
Save
Ask
Tour
Hide
$2,350,000
617 Days On Site
9405 102nd Place SBoynton Beach, FL 33473
For Sale|Single Family Residence|Active
4
Beds
3
Total Baths
3
Full Baths
2,550
SqFt
$922
/SqFt
1982
Built
Subdivision:
PALM BEACH FARMS CO 3
County:
Palm Beach
Call Now: (561) 421-3211
Is this the listing for you? We can help make it yours.
(561) 421-3211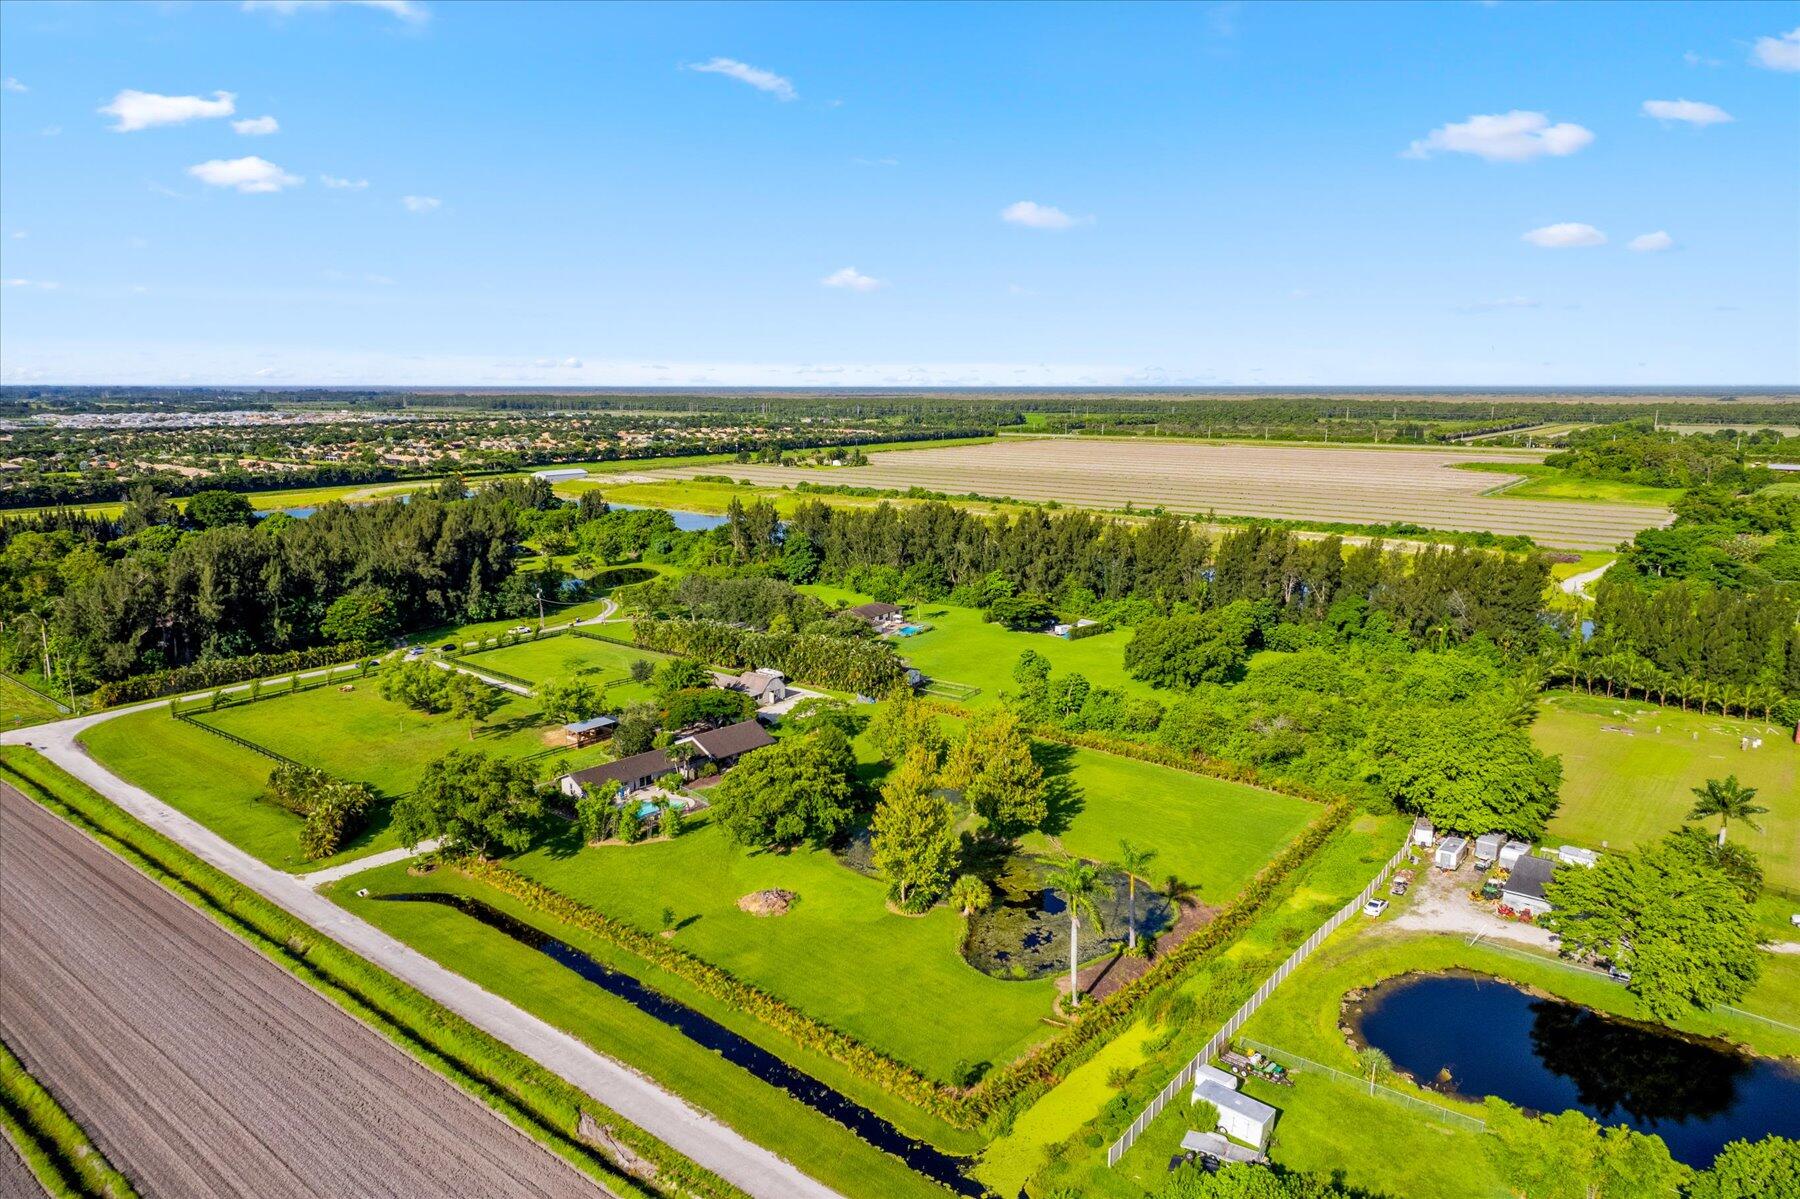
Save
Ask
Tour
Hide
Mortgage Calculator
Monthly Payment (Est.)
$10,722Calculator powered by Showcase IDX, a Constellation1 Company. Copyright ©2026 Information is deemed reliable but not guaranteed.
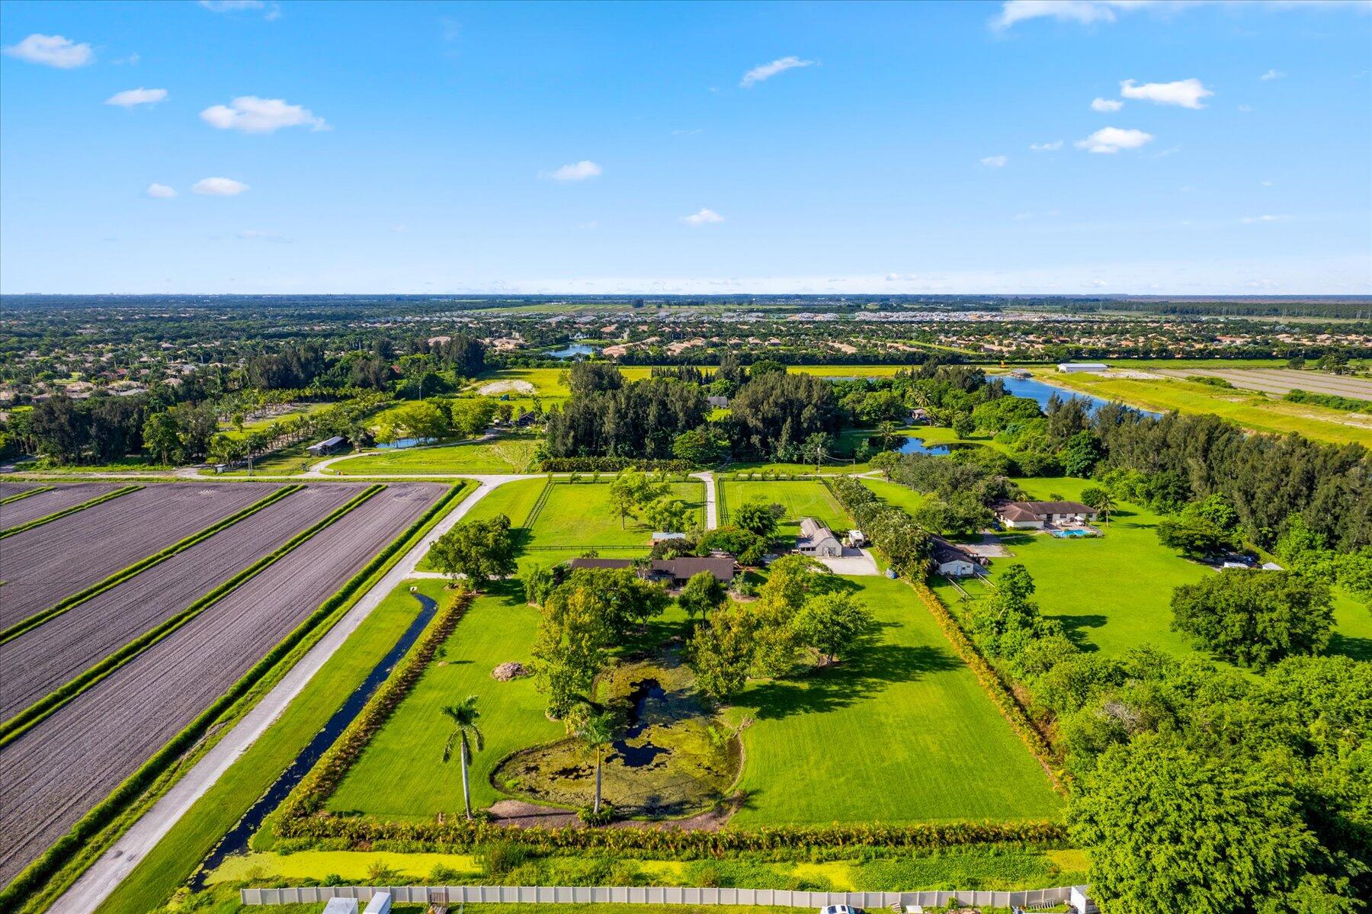
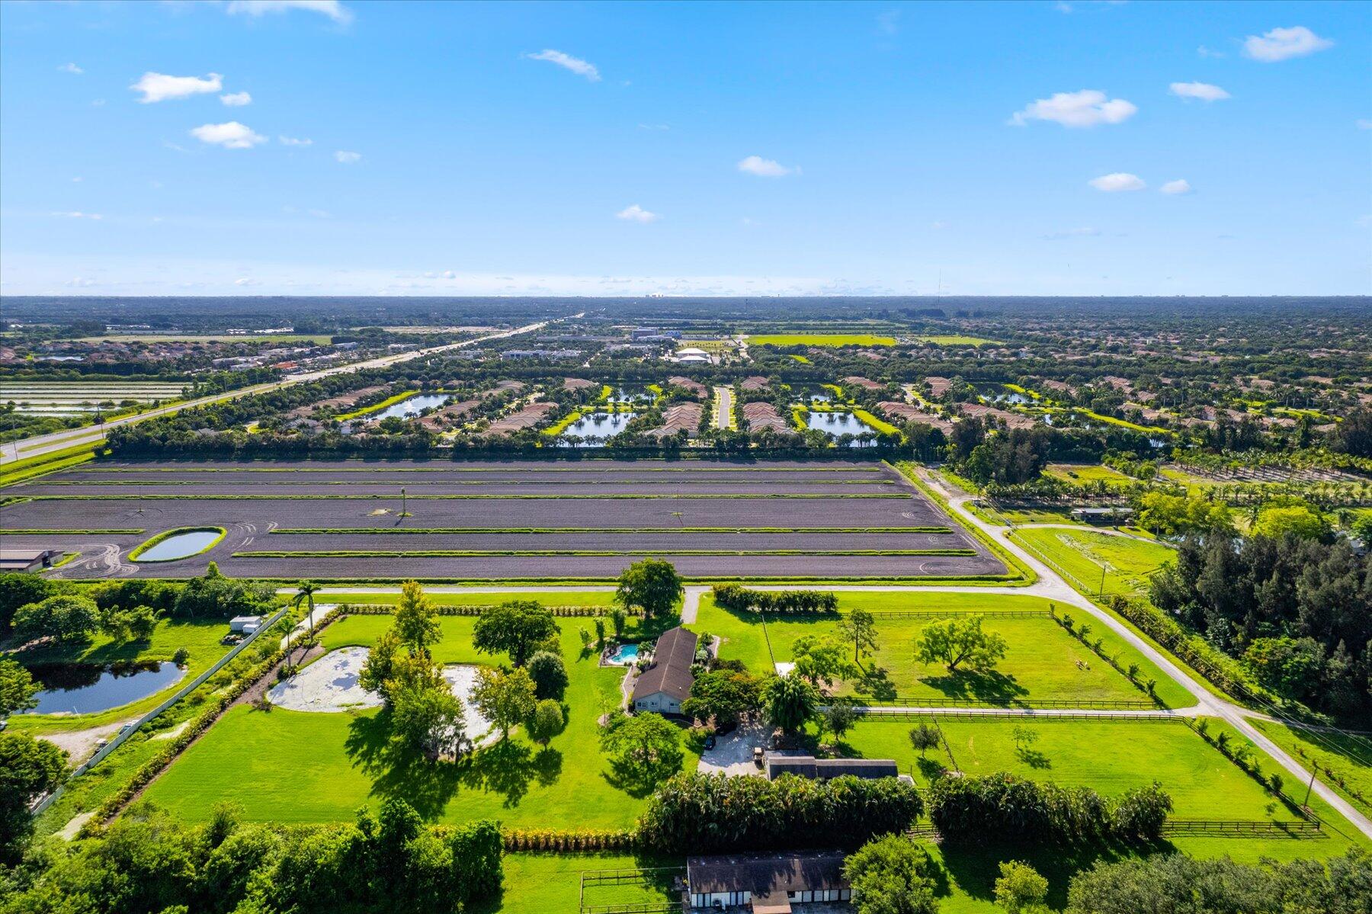
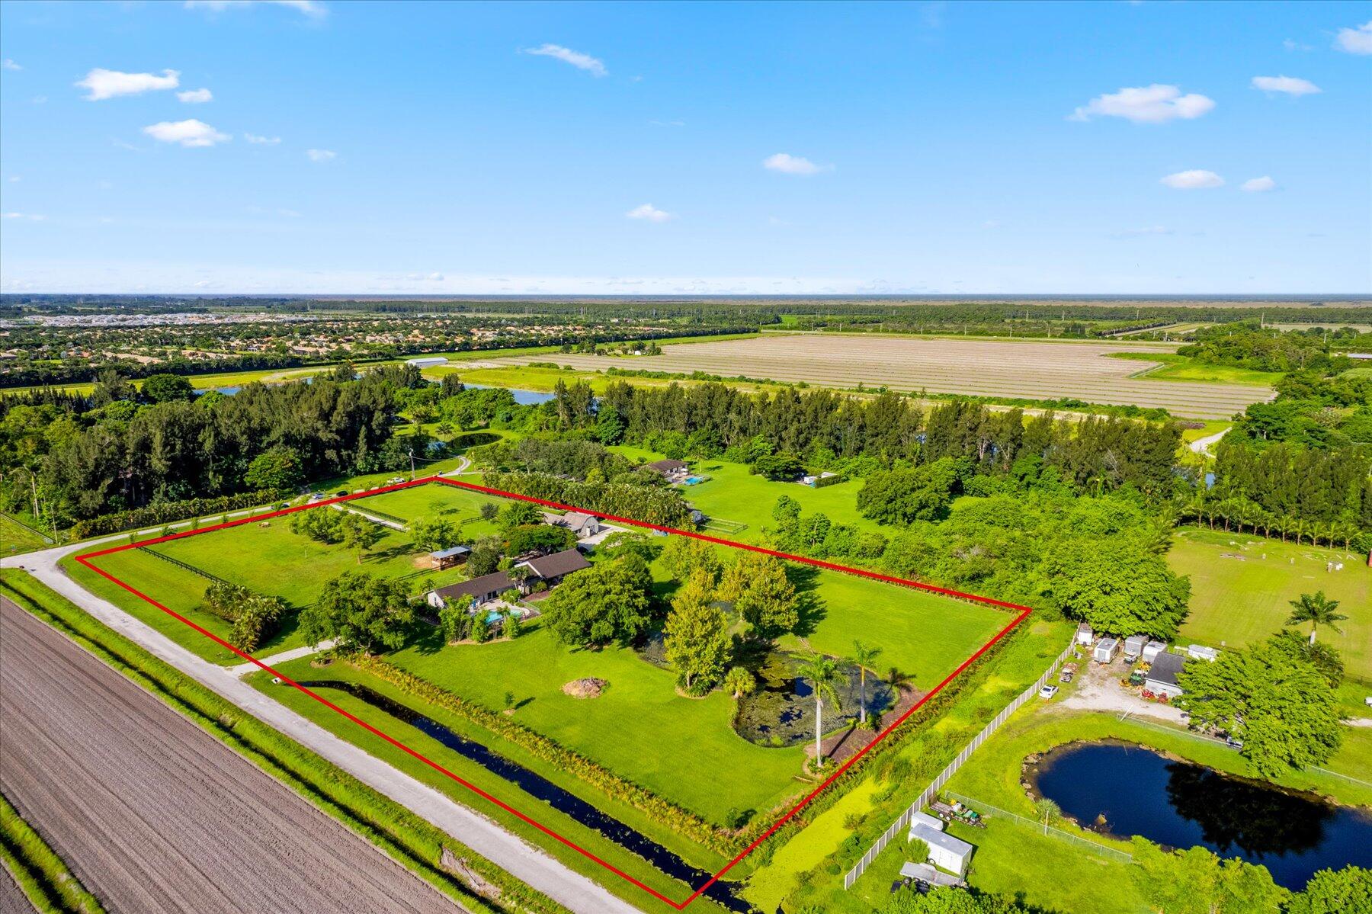
Beautifully landscaped 5 acre horse farm just off Boynton Beach Blvd. The farm features beautiful pasture and pond views. The recently updated 4 bedroom 3 bath home includes a mother in law or guest suite with panoramic views of the pool, pond and pastures. For the horses, there are 5 stalls attached to a large equipment barn where there is plenty of room to store all your feed, equipment and machinery. There are also 2 newly constructed stalls in one of the large paddocks. RV hookup on site as well. Conveniently located just off Boynton Beach Blvd and East of 441, acreage in this area is hard to find! Property is on a quiet dead end road, do not drive by, please make an appointment.
Save
Ask
Tour
Hide
Listing Snapshot
Price
$2,350,000
Days On Site
617 Days
Bedrooms
4
Inside Area (SqFt)
2,550 sqft
Total Baths
3
Full Baths
3
Partial Baths
N/A
Lot Size
5 Acres
Year Built
1982
MLS® Number
R11010603
Status
Active
Property Tax
$3,995.52
HOA/Condo/Coop Fees
N/A
Sq Ft Source
Public Records
Friends & Family
Recent Activity
| 5 months ago | Price changed to $2,350,000 | |
| 5 months ago | Listing updated with changes from the MLS® | |
| 2 years ago | Status changed to Active | |
| 2 years ago | Listing first seen on site |
General Features
Acres
5
Direction Faces
North
Levels
One
Number Of Stories
1
Pets
Yes
Property Sub Type
Single Family Residence
Sewer
Septic Tank
SqFt Total
2788
Style
Ranch
Utilities
Cable AvailableWater Available
Water Source
Well
Zoning
AGR
Interior Features
Appliances
DryerDishwasherElectric RangeElectric Water HeaterRefrigeratorWater HeaterWasher
Cooling
Central AirCeiling Fan(s)Electric
Flooring
Carpet
Furnished
Unfurnished
Heating
CentralElectric
Interior
Entrance FoyerKitchen IslandWalk-In Closet(s)
Laundry Features
Inside
Main Level Bedrooms
4
Window Features
Drapes
Kitchen
Dimensions - 11 X 17Level - MainArea - 187Description - Approximate
Laundry
Living Room
Dimensions - 17 X 22Level - MainArea - 374Description - Approximate
PrimaryBedroom
Dimensions - 17 X 22Level - MainArea - 374Description - Approximate
Save
Ask
Tour
Hide
Exterior Features
Construction Details
FrameWood Siding
Lot Features
Corner Lot
Other Structures
Barn(s)Outbuilding
Patio And Porch
CoveredPatio
Pool Features
Private
Private Pool
Yes
Roof
CompositionShingle
View
GardenPondPool
Waterfront Features
Pond
Waterview
GardenPondPool
Windows/Doors
Drapes
Community Features
Association Amenities
None
Financing Terms Available
CashConventional
Horse Property
Hay StoragePasturePaddocksStable(s)Tack Room
MLS Area
4720
Listing courtesy of Equestrian Sotheby's International Realty Inc.

All listings featuring the BMLS logo are provided by BeachesMLS, Inc. This information is not verified for authenticity or accuracy and is not guaranteed. Copyright © 2026 BeachesMLS, Inc. (a Flex MLS feed)
Last checked: 2026-04-15 04:47 AM UTC
All listings featuring the BMLS logo are provided by BeachesMLS, Inc. This information is not verified for authenticity or accuracy and is not guaranteed. Copyright © 2026 BeachesMLS, Inc. (a Flex MLS feed)
Last checked: 2026-04-15 04:47 AM UTC
Neighborhood & Commute
Source: Walkscore
Disclosure: Community information and market data powered by Constellation Data Labs. Information is deemed reliable but not guaranteed.
Save
Ask
Tour
Hide
Did you know? You can invite friends and family to your search. They can join your search, rate and discuss listings with you.