
1943 Iris RoadWest Palm Beach, FL 33415
Mortgage Calculator
Monthly Payment (Est.)
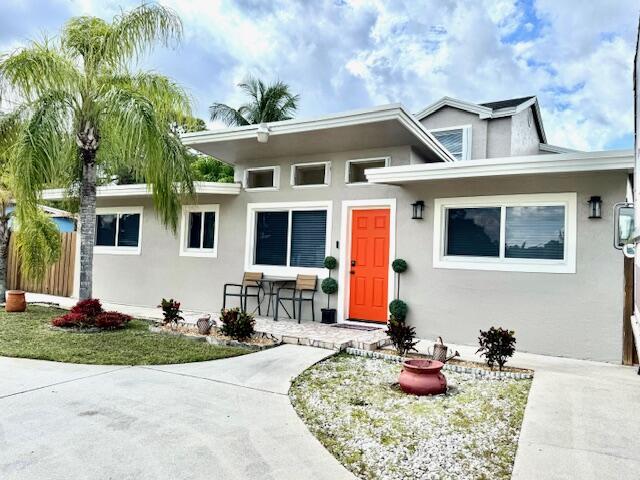

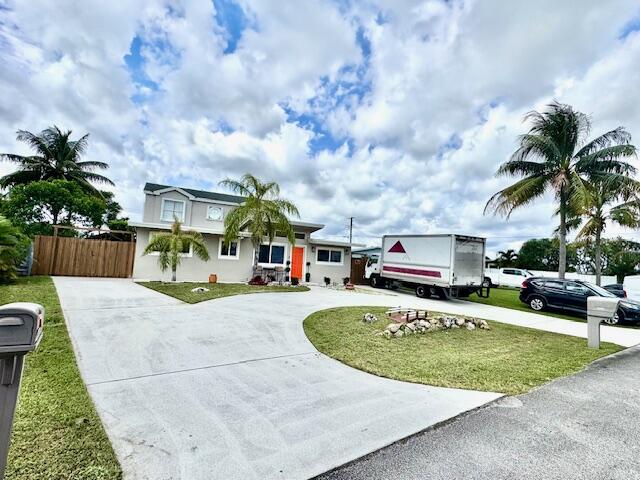
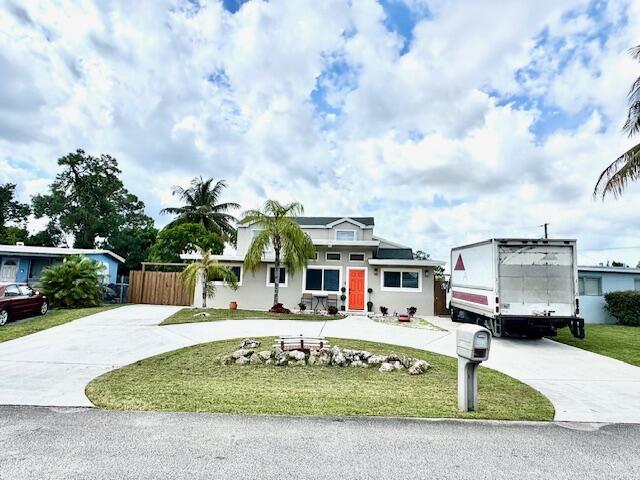
$3,039The first floor has 3 bedrooms and 3 bathrooms. Two of the bedrooms have their own private bathrooms. The home includes formal living room, dining area and family room. The home is fully renovated with new hurricane impact windows (FIRST FLOOR ONLY) The second floor houses an in-law suite with two bedrooms, one bathroom, kitchen and living room area. The second floor has access through a private entrance. The second floor is currently rented at $1,800/month, which makes for a great investment opportunity! The second story has accordion shutters. The property also includes an RV that is equipped with plumbing and electric which can also be rented at $1,500/month for additional income. The first floor can also be rented for $3,300 if new buyer does not use this as a residential property
| 17 hours ago | Listing updated with changes from the MLS® | |
| 17 hours ago | Status changed to Pending | |
| 5 months ago | Price changed to $665,999 | |
| a year ago | Listing first seen on site |

All listings featuring the BMLS logo are provided by BeachesMLS, Inc. This information is not verified for authenticity or accuracy and is not guaranteed. Copyright © 2026 BeachesMLS, Inc. (a Flex MLS feed)
Last checked: 2026-03-18 12:57 PM UTC
Did you know? You can invite friends and family to your search. They can join your search, rate and discuss listings with you.