
Save
Ask
Tour
Hide
$534,000
400 Days On Site
1060 NW 19th TerraceDelray Beach, FL 33445
For Sale|Single Family Residence|Active
2
Beds
2
Total Baths
2
Full Baths
1,286
SqFt
$415
/SqFt
1984
Built
Subdivision:
RAINBERRY LAKE PH III-B
County:
Palm Beach
Call Now: (561) 421-3211
Is this the listing for you? We can help make it yours.
(561) 421-3211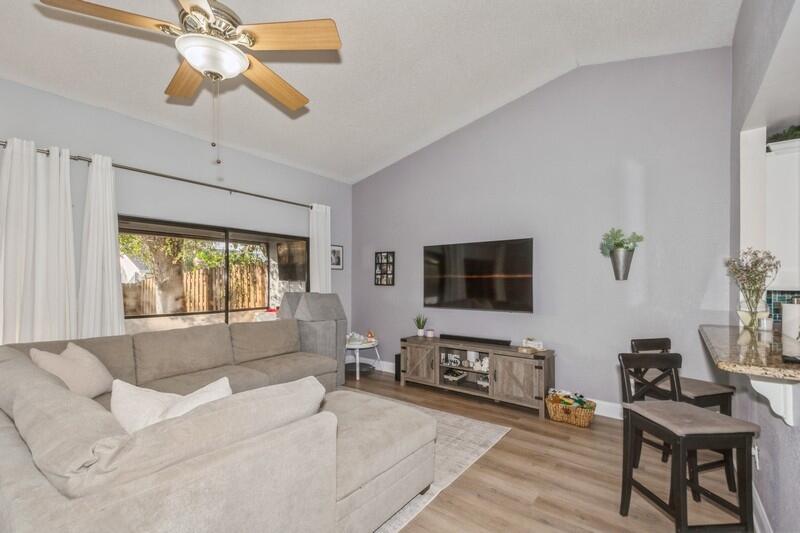
Save
Ask
Tour
Hide
Mortgage Calculator
Monthly Payment (Est.)
$2,436Calculator powered by Showcase IDX, a Constellation1 Company. Copyright ©2026 Information is deemed reliable but not guaranteed.
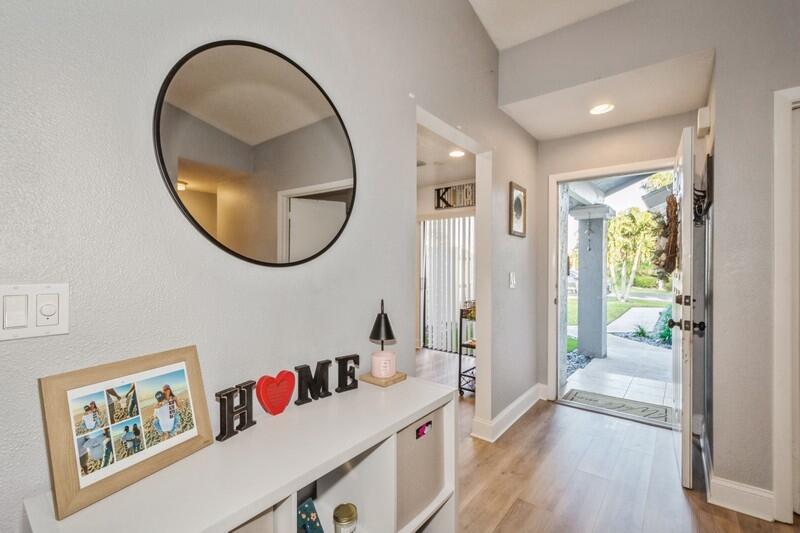
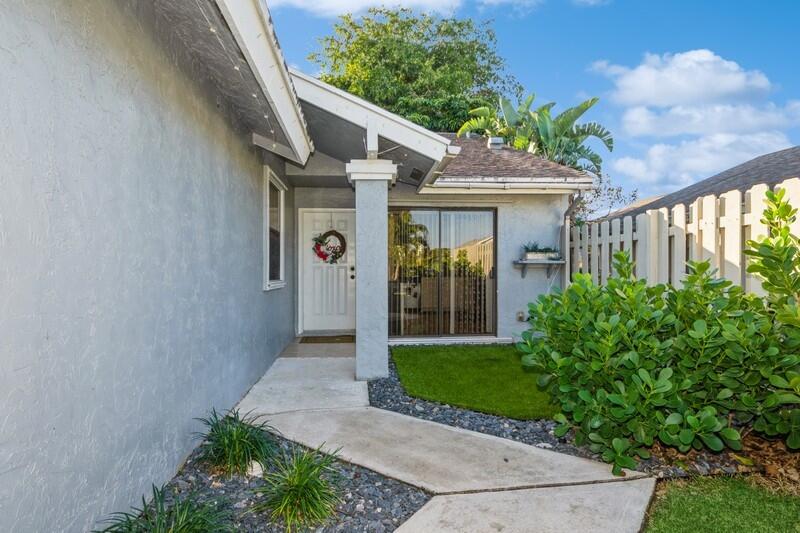
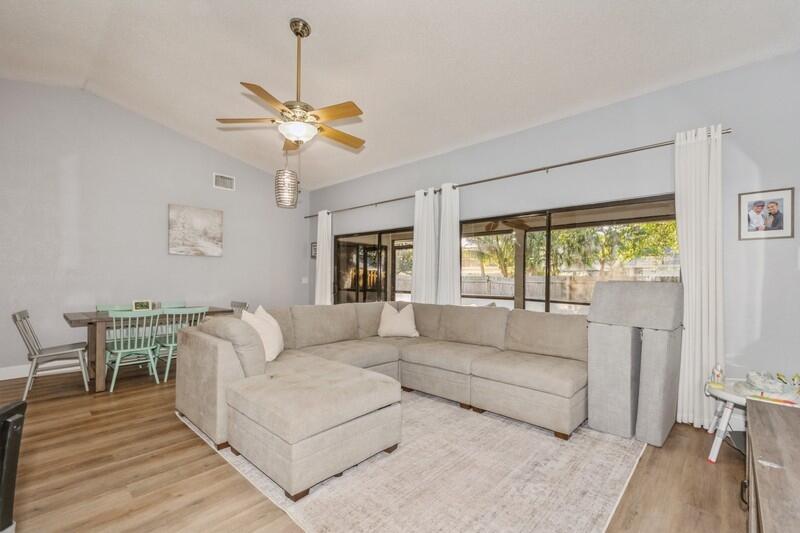
Motivated Seller! Paddle right to Lake Ida from this charming waterfront home! This inviting 2-bedroom property features a spacious,open kitchen and a serene outdoor patio. Brand new garage door! Enjoy the master shower, 2018 AC, and freshly painted interior. The home offers tile flooring throughout, split bedrooms, a walk-in closet, and a 2 car garage. The community boasts walking trails, two pools, a 24 hour guard at the gate, tennis courts and it pet friendly. Up to 20 foot boats is allowed. Plus, great fishing opportunities await with a lake. The HOA takes care of lawn care, shrub maintenance, automatic sprinklers, and home painting every 7 years.
Save
Ask
Tour
Hide
Listing Snapshot
Price
$534,000
Days On Site
400 Days
Bedrooms
2
Inside Area (SqFt)
1,286 sqft
Total Baths
2
Full Baths
2
Partial Baths
N/A
Lot Size
0.13 Acres
Year Built
1984
MLS® Number
R11058473
Status
Active
Property Tax
$4,688.97
HOA/Condo/Coop Fees
$225 monthly
Sq Ft Source
Public Records
Friends & Family
Recent Activity
| 7 months ago | Status changed to Active | |
| 7 months ago | Listing updated with changes from the MLS® | |
| 10 months ago | Price changed to $534,000 | |
| a year ago | Listing first seen on site |
General Features
Acres
0.13
Attached Garage
Yes
Direction Faces
East
Garage
Yes
Garage Spaces
2
Levels
Multi/SplitOne
Number Of Stories
1
Parking
AttachedGarageGarage Door Opener
Pets
Yes
Property Sub Type
Single Family Residence
Security
Gated with GuardGated CommunitySmoke Detector(s)
Sewer
Public Sewer
SqFt Total
1984
Utilities
Sewer AvailableWater Available
Water Source
Public
Zoning
PRD(ci
Interior Features
Appliances
DryerDishwasherElectric RangeElectric Water HeaterDisposalMicrowaveRefrigeratorWater HeaterWasher
Cooling
Central Air
Furnished
Unfurnished
Heating
Central
Laundry Features
In Garage
Main Level Bedrooms
2
Attic
Kitchen
Dimensions - 14 X 10Level - MainArea - 140
Laundry
Living Room
Dimensions - 22 X 15Level - MainArea - 330
PrimaryBedroom
Dimensions - 17 X 12Level - MainArea - 204
Save
Ask
Tour
Hide
Exterior Features
Construction Details
FrameStucco
Lot Features
Waterfront
Patio And Porch
PatioPorch
Pool Features
Association
Roof
CompositionShingle
View
CanalLake
Waterfront
Yes
Waterfront Features
Canal Front
Waterview
CanalLake
Community Features
Association Amenities
PoolBasketball CourtClubhouse
Association Dues
225
Community Features
Gated
Financing Terms Available
CashConventionalFHAVA Loan
HOA Fee Frequency
Monthly
MLS Area
4530
Schools
School District
Unknown
Elementary School
Crosspointe
Middle School
Carver Community
High School
Atlantic
Listing courtesy of Coldwell Banker

All listings featuring the BMLS logo are provided by BeachesMLS, Inc. This information is not verified for authenticity or accuracy and is not guaranteed. Copyright © 2026 BeachesMLS, Inc. (a Flex MLS feed)
Last checked: 2026-03-10 07:03 PM UTC
All listings featuring the BMLS logo are provided by BeachesMLS, Inc. This information is not verified for authenticity or accuracy and is not guaranteed. Copyright © 2026 BeachesMLS, Inc. (a Flex MLS feed)
Last checked: 2026-03-10 07:03 PM UTC
Neighborhood & Commute
Source: Walkscore
Disclosure: Community information and market data powered by Constellation Data Labs. Information is deemed reliable but not guaranteed.
Save
Ask
Tour
Hide