
Save
Ask
Tour
Hide
$1,439,000
576 Days On Site
200 E Palmetto Park Road 808Boca Raton, FL 33432
For Sale|Condominium|Active
2
Beds
3
Total Baths
2
Full Baths
1
Partial Bath
2,251
SqFt
$639
/SqFt
2009
Built
Subdivision:
200 EAST PALMETTO PARK CONDO
County:
Palm Beach
Call Now: (561) 421-3211
Is this the listing for you? We can help make it yours.
(561) 421-3211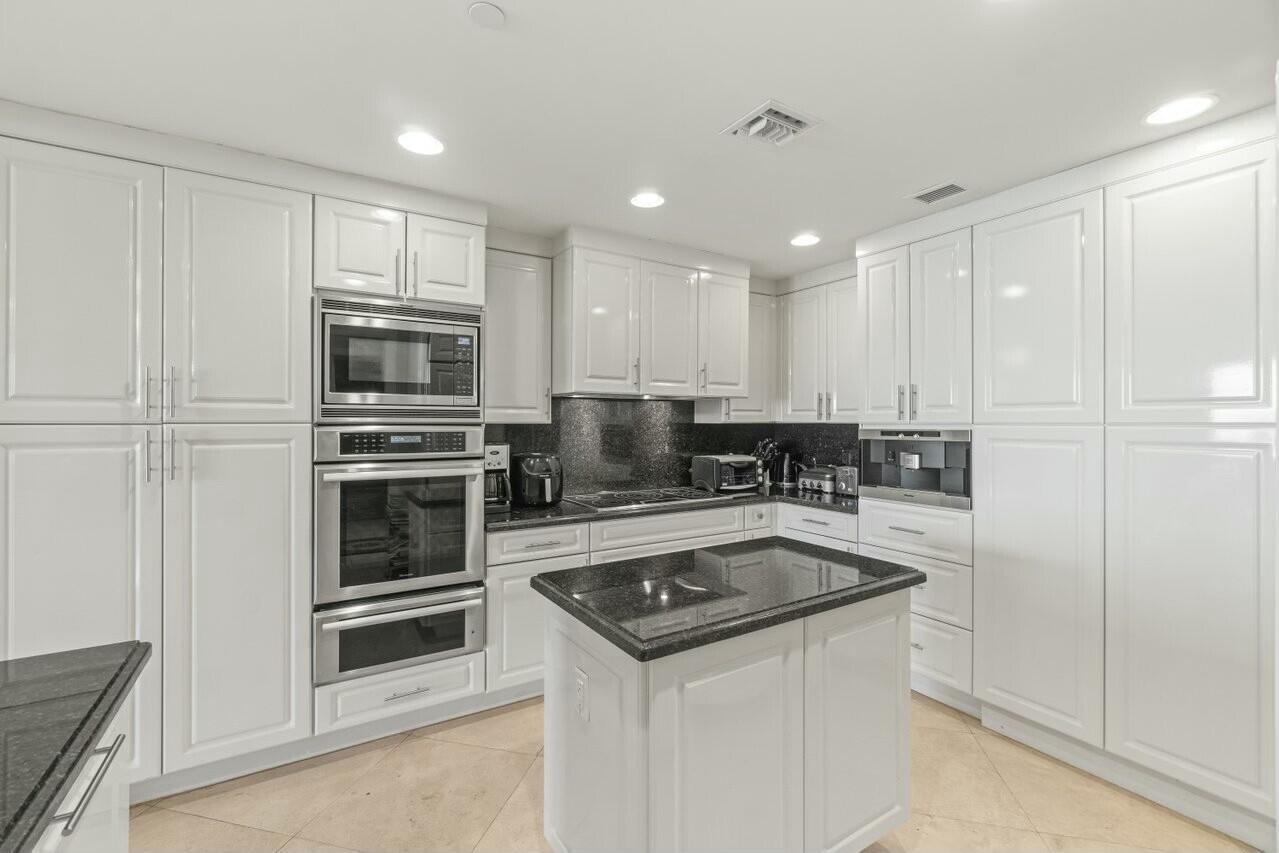
Save
Ask
Tour
Hide
Mortgage Calculator
Monthly Payment (Est.)
$6,565Calculator powered by Showcase IDX, a Constellation1 Company. Copyright ©2026 Information is deemed reliable but not guaranteed.
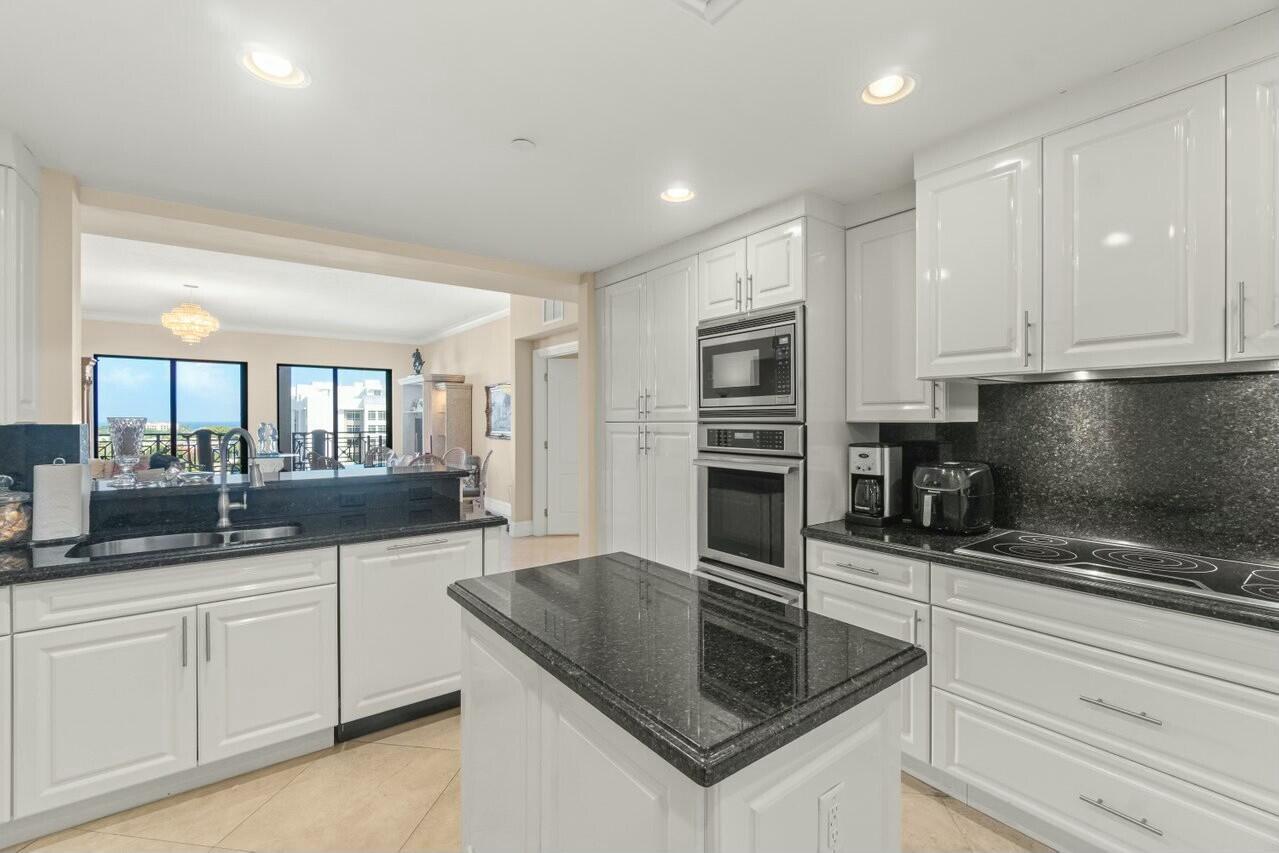
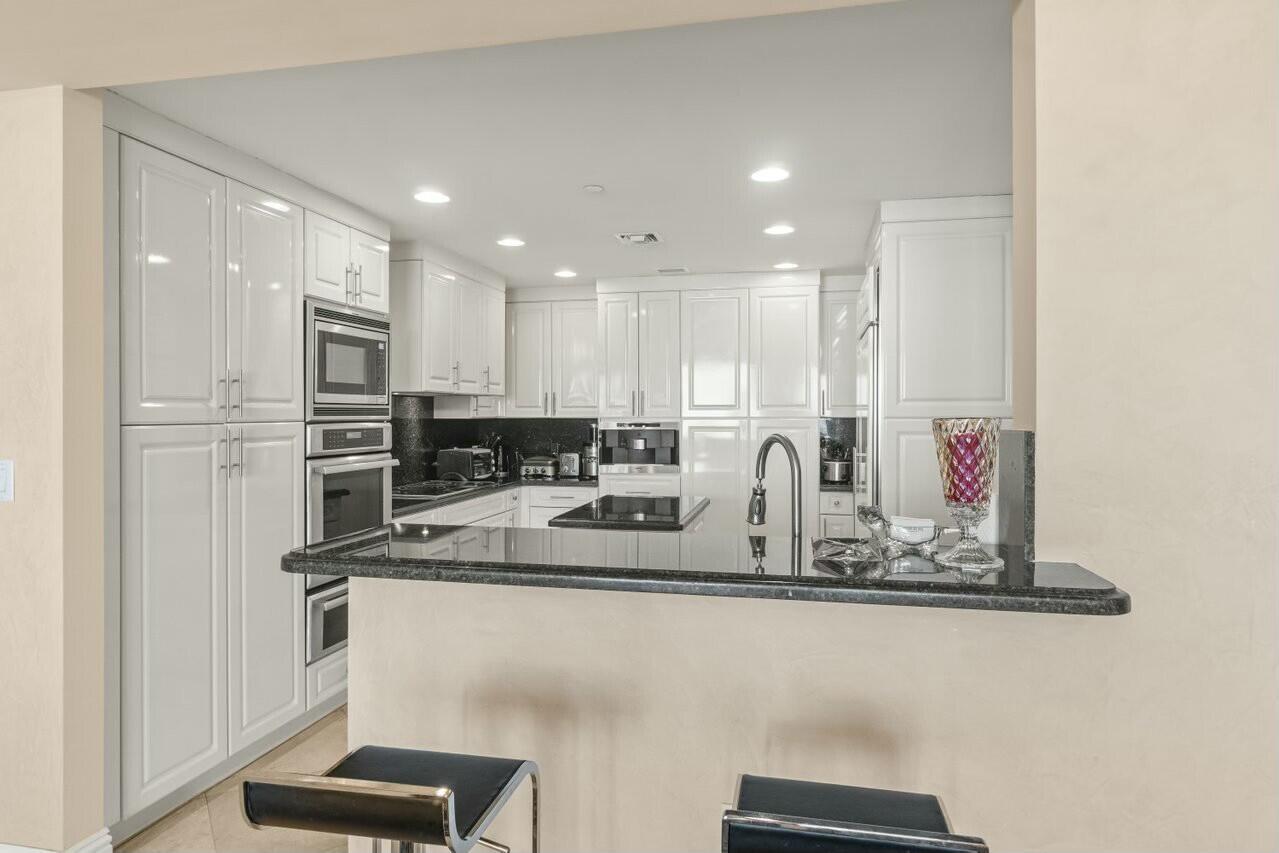
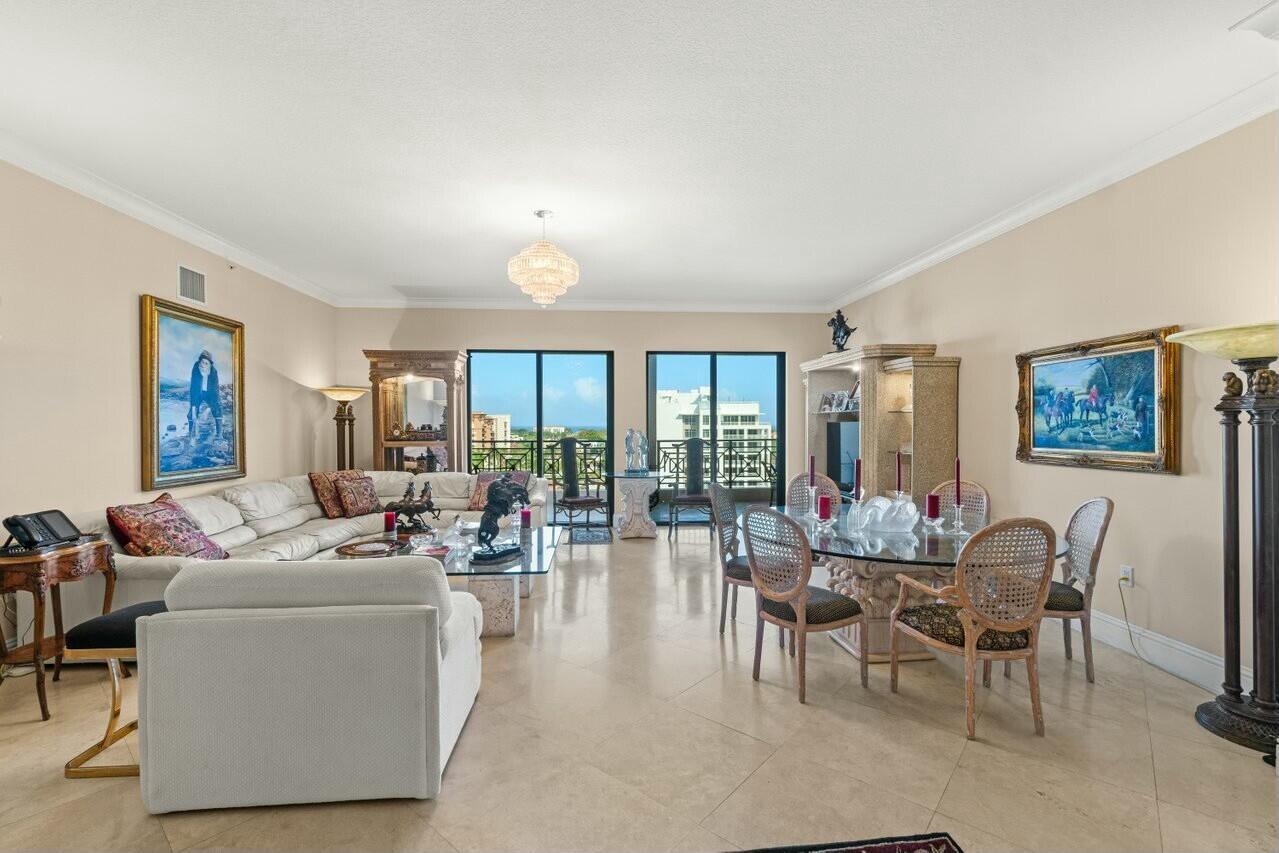
Experience luxury living at 200 East in the heart of Downtown Boca Raton. This spacious 2-bedroom, 2.5-bath residence plus den offers 2,251 square feet under air with a desirable split-bedroom floor plan, generous living spaces, a large covered balcony, 2026 AC, two assigned parking spaces, and private storage. 200 East recently completed a $6 million interior and exterior renovation and offers a full-service lifestyle with valet, fitness center, resort-style pool, club room, and 24-hour attended lobby. Walk to Mizner Park, Royal Palm Place, shopping, dining, entertainment, and the beach.
Save
Ask
Tour
Hide
Listing Snapshot
Price
$1,439,000
Days On Site
576 Days
Bedrooms
2
Inside Area (SqFt)
2,251 sqft
Total Baths
3
Full Baths
2
Partial Baths
1
Lot Size
N/A
Year Built
2009
MLS® Number
R11063706
Status
Active
Property Tax
$11,688.2
HOA/Condo/Coop Fees
$3,031.61 monthly
Sq Ft Source
Public Records
Friends & Family
Recent Activity
| a month ago | Price changed to $1,439,000 | |
| a month ago | Listing updated with changes from the MLS® | |
| 2 years ago | Listing first seen on site |
General Features
Direction Faces
North
Garage
Yes
Garage Spaces
2
Levels
Multi/Split
Number Of Stories
9
Parking
Garage
Pets
Yes
Property Sub Type
Condominium
Security
Smoke Detector(s)
SqFt Total
2251
Utilities
Cable AvailableWater Available
Water Source
Public
Zoning
DDRI(c
Interior Features
Appliances
CooktopDryerDishwasherElectric RangeElectric Water HeaterOvenRefrigeratorWater HeaterWasher
Cooling
Central Air
Flooring
Carpet
Furnished
Unfurnished
Heating
Central
Interior
Kitchen IslandSoaking TubWalk-In Closet(s)
Main Level Bedrooms
2
Den
Kitchen
Dimensions - 1 X 1Level - MainArea - 1
Living Room
Dimensions - 1 X 1Level - MainArea - 1
PrimaryBedroom
Dimensions - 1 X 1Level - MainArea - 1
Save
Ask
Tour
Hide
Exterior Features
Construction Details
Block
Exterior
Balcony
Pool Features
Association
Community Features
Association Amenities
PoolClubhouseFitness CenterManagementElevator(s)
Association Fee
$3031.61
Association Fee Frequency
Monthly
MLS Area
4260
Financing Terms Available
CashConventional
Listing courtesy of Coldwell Banker/BR

All listings featuring the BMLS logo are provided by BeachesMLS, Inc. This information is not verified for authenticity or accuracy and is not guaranteed. Copyright © 2026 BeachesMLS, Inc. (a Flex MLS feed)
Last checked: 2026-09-18 02:46 PM UTC
All listings featuring the BMLS logo are provided by BeachesMLS, Inc. This information is not verified for authenticity or accuracy and is not guaranteed. Copyright © 2026 BeachesMLS, Inc. (a Flex MLS feed)
Last checked: 2026-09-18 02:46 PM UTC
Neighborhood & Commute
Source: Walkscore
Disclosure: Community information and market data powered by Constellation Data Labs. Information is deemed reliable but not guaranteed.
Save
Ask
Tour
Hide
Did you know? You can invite friends and family to your search. They can join your search, rate and discuss listings with you.