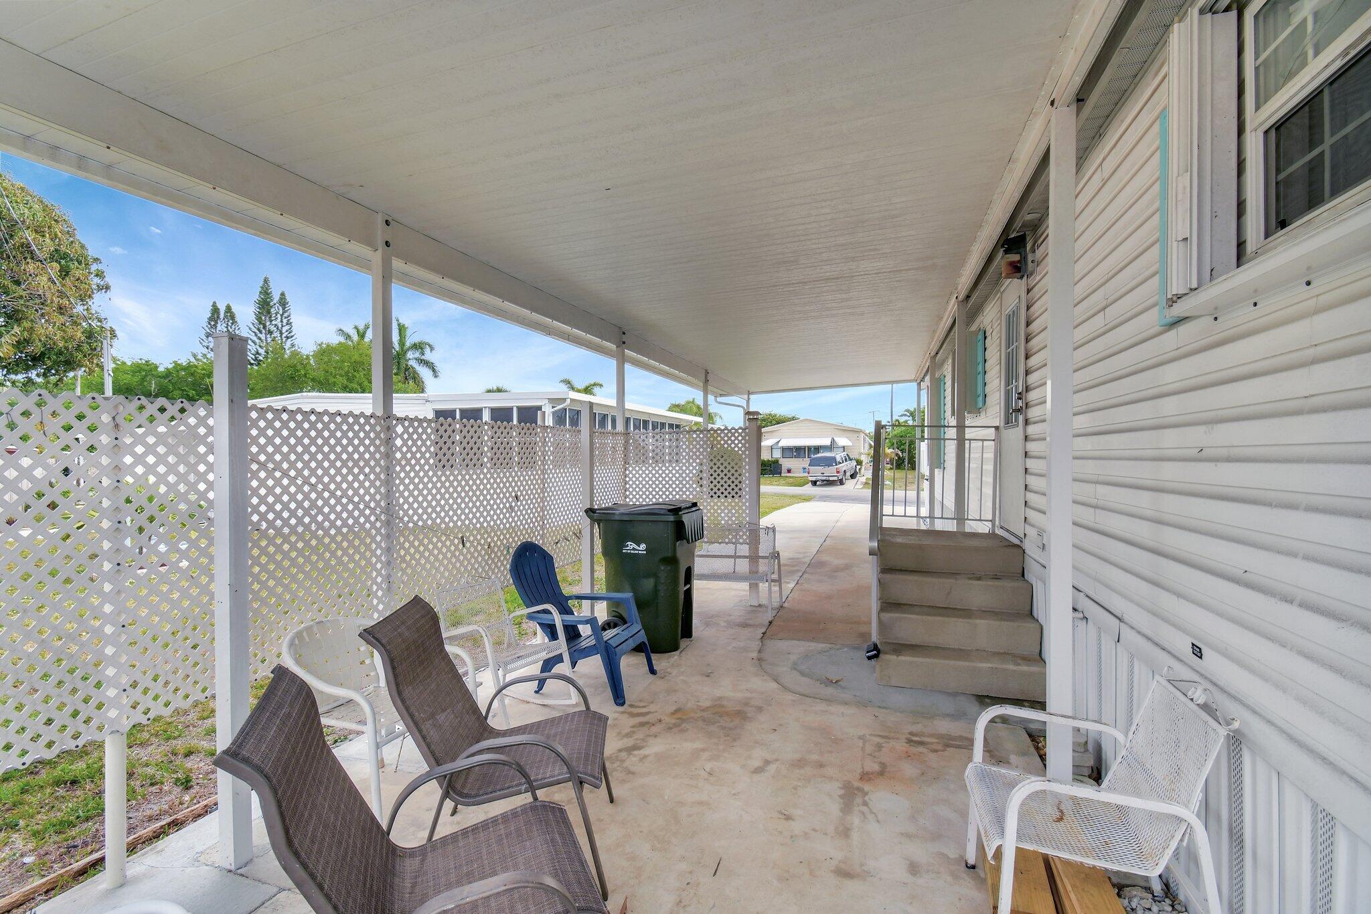
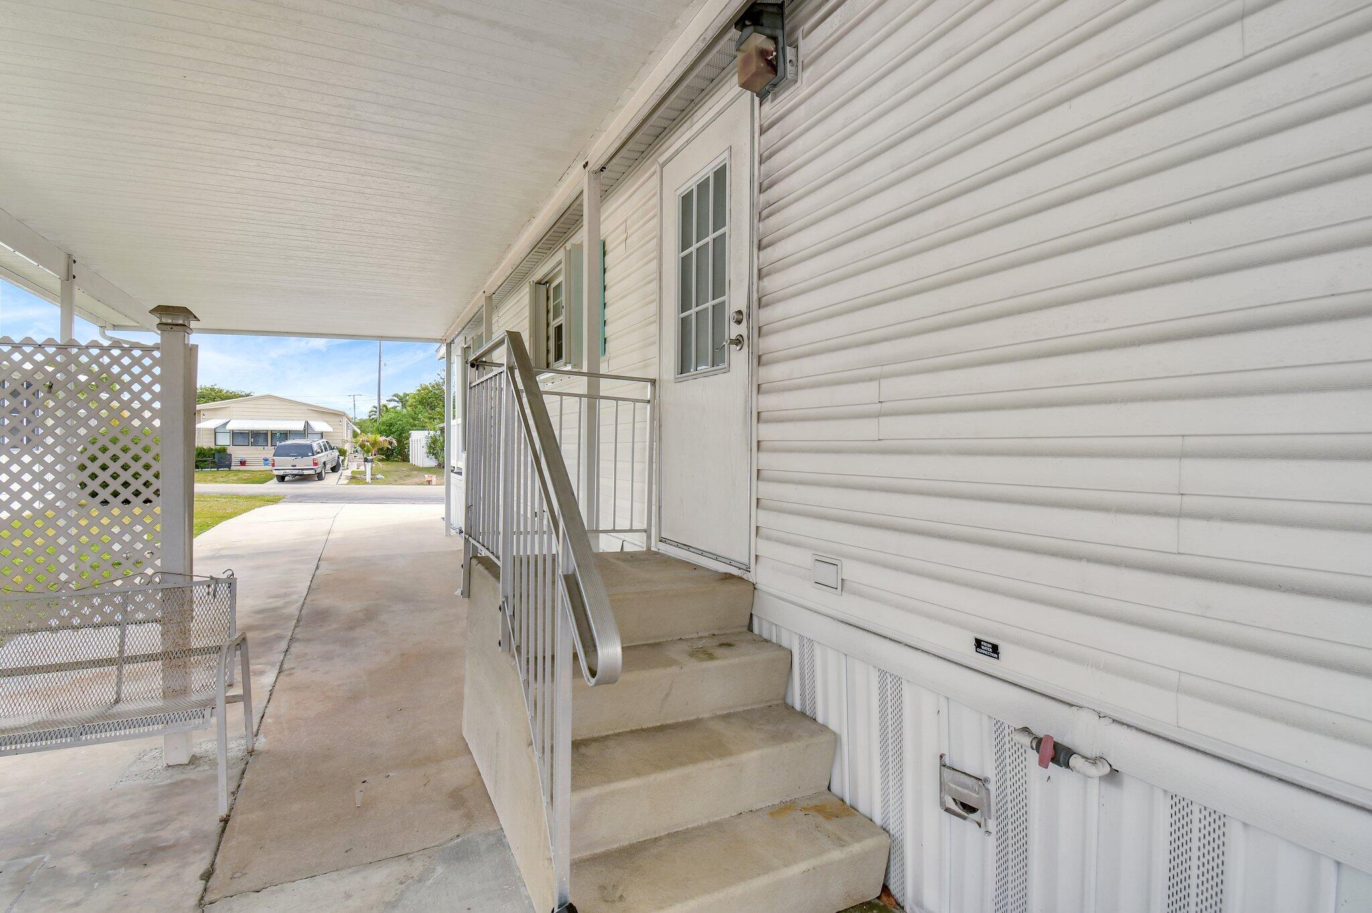
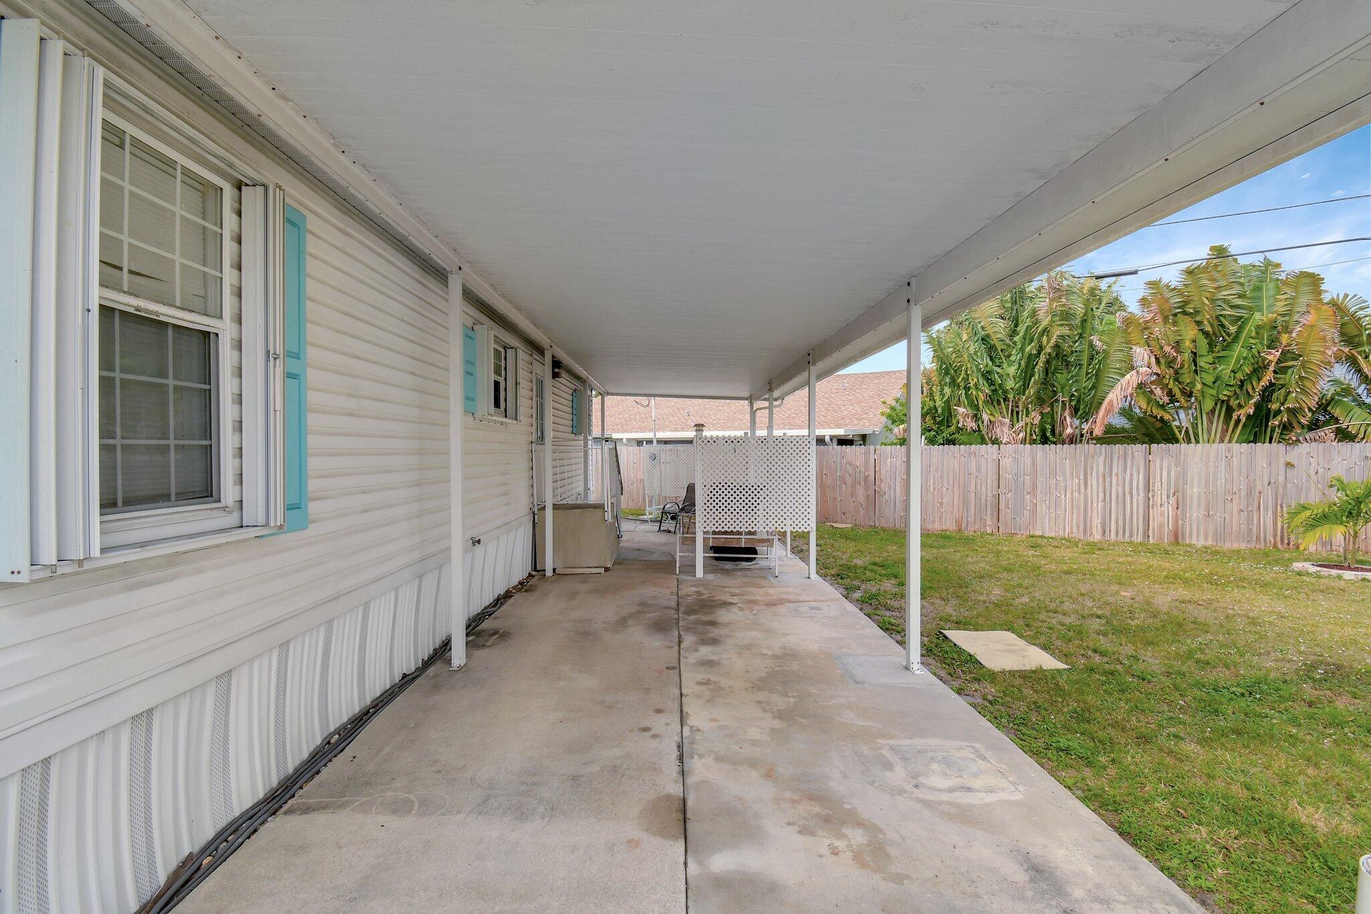
Brand New Roof! Charming 2-Bed, 2-Bath Doublewide in Sought-After Highland Park! Discover this beautifully maintained 2006 doublewide home in Highland Park, offering 2 spacious bedrooms and 2 full baths. Protect your vehicle from the Florida sun with an extra-long carport, partially covered and large enough to accommodate multiple cars—a rare find! Inside, enjoy an updated kitchen and laundry room, perfect for modern living. The new A/C installed in 2018 ensures year-round comfort. What truly sets Highland Park apart is ownership of the land—no lot fees—and a low HOA. Enjoy access to top-notch amenities, including a clubhouse, pool, and shuffleboard courts, fostering an active and social community. Located just minutes from vibrant Atlantic Avenue, stunning beaches, I-95, Publix, shopping, and top-rated schools, this home offers the best of Delray Beach living.
Save
Ask
Tour
Hide
Share
Listing Snapshot
Price
$192,500
Days On Site
530 Days
Bedrooms
2
Inside Area (SqFt)
1,176 sqft
Total Baths
2
Full Baths
2
Partial Baths
N/A
Lot Size
0.1 Acres
Year Built
2006
MLS® Number
R11075362
Status
Active
Property Tax
$2,635.89
HOA/Condo/Coop Fees
$185 monthly
Sq Ft Source
Assessor
Friends & Family
React
Comment
Invite
No Comments Yet
Did you know? You can invite friends and family to your search. They can join your search, rate and discuss listings with you.
Recent Activity
5 months ago
Price changed to $192,500
5 months ago
Listing updated with changes from the MLS®
a year ago
Listing first seen on site
General Features
Acres
0.1
Carport
1
Direction Faces
East
Foundation
Slab
Levels
One
Number Of Stories
1
Parking
Attached CarportCarport
Parking Spaces
4
Pets
Breed RestrictionsYes
Property Sub Type
Manufactured Home
Sewer
Public Sewer
Special Circumstances
Standard
SqFt Total
1800
Utilities
Electricity Connected
Water Source
Public
Zoning
MH(cit
Interior Features
Appliances
DryerDishwasherElectric RangeElectric Water HeaterMicrowaveRefrigeratorWater HeaterWasher
Cooling
Central Air
Flooring
Vinyl
Furnished
Partially
Heating
Central
Interior
Built-in FeaturesStorageWalk-In Closet(s)
Laundry Features
InsideLaundry Closet
Main Level Bedrooms
2
Bedroom 2
Dimensions - 12 X 12Level - MainArea - 144
Kitchen
Dimensions - 12 X 15Level - MainArea - 180
Laundry
Living Room
Dimensions - 15 X 18Level - MainArea - 270
PrimaryBedroom
Dimensions - 12 X 15Level - MainArea - 180
Save
Ask
Tour
Hide
Share
Exterior Features
Construction Details
Vinyl Siding
Exterior
Lighting
Other Structures
Storage
Patio And Porch
DeckPatioPorch
Pool Features
Association
Roof
Shingle
View
Garden
Waterview
Garden
Community Features
Association Amenities
PoolClubhousePicnic AreaShuffleboard Court
Association Fee
$185.0
Association Fee Frequency
Monthly
Community Features
Street Lights
MLS Area
4540
Senior Community
Yes
Financing Terms Available
CashConventional
Building Access
Entry Level Living Area Y
Listing courtesy of South Florida Realty Group & Property Management LLC



Did you know? You can invite friends and family to your search. They can join your search, rate and discuss listings with you.