
Save
Ask
Tour
Hide
$239,000
207 Days On Site
4187 N Haverhill Road 515West Palm Beach, FL 33417
For Sale|Condominium|Active
2
Beds
2
Total Baths
2
Full Baths
1,026
SqFt
$233
/SqFt
2000
Built
Subdivision:
GRAND ISLES CONDO
County:
Palm Beach
Call Now: (561) 421-3211
Is this the listing for you? We can help make it yours.
(561) 421-3211


Save
Ask
Tour
Hide
Mortgage Calculator
Monthly Payment (Est.)
$1,090Calculator powered by Showcase IDX, a Constellation1 Company. Copyright ©2025 Information is deemed reliable but not guaranteed.
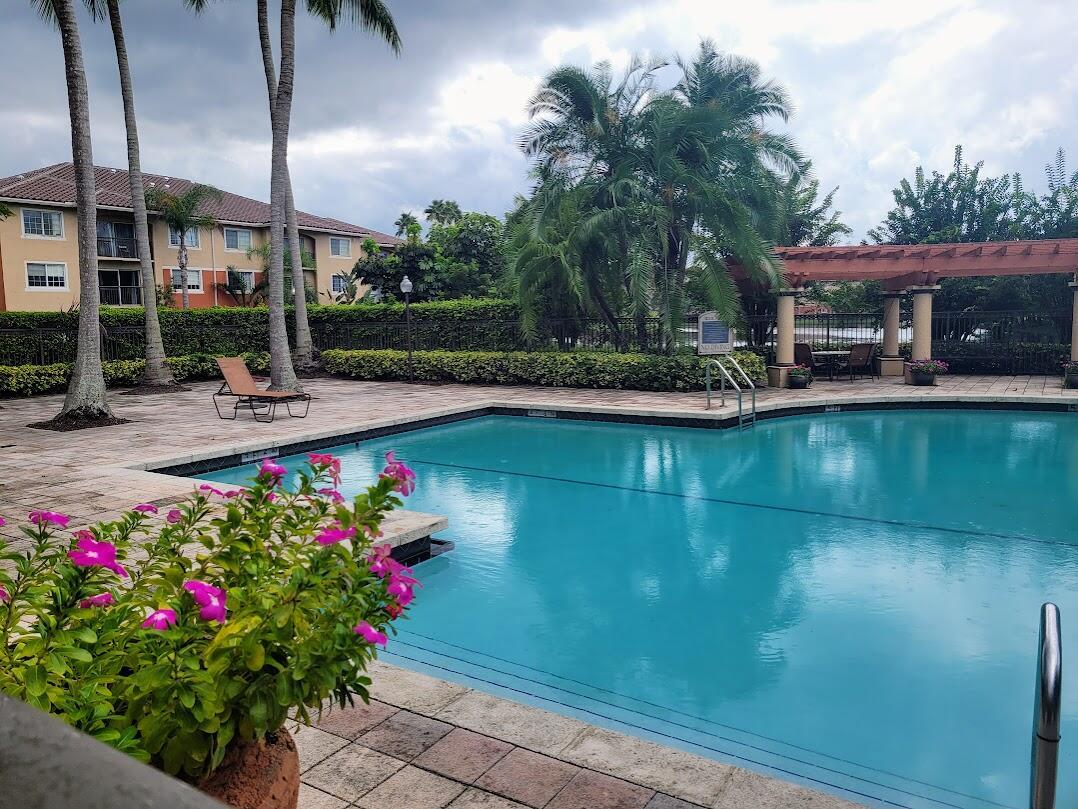
Discover this prime investment opportunity in Grand Isles--a condo with a reliable tenant already in place, plus two additional condos available for your portfolio! This beautifully designed 2-bedroom, 2-bathroom apartment features a covered terrace with city views and a private full-size washer and dryer.Community Amenities: Gated Entry Access, Resort-Style Pool, Fitness Center,Tennis and Volleyball Courts, and a BBQ Area.Prime Location: Minutes from Publix, Home Depot, and major highways, with easy access to shopping and entertainment. Rented @ $1,950. per month until 10/31/2025.Two additional condos of various sizes are available to suit your investment needs! *** Please see 1/1 @ 4151 # 1505 & 2/2 4197 # 212
Save
Ask
Tour
Hide
Listing Snapshot
Price
$239,000
Days On Site
207 Days
Bedrooms
2
Inside Area (SqFt)
1,026 sqft
Total Baths
2
Full Baths
2
Partial Baths
N/A
Lot Size
N/A
Year Built
2000
MLS® Number
R11077783
Status
Active
Property Tax
$4,021
HOA/Condo/Coop Fees
$552 monthly
Sq Ft Source
N/A
Friends & Family
Recent Activity
| 7 months ago | Listing updated with changes from the MLS® | |
| 7 months ago | Listing first seen on site |
General Features
Number Of Stories
1
Parking
GuestOpenOn Street
Property Sub Type
Condominium
Security
Security GateSmoke Detector(s)
Sewer
Public Sewer
SqFt Total
1099
Style
Mediterranean
Utilities
Cable AvailableElectricity AvailableSewer AvailableUnderground UtilitiesWater Available
Water Source
Public
Zoning
RPD(ci
Interior Features
Appliances
DryerCooktopDishwasherElectric RangeElectric Water HeaterDisposalMicrowaveRefrigeratorWasher/DryerWasher
Cooling
Central AirCeiling Fan(s)
Flooring
Ceramic Tile
Furnished
Unfurnished
Heating
Central
Interior
Walk-In Closet(s)
Window Features
Blinds
Save
Ask
Tour
Hide
Exterior Features
Construction Details
Block
Exterior
Balcony
Lot Features
Interior Lot
Pool Features
NoneAssociationCommunity
Roof
BarrelConcrete
View
LakeWater
Waterfront Features
Lake Front
Waterview
LakeWater
Windows/Doors
Blinds
Community Features
Association Amenities
PoolClubhouseManagementTennis Court(s)
Association Dues
552
Community Features
PoolClubhouseGatedStreet LightsSidewalksTennis Court(s)
Financing Terms Available
CashConventional
HOA Fee Frequency
Monthly
MLS Area
5400
Schools
School District
Unknown
Elementary School
Egret Lake
Middle School
Bear Lakes
High School
Palm Beach Lakes
Listing courtesy of RE/MAX Services

All listings featuring the BMLS logo are provided by BeachesMLS, Inc. This information is not verified for authenticity or accuracy and is not guaranteed. Copyright © 2025 BeachesMLS, Inc. (a Flex MLS feed)
Last checked: 2025-10-26 08:37 PM UTC
All listings featuring the BMLS logo are provided by BeachesMLS, Inc. This information is not verified for authenticity or accuracy and is not guaranteed. Copyright © 2025 BeachesMLS, Inc. (a Flex MLS feed)
Last checked: 2025-10-26 08:37 PM UTC
Neighborhood & Commute
Source: Walkscore
Disclosure: Community information and market data powered by Constellation Data Labs. Information is deemed reliable but not guaranteed.
Save
Ask
Tour
Hide
Did you know? You can invite friends and family to your search. They can join your search, rate and discuss listings with you.