210 Horizons E 103, Boynton Beach, FL, 33435

210 Horizons E 103, Boynton Beach, FL, 33435

Save
Ask
Tour
Hide
Share
$125,450
367 Days On Site

210 Horizons E 103
Boynton Beach, FL 33435

For Sale|Condominium|Active
1
Bed
2
Total Baths
1
Full Bath
1
Partial Bath
646
SqFt
$194
/SqFt
1967
Built
Subdivision:
STERLING VILLAGE 210 CONDO
County:
Palm Beach
Call Now: ‪(561) 421-3211‬
Is this the listing for you? We can help make it yours.
‪(561) 421-3211‬
210 Horizons E 103210 Horizons E 103210 Horizons E 103210 Horizons E 103
Save
Ask
Tour
Hide
Share

Mortgage Calculator

Monthly Payment (Est.)

$572
Calculator powered by Showcase IDX, a Constellation1 Company. Copyright ©2026 Information is deemed reliable but not guaranteed.

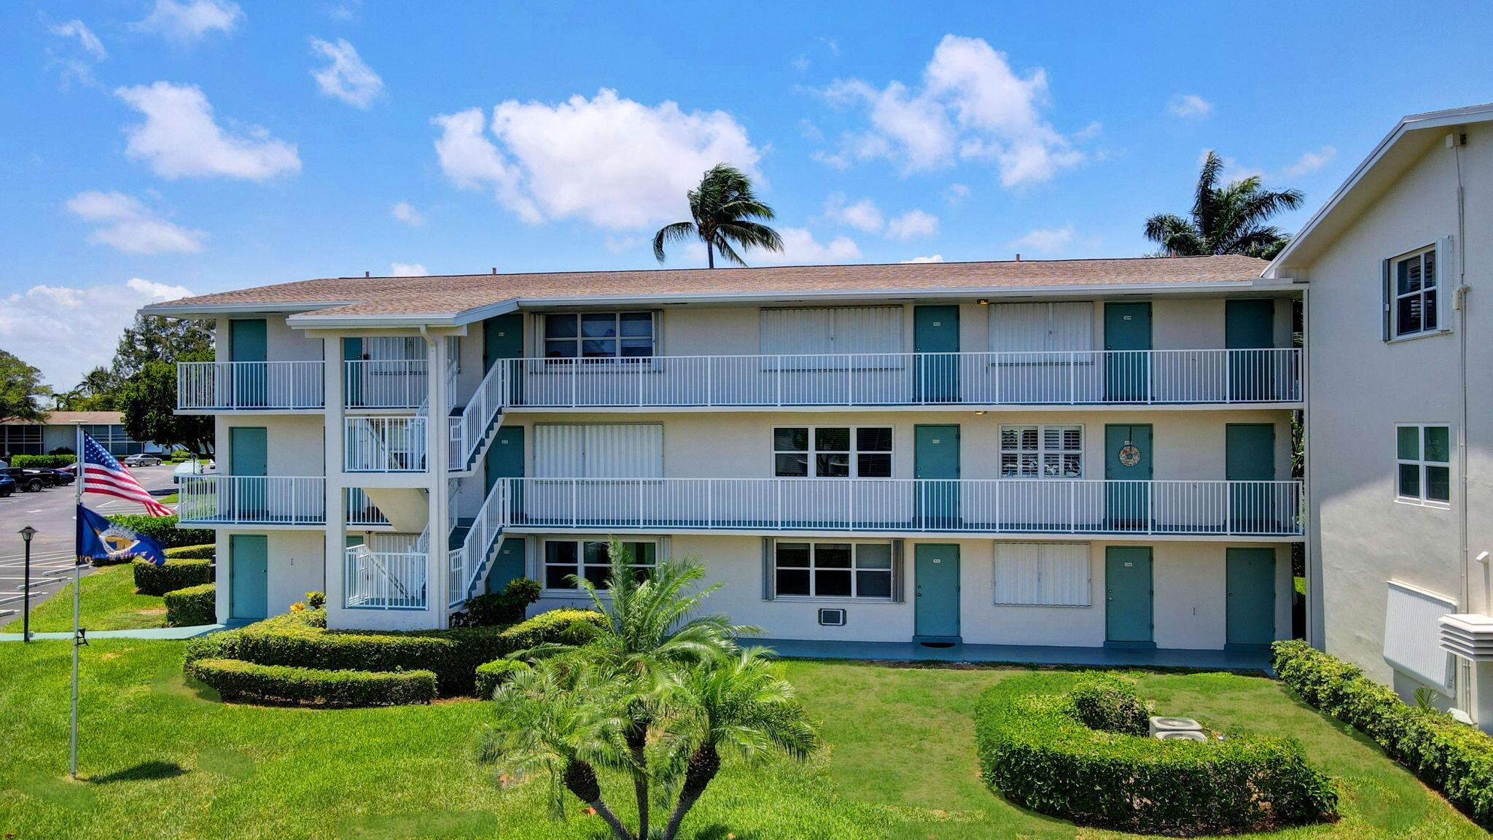
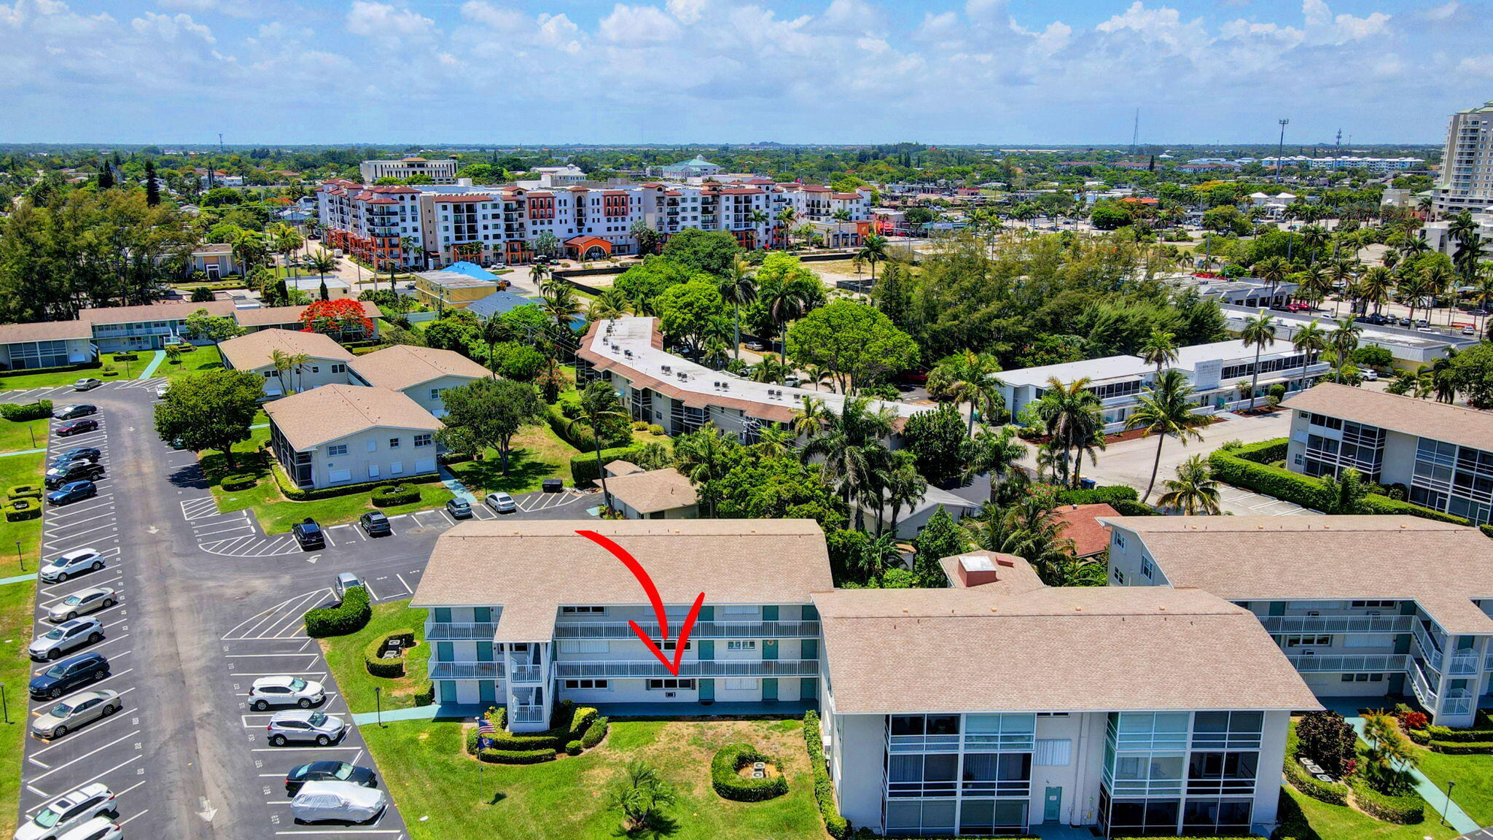
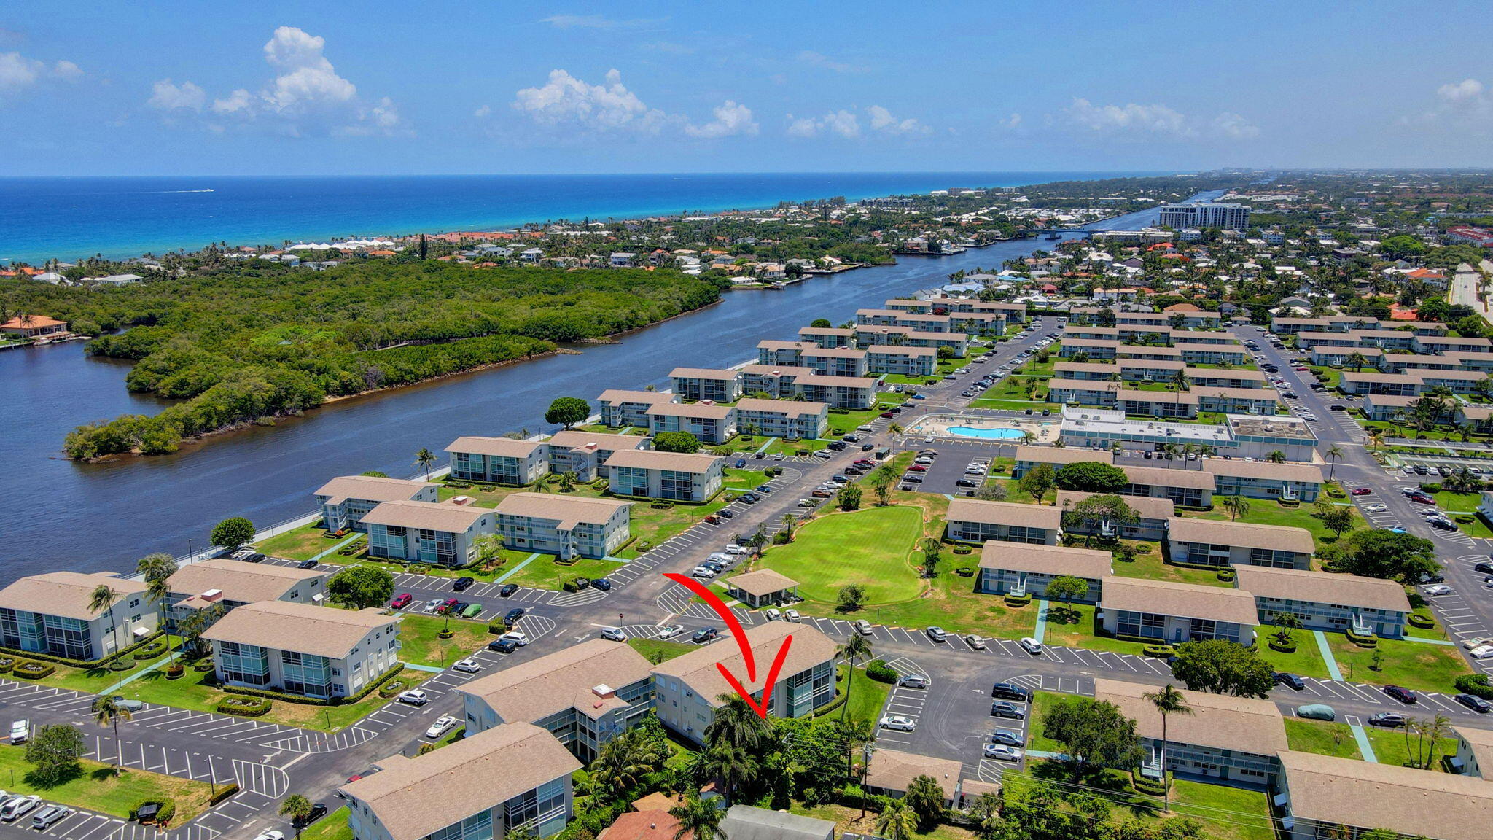

Welcome to paradise! Here's your chance to live in an Intracoastal community at an affordable price! Don't miss the opportunity to own this 1-bedroom, 1.5-bathroom deluxe unit in Sterling Village. This community offers plenty of amenities to keep you busy and active.....a new clubhouse, pool, putting green, shuffleboard, bocce ball, pickleball, billiards, a variety of clubs and recreational areas including a boardwalk along the water. This unit is a quick stroll to the Intracoastal and clubhouse. Unit features neutral tile throughout, washer in unit, and a light and bright kitchen with white cabinetry/appliances. The bedroom has a walk-in closet and sliding glass doors onto a screened patio, with Accordion hurricane shutters for the utmost protection. This is an ideal location and close to shopping, dining and the beach.

Save
Ask
Tour
Hide
Share
Listing Snapshot
Price 
$125,450
Days On Site 
367 Days
Bedrooms 
1
Inside Area (SqFt) 
646 sqft
Total Baths 
2
Full Baths 
1
Partial Baths 
1
Lot Size 
N/A
Year Built 
1967
MLS® Number 
R11094403
Status 
Active
Property Tax 
$2,186
HOA/Condo/Coop Fees 
$619 monthly
Sq Ft Source 
Public Records
Friends & Family
Recent Activity
2 months agoListing updated with changes from the MLS®
2 months agoStatus changed to Active
a year agoListing first seen on site
General Features
Direction Faces 
Southeast
Levels 
Multi/Split
Number Of Stories 
3
Parking 
AssignedGuest
Pets 
No
Property Sub Type 
Condominium
Security 
Gated Community
Sewer 
Public Sewer
SqFt Total 
718
Utilities 
Sewer AvailableWater Available
Water Source 
Public
Zoning 
R3(cit
Interior Features
Appliances 
DishwasherElectric RangeMicrowaveRefrigeratorWasher
Cooling 
Ceiling Fan(s)Wall/Window Unit(s)
Interior 
StorageWalk-In Closet(s)
Laundry Features 
Inside
Main Level Bedrooms 
1
Window Features 
BlindsDrapes
Dining Room 
Dimensions - 15 X 7Area - 105
Kitchen 
Dimensions - 8 X 7Level - MainArea - 56
Laundry 
Living Room 
Dimensions - 18 X 14Level - MainArea - 252
PrimaryBedroom 
Dimensions - 13 X 11Level - MainArea - 143
Save
Ask
Tour
Hide
Share
Exterior Features
Construction Details 
Block
Other Structures 
Storage
Patio And Porch 
CoveredPatioScreened
Pool Features 
Association
View 
WaterGarden
Waterview 
WaterGarden
Windows/Doors 
BlindsDrapes
Community Features
Association Amenities 
PoolBilliard RoomClubhouseLaundryPicnic AreaParkingShuffleboard CourtSauna
Association Dues 
619
Building Access 
Entry Level Living Area Y
Community Features 
Gated
Financing Terms Available 
CashConventional
HOA Fee Frequency 
Monthly
MLS Area 
4210
Senior Community 
Yes
Listing courtesy of RE/MAX Services


All listings featuring the BMLS logo are provided by BeachesMLS, Inc. This information is not verified for authenticity or accuracy and is not guaranteed. Copyright © 2026 BeachesMLS, Inc. (a Flex MLS feed)
Last checked: 2026-05-31 06:11 AM UTC

Neighborhood & Commute
Source: Walkscore
Disclosure: Community information and market data powered by Constellation Data Labs. Information is deemed reliable but not guaranteed.
Save
Ask
Tour
Hide
Share