
Save
Ask
Tour
Hide
$825,000
143 Days On Site
3313 Sherwood BoulevardDelray Beach, FL 33445
For Sale|Single Family Residence|Active
3
Beds
2
Total Baths
2
Full Baths
1,589
SqFt
$519
/SqFt
1978
Built
Subdivision:
SHERWOOD PARK
County:
Palm Beach
Call Now: (561) 421-3211
Is this the listing for you? We can help make it yours.
(561) 421-3211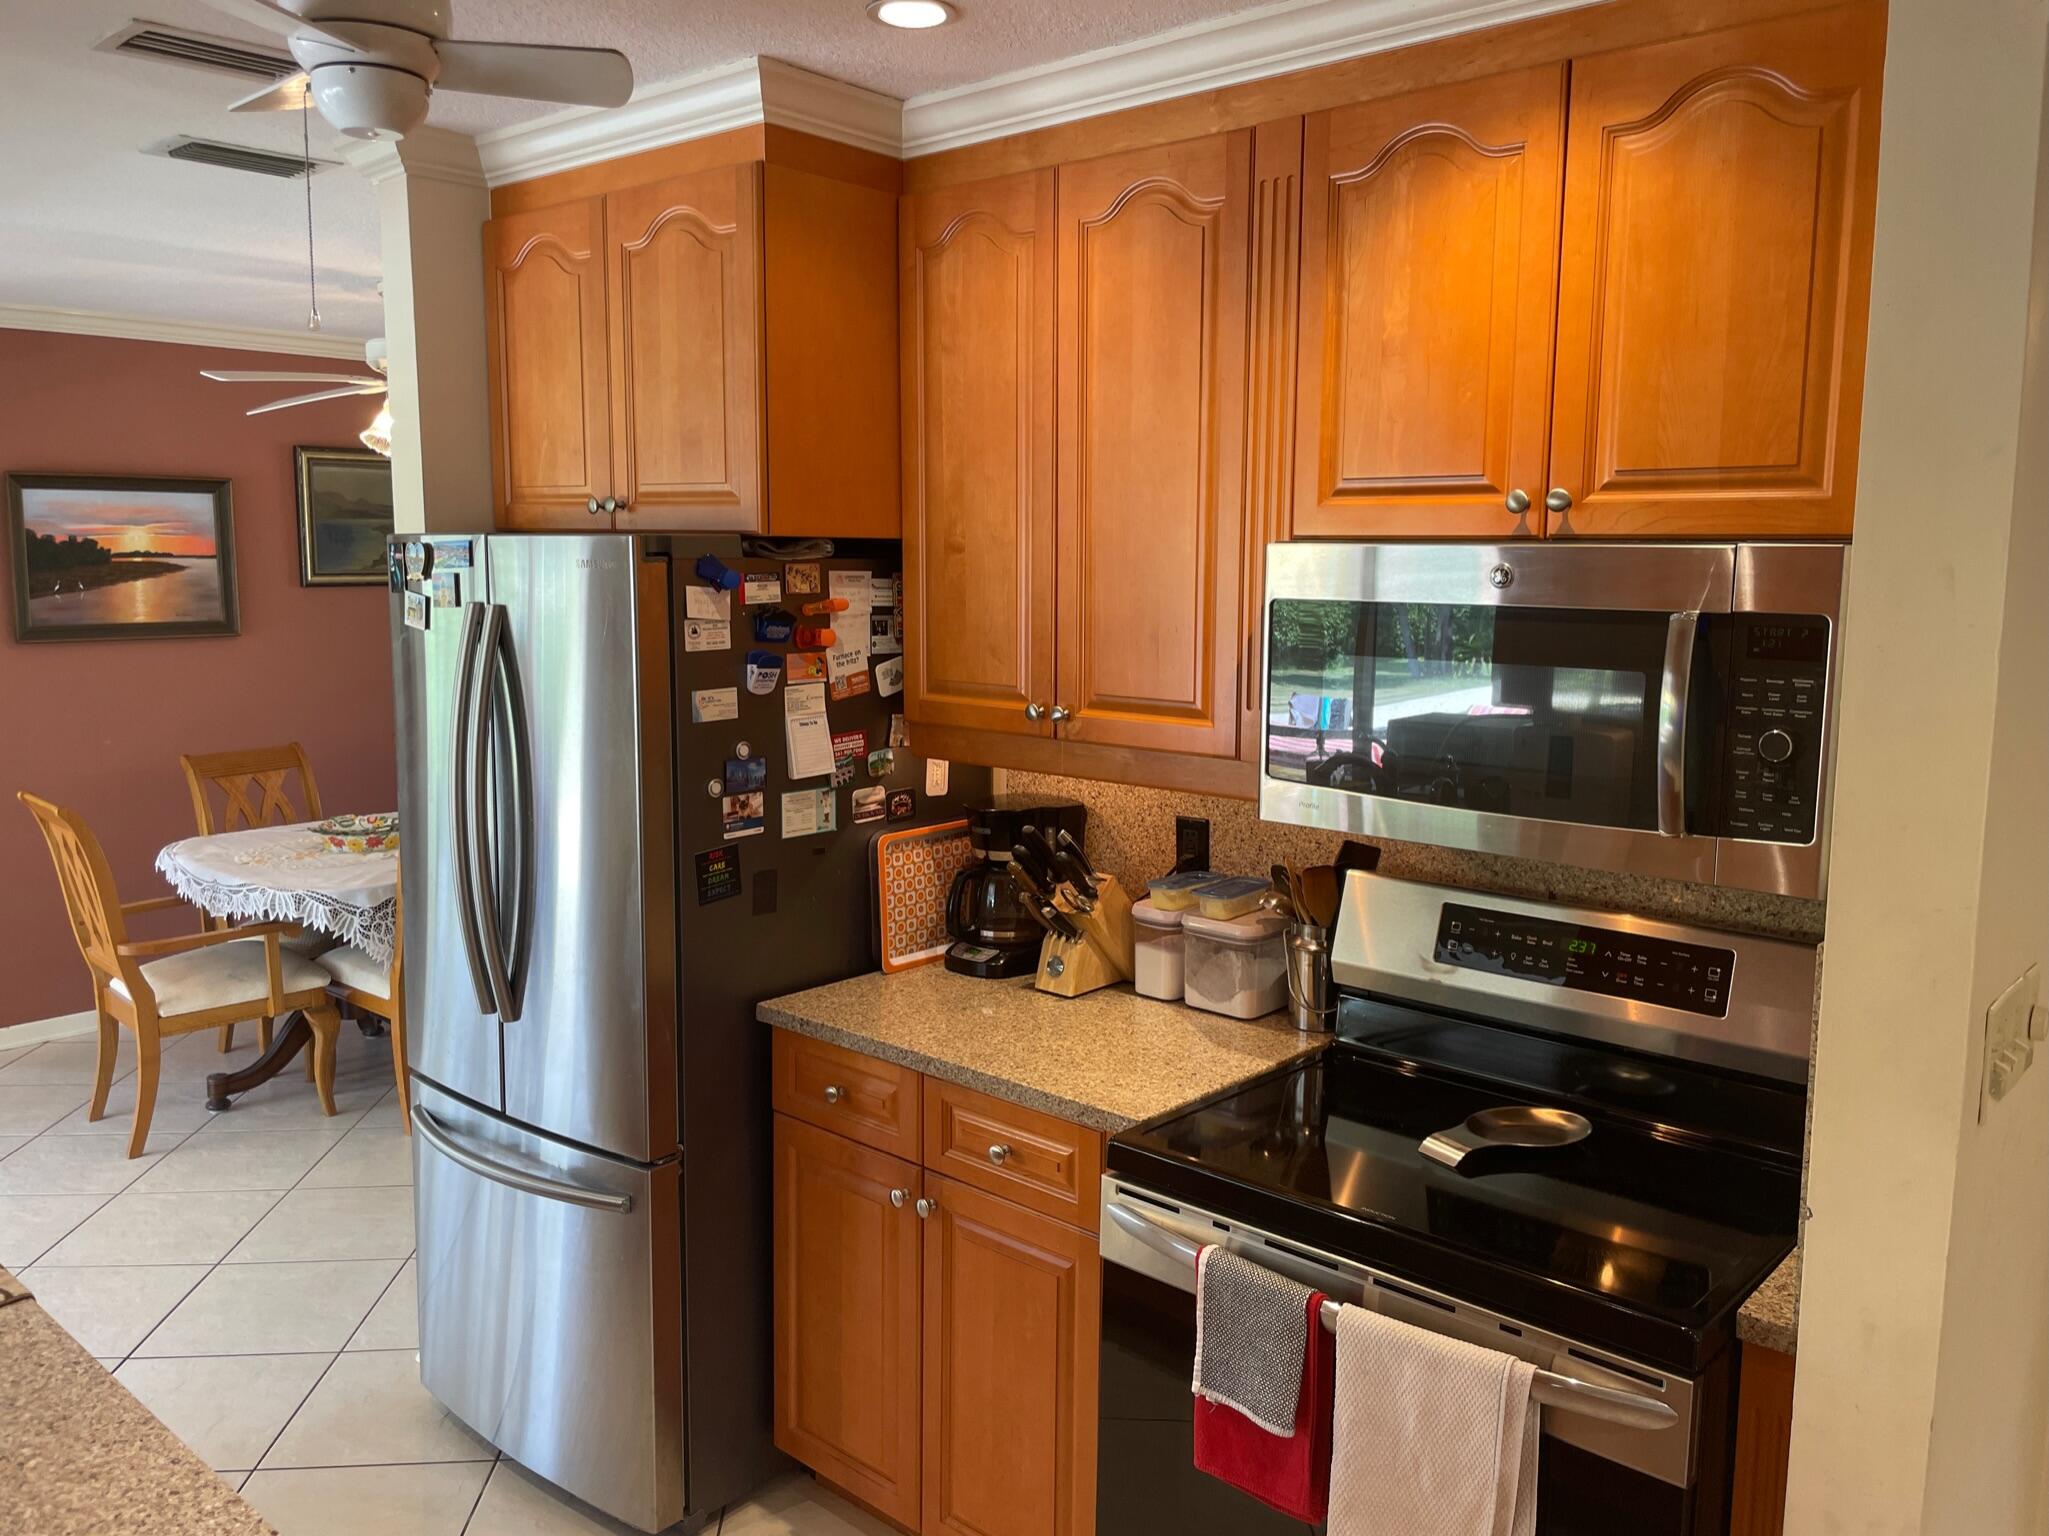

Save
Ask
Tour
Hide
Mortgage Calculator
Monthly Payment (Est.)
$3,764Calculator powered by Showcase IDX, a Constellation1 Company. Copyright ©2025 Information is deemed reliable but not guaranteed.
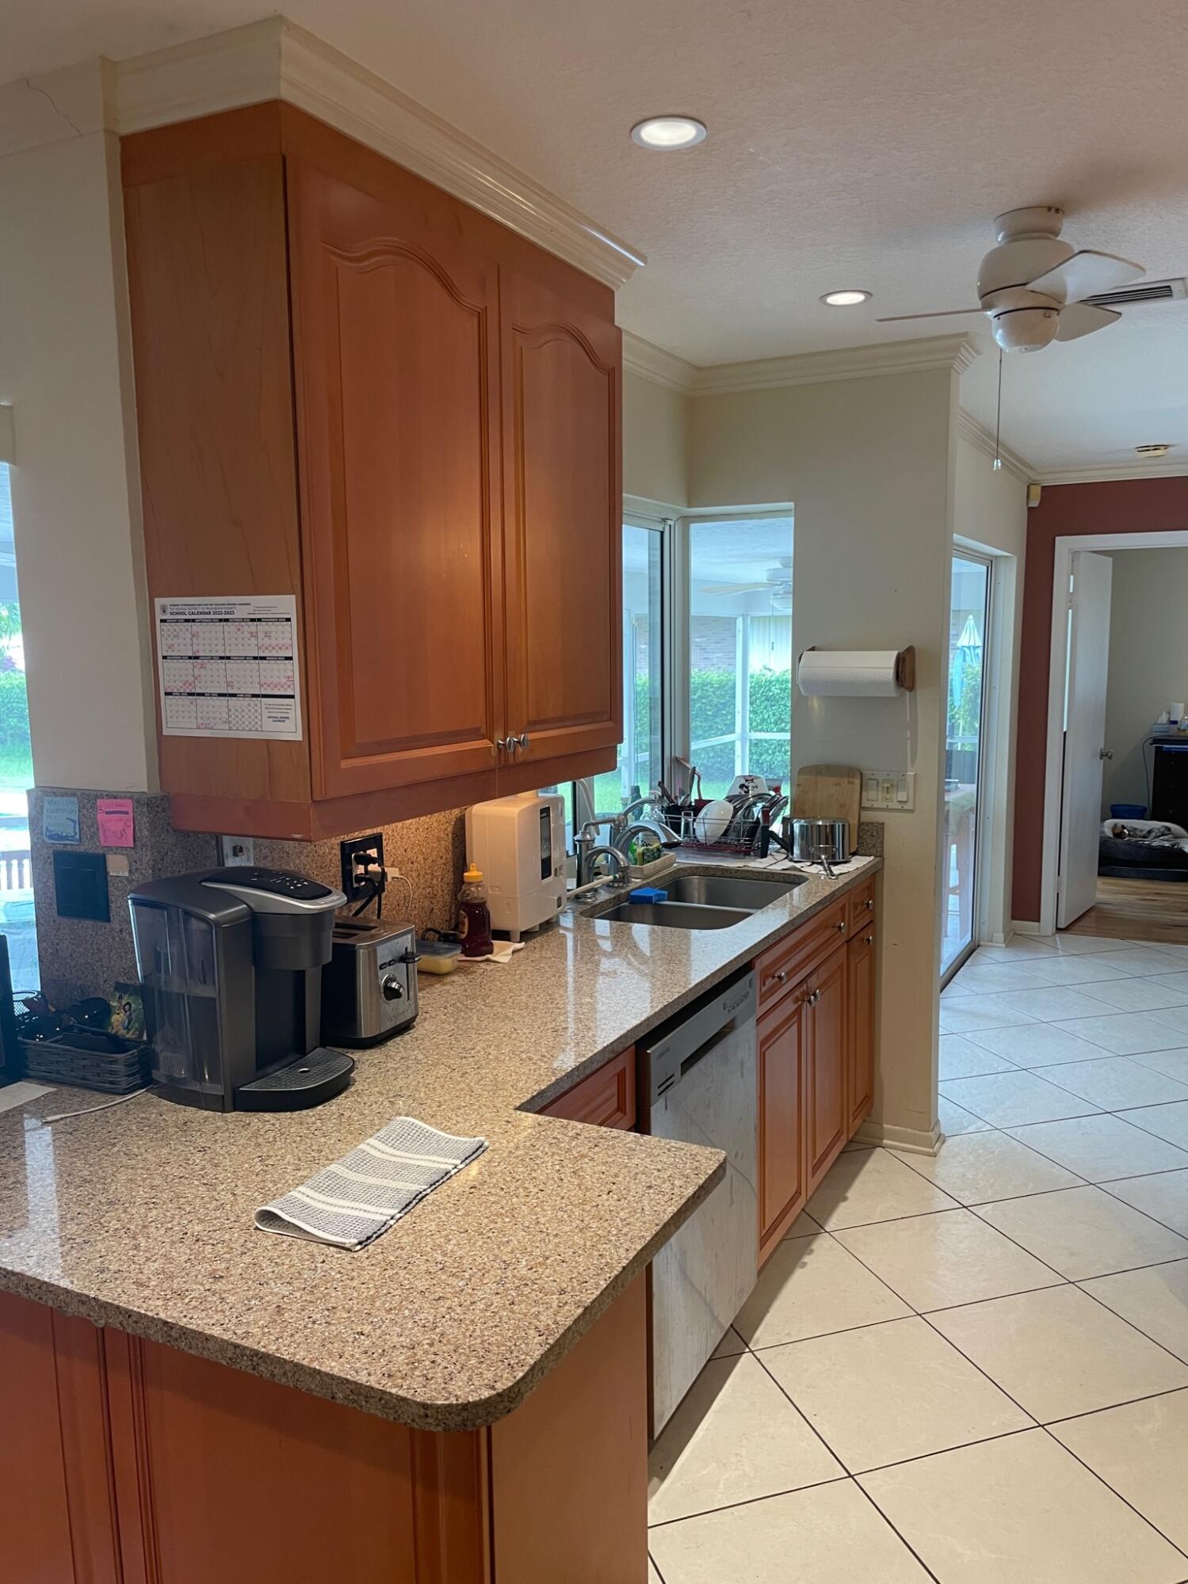
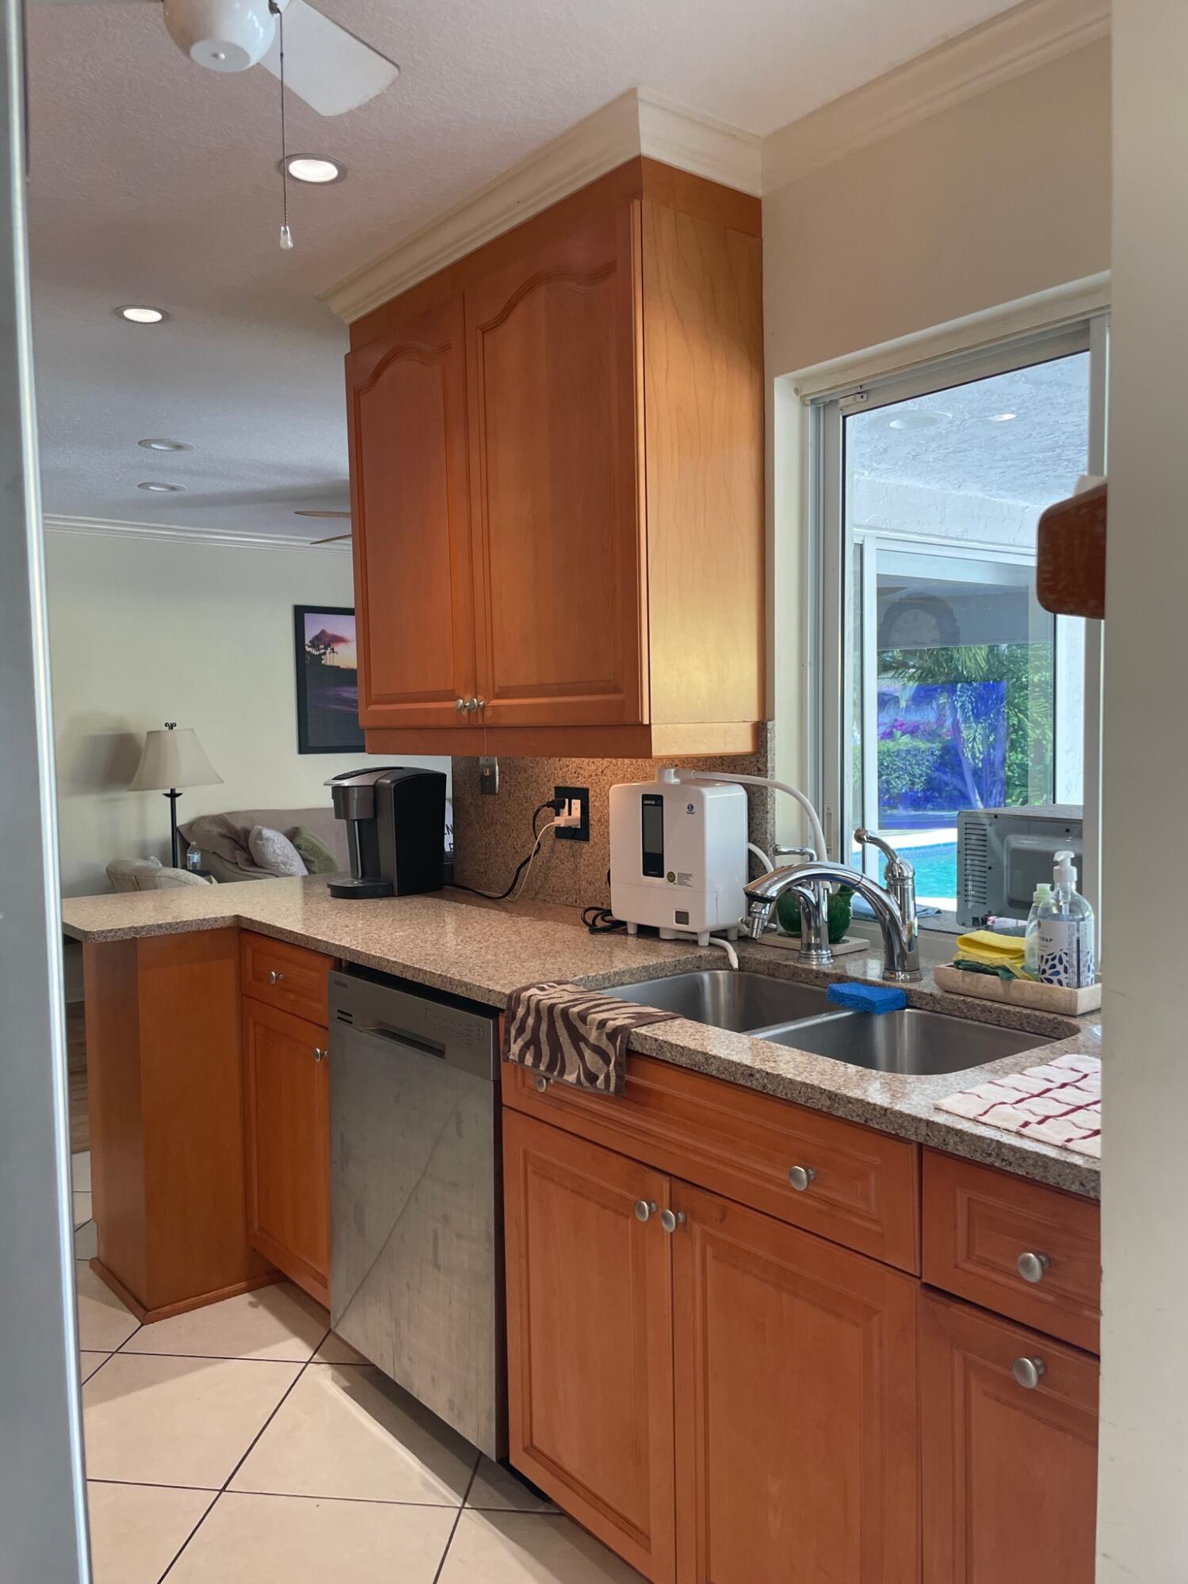
Beautiful 2,584 square foot 3/2/2 pool home on nearly 1/2 acre estate lot in fantastic Sherwood Park in the heart of Delray Beach. No homeowner's association! New roof October 2020. New ac including all new ductwork throughout home 10/23. Updated kitchen with maple cabinetry and granite countertops. Wood floors and crown molding throughout and new electrical panel. Large screened lanai with kitchen pass through window is great for entertaining. Master bedroom with huge walk in/built in closet and updated bathroom. Bring the boat, RV, motorcycle and all the toys! No pet restrictions! Experience South Florida living at it's finest!
Save
Ask
Tour
Hide
Listing Snapshot
Price
$825,000
Days On Site
143 Days
Bedrooms
3
Inside Area (SqFt)
1,589 sqft
Total Baths
2
Full Baths
2
Partial Baths
N/A
Lot Size
18,498 Acres
Year Built
1978
MLS® Number
R11096905
Status
Active
Property Tax
$5,715
HOA/Condo/Coop Fees
N/A
Sq Ft Source
N/A
Friends & Family
Recent Activity
| a month ago | Listing updated with changes from the MLS® | |
| a month ago | Price changed to $825,000 | |
| 5 months ago | Status changed to Active | |
| 5 months ago | Listing first seen on site |
General Features
Garage
Yes
Garage Spaces
2
Number Of Stories
1
Pets
Yes
Property Sub Type
Single Family Residence
Sewer
Public Sewer
SqFt Total
2574
Utilities
Electricity AvailableSewer AvailableWater Available
Water Source
Public
Zoning
R-1-AA
Interior Features
Appliances
DryerDishwasherElectric RangeElectric Water HeaterDisposalMicrowaveRefrigeratorWasher
Cooling
Central AirElectric
Flooring
Tile
Furnished
Unfurnished
Heating
CentralElectric
Save
Ask
Tour
Hide
Exterior Features
Construction Details
Block
Pool Features
Private
Private Pool
Yes
Community Features
Association Amenities
Other
Financing Terms Available
CashConventional
MLS Area
4550
Listing courtesy of D'Addio Realty

All listings featuring the BMLS logo are provided by BeachesMLS, Inc. This information is not verified for authenticity or accuracy and is not guaranteed. Copyright © 2025 BeachesMLS, Inc. (a Flex MLS feed)
Last checked: 2025-10-25 03:21 PM UTC
All listings featuring the BMLS logo are provided by BeachesMLS, Inc. This information is not verified for authenticity or accuracy and is not guaranteed. Copyright © 2025 BeachesMLS, Inc. (a Flex MLS feed)
Last checked: 2025-10-25 03:21 PM UTC
Neighborhood & Commute
Source: Walkscore
Disclosure: Community information and market data powered by Constellation Data Labs. Information is deemed reliable but not guaranteed.
Save
Ask
Tour
Hide
Did you know? You can invite friends and family to your search. They can join your search, rate and discuss listings with you.