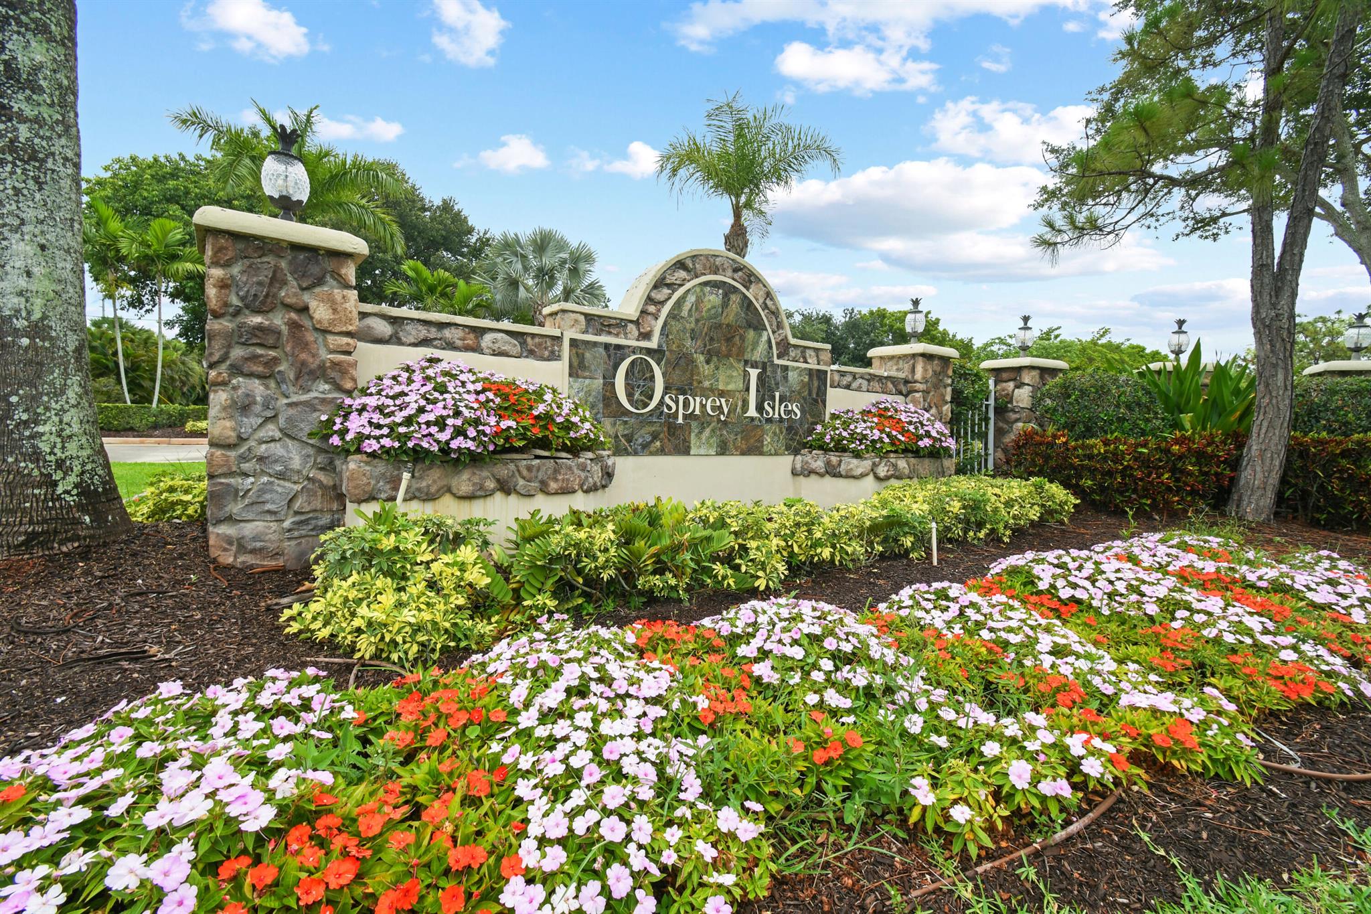
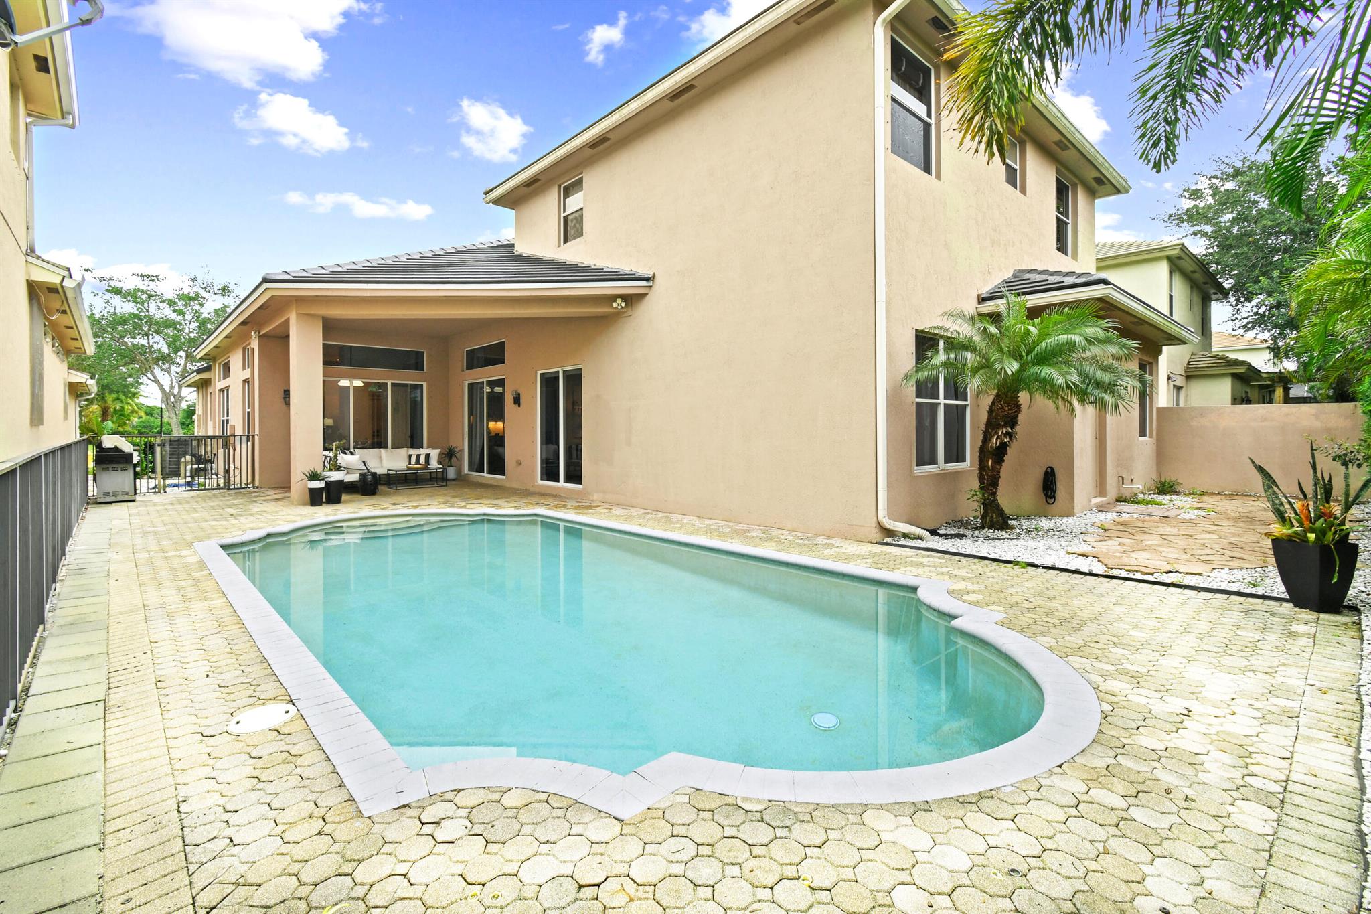
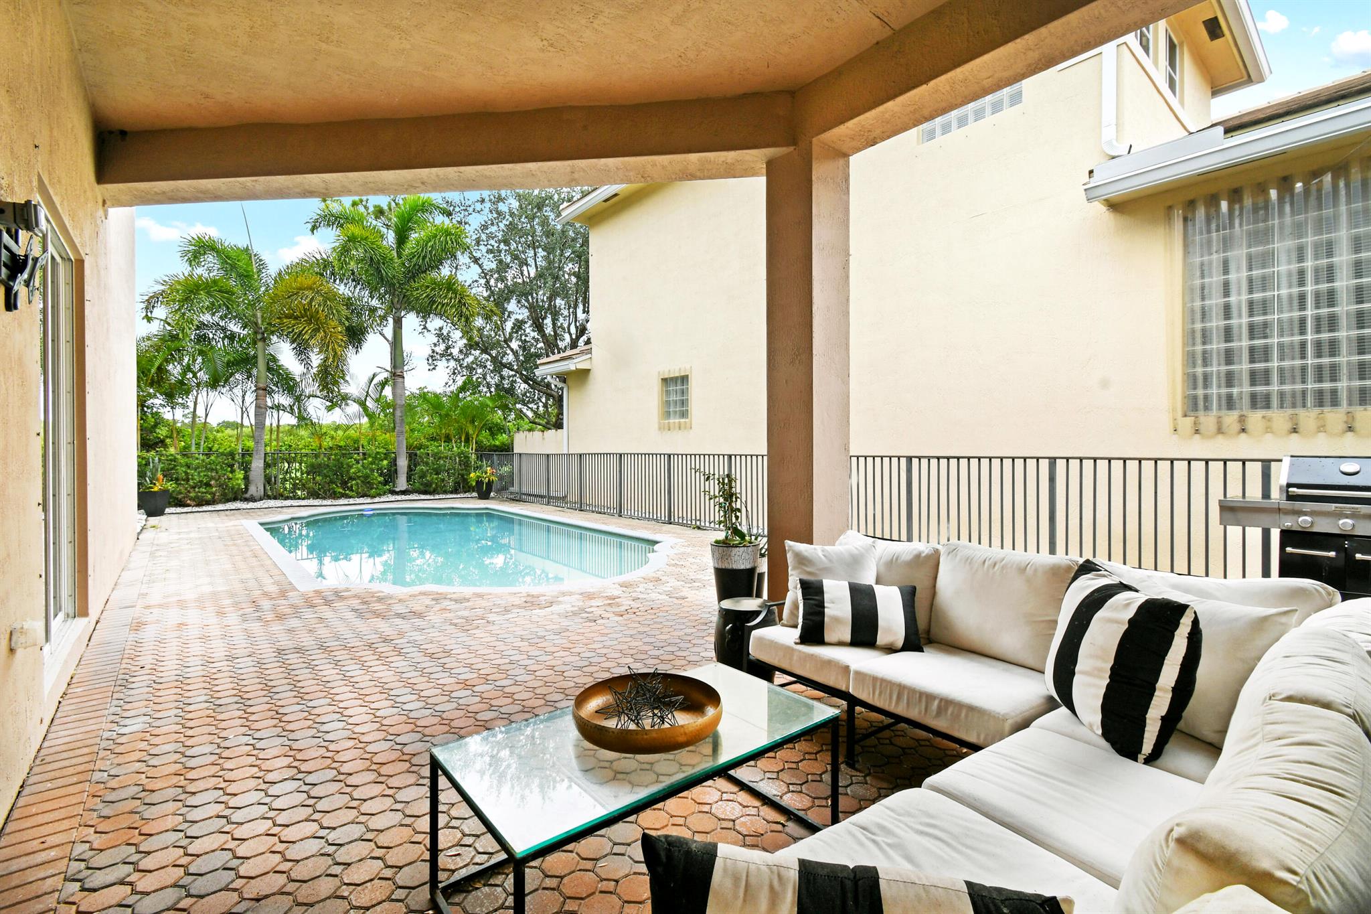
Step into Luxury in Palm Beach Garden's Gated Premier Community, OSPREY ISLES, overlooking the Sandhill Crane golf course and the preserve. LARGEST Floorplan in Osprey. The moment you step inside, you'll be captivated by 12 ft high volume ceilings, creating a grand & airy ambiance. Travertine floors throughout the first floor. The kitchen features SS appliances, granite countertops, large island, and 42' inch solid wood cabinetry. Flex room used as the office. LOFT upstairs. The main-level primary suite offers an abundance of space seamlessly blending indoor and outdoor living. Well-maintained yard surround the PRIVATE pool, overlooking the course. NEW ROOF 2024! A-rated schools. Osprey Isles offers a peaceful oasis and convenience in a prime location. Minutes from VA and St.Marys hospita
Save
Ask
Tour
Hide
Share
Listing Snapshot
Price
$830,000
Days On Site
55 Days
Bedrooms
4
Inside Area (SqFt)
3,791 sqft
Total Baths
4
Full Baths
3
Partial Baths
1
Lot Size
7,150 Acres
Year Built
2006
MLS® Number
R11096906
Status
Pending
Property Tax
$6,754
HOA/Condo/Coop Fees
$292 monthly
Sq Ft Source
N/A
Friends & Family
React
Comment
Invite
No Comments Yet
Did you know? You can invite friends and family to your search. They can join your search, rate and discuss listings with you.
Recent Activity
22 hours ago
Listing updated with changes from the MLS®
yesterday
Status changed to Pending
a month ago
Price changed to $830,000
2 months ago
Listing first seen on site
General Features
Attached Garage
Yes
Disclosures
Pet On Property
Garage
Yes
Garage Spaces
2
Number Of Stories
2
Parking
AttachedDrivewayGarageGarage Door Opener
Property Sub Type
Single Family Residence
Security
Security GateSmoke Detector(s)
Sewer
Public Sewer
SqFt Total
4570
Style
Mediterranean
Utilities
Cable AvailableElectricity AvailableSewer AvailableWater Available
Water Source
Public
Zoning
RL3
Interior Features
Appliances
DryerDishwasherElectric RangeElectric Water HeaterMicrowaveRefrigeratorWasher



Did you know? You can invite friends and family to your search. They can join your search, rate and discuss listings with you.