
Save
Ask
Tour
Hide
$139,999
51 Days On Site
443 Normandy JDelray Beach, FL 33484
For Sale|Condominium|Active
2
Beds
2
Total Baths
2
Full Baths
907
SqFt
$154
/SqFt
1979
Built
Subdivision:
Kings Point
County:
Palm Beach
Call Now: (561) 421-3211
Is this the listing for you? We can help make it yours.
(561) 421-3211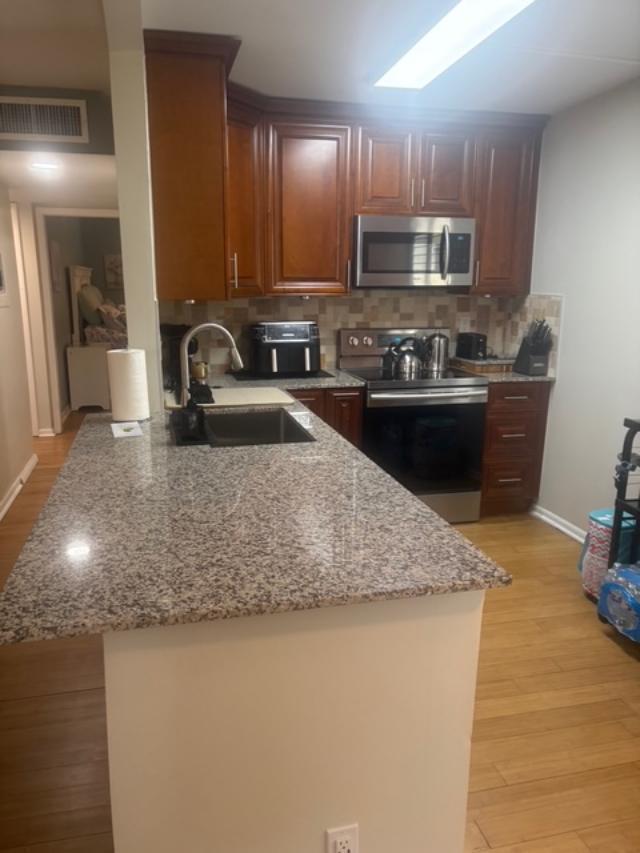
Save
Ask
Tour
Hide
Mortgage Calculator
Monthly Payment (Est.)
$639Calculator powered by Showcase IDX, a Constellation1 Company. Copyright ©2025 Information is deemed reliable but not guaranteed.
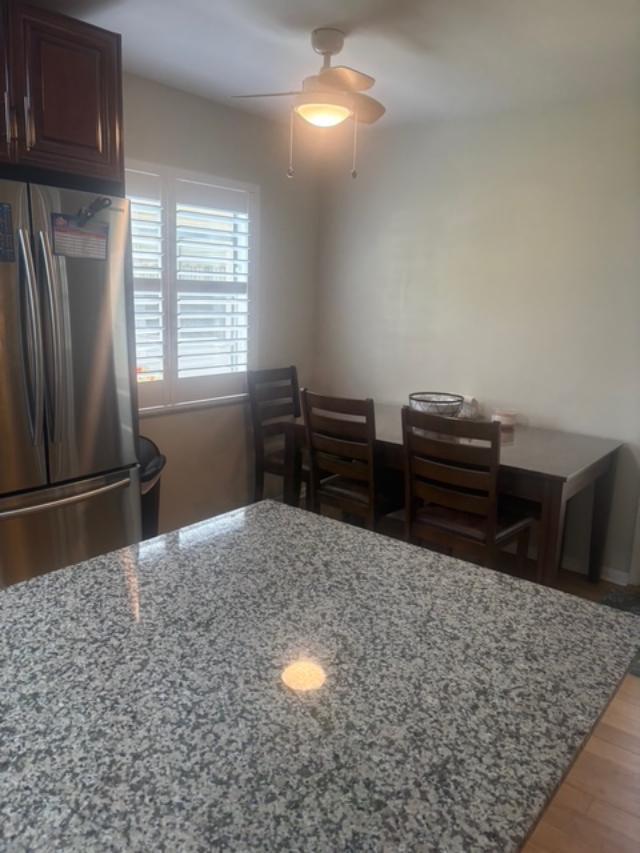
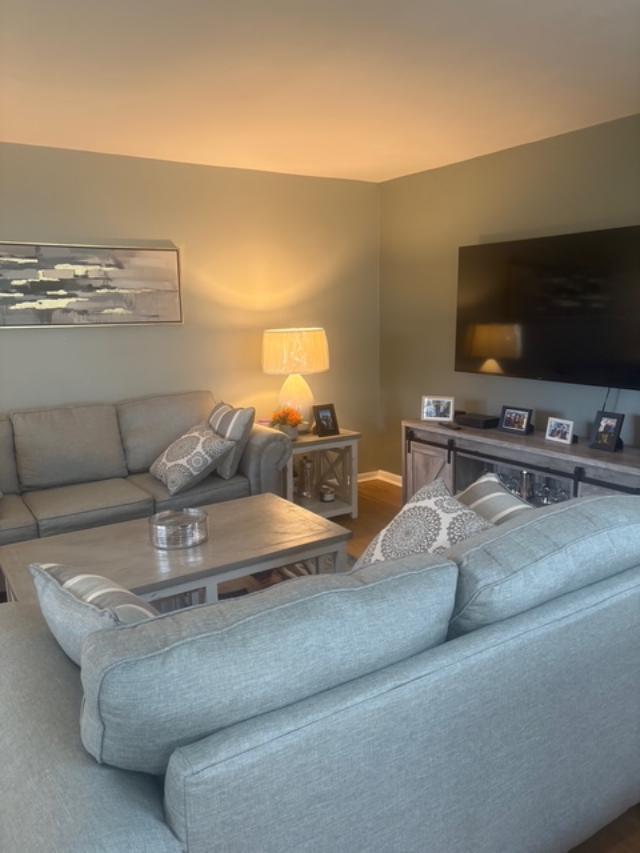
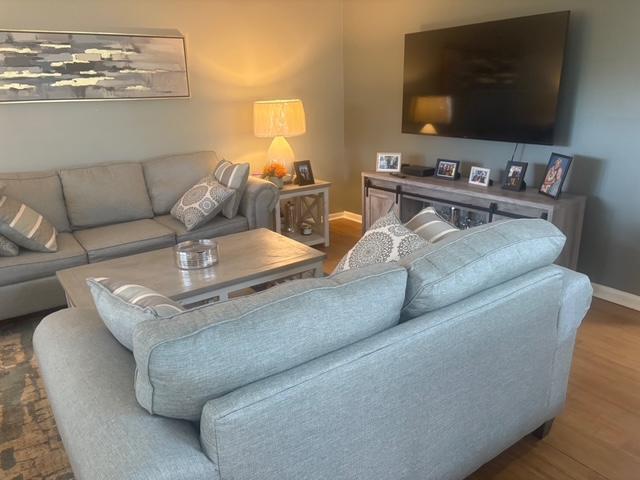
Welcome to this bright and beautifully updated 2-bedroom, 2-bath condo located in the highly desirable 55+ community of Kings Point in Delray Beach. This move-in ready unit features a modern kitchen with granite countertops, stainless steel appliances, and custom cabinetry. The open-concept living and dining area is perfect for entertaining and leads to a spacious screened-in balcony--ideal for enjoying your morning coffee or evening breeze.Both bedrooms offer ample closet space, and the bathrooms have been tastefully renovated with walk-in showers, stylish tile work, and contemporary finishes. Enjoy tile or luxury vinyl flooring throughout, updated lighting, and an in-unit washer and dryer for your convenience
Save
Ask
Tour
Hide
Listing Snapshot
Price
$139,999
Days On Site
51 Days
Bedrooms
2
Inside Area (SqFt)
907 sqft
Total Baths
2
Full Baths
2
Partial Baths
N/A
Lot Size
N/A
Year Built
1979
MLS® Number
R11106492
Status
Active
Property Tax
$2,182
HOA/Condo/Coop Fees
$682 monthly
Sq Ft Source
N/A
Friends & Family
Recent Activity
| 2 months ago | Listing first seen on site | |
| 2 months ago | Listing updated with changes from the MLS® |
General Features
Number Of Stories
2
Parking
Assigned
Pets
No
Property Sub Type
Condominium
Security
Gated with Guard
Sewer
Public Sewer
SqFt Total
907
Utilities
Cable AvailableElectricity AvailableSewer AvailableWater Available
Water Source
Public
Zoning
RM
Interior Features
Appliances
DryerDishwasherElectric RangeElectric Water HeaterDisposalMicrowaveRefrigeratorWasher/DryerWasher
Cooling
Central AirElectric
Flooring
Ceramic TileLaminate
Furnished
Unfurnished
Heating
CentralElectric
Interior
Eat-in KitchenPantryWalk-In Closet(s)
Window Features
Plantation Shutters
Save
Ask
Tour
Hide
Exterior Features
Construction Details
Block
Exterior
Balcony
Patio And Porch
Screened
Pool Features
IndoorNoneAssociationCommunity
Spa Features
Community
Windows/Doors
Plantation Shutters
Community Features
Association Amenities
PoolBasketball CourtBilliard RoomClubhouseGolf CourseIndoor PoolShuffleboard CourtSaunaSpa/Hot TubTennis Court(s)Elevator(s)
Association Dues
682
Community Features
PoolClubhouseGolfGatedParkTennis Court(s)
Financing Terms Available
CashConventional
HOA Fee Frequency
Monthly
MLS Area
4640
Senior Community
Yes
Listing courtesy of United Realty Group, Inc

All listings featuring the BMLS logo are provided by BeachesMLS, Inc. This information is not verified for authenticity or accuracy and is not guaranteed. Copyright © 2025 BeachesMLS, Inc. (a Flex MLS feed)
Last checked: 2025-08-31 07:41 AM UTC
All listings featuring the BMLS logo are provided by BeachesMLS, Inc. This information is not verified for authenticity or accuracy and is not guaranteed. Copyright © 2025 BeachesMLS, Inc. (a Flex MLS feed)
Last checked: 2025-08-31 07:41 AM UTC
Neighborhood & Commute
Source: Walkscore
Community information and market data Powered by ATTOM Data Solutions. Copyright ©2019 ATTOM Data Solutions. Information is deemed reliable but not guaranteed.
Save
Ask
Tour
Hide
Did you know? You can invite friends and family to your search. They can join your search, rate and discuss listings with you.