
Save
Ask
Tour
Hide
$400,000
50 Days On Site
5106 Oakhill Lane 911Delray Beach, FL 33484
For Sale|Condominium|Active
2
Beds
2
Total Baths
2
Full Baths
1,598
SqFt
$250
/SqFt
1985
Built
Subdivision:
Boca Delray Golf & Countr
County:
Palm Beach
Call Now: (561) 421-3211
Is this the listing for you? We can help make it yours.
(561) 421-3211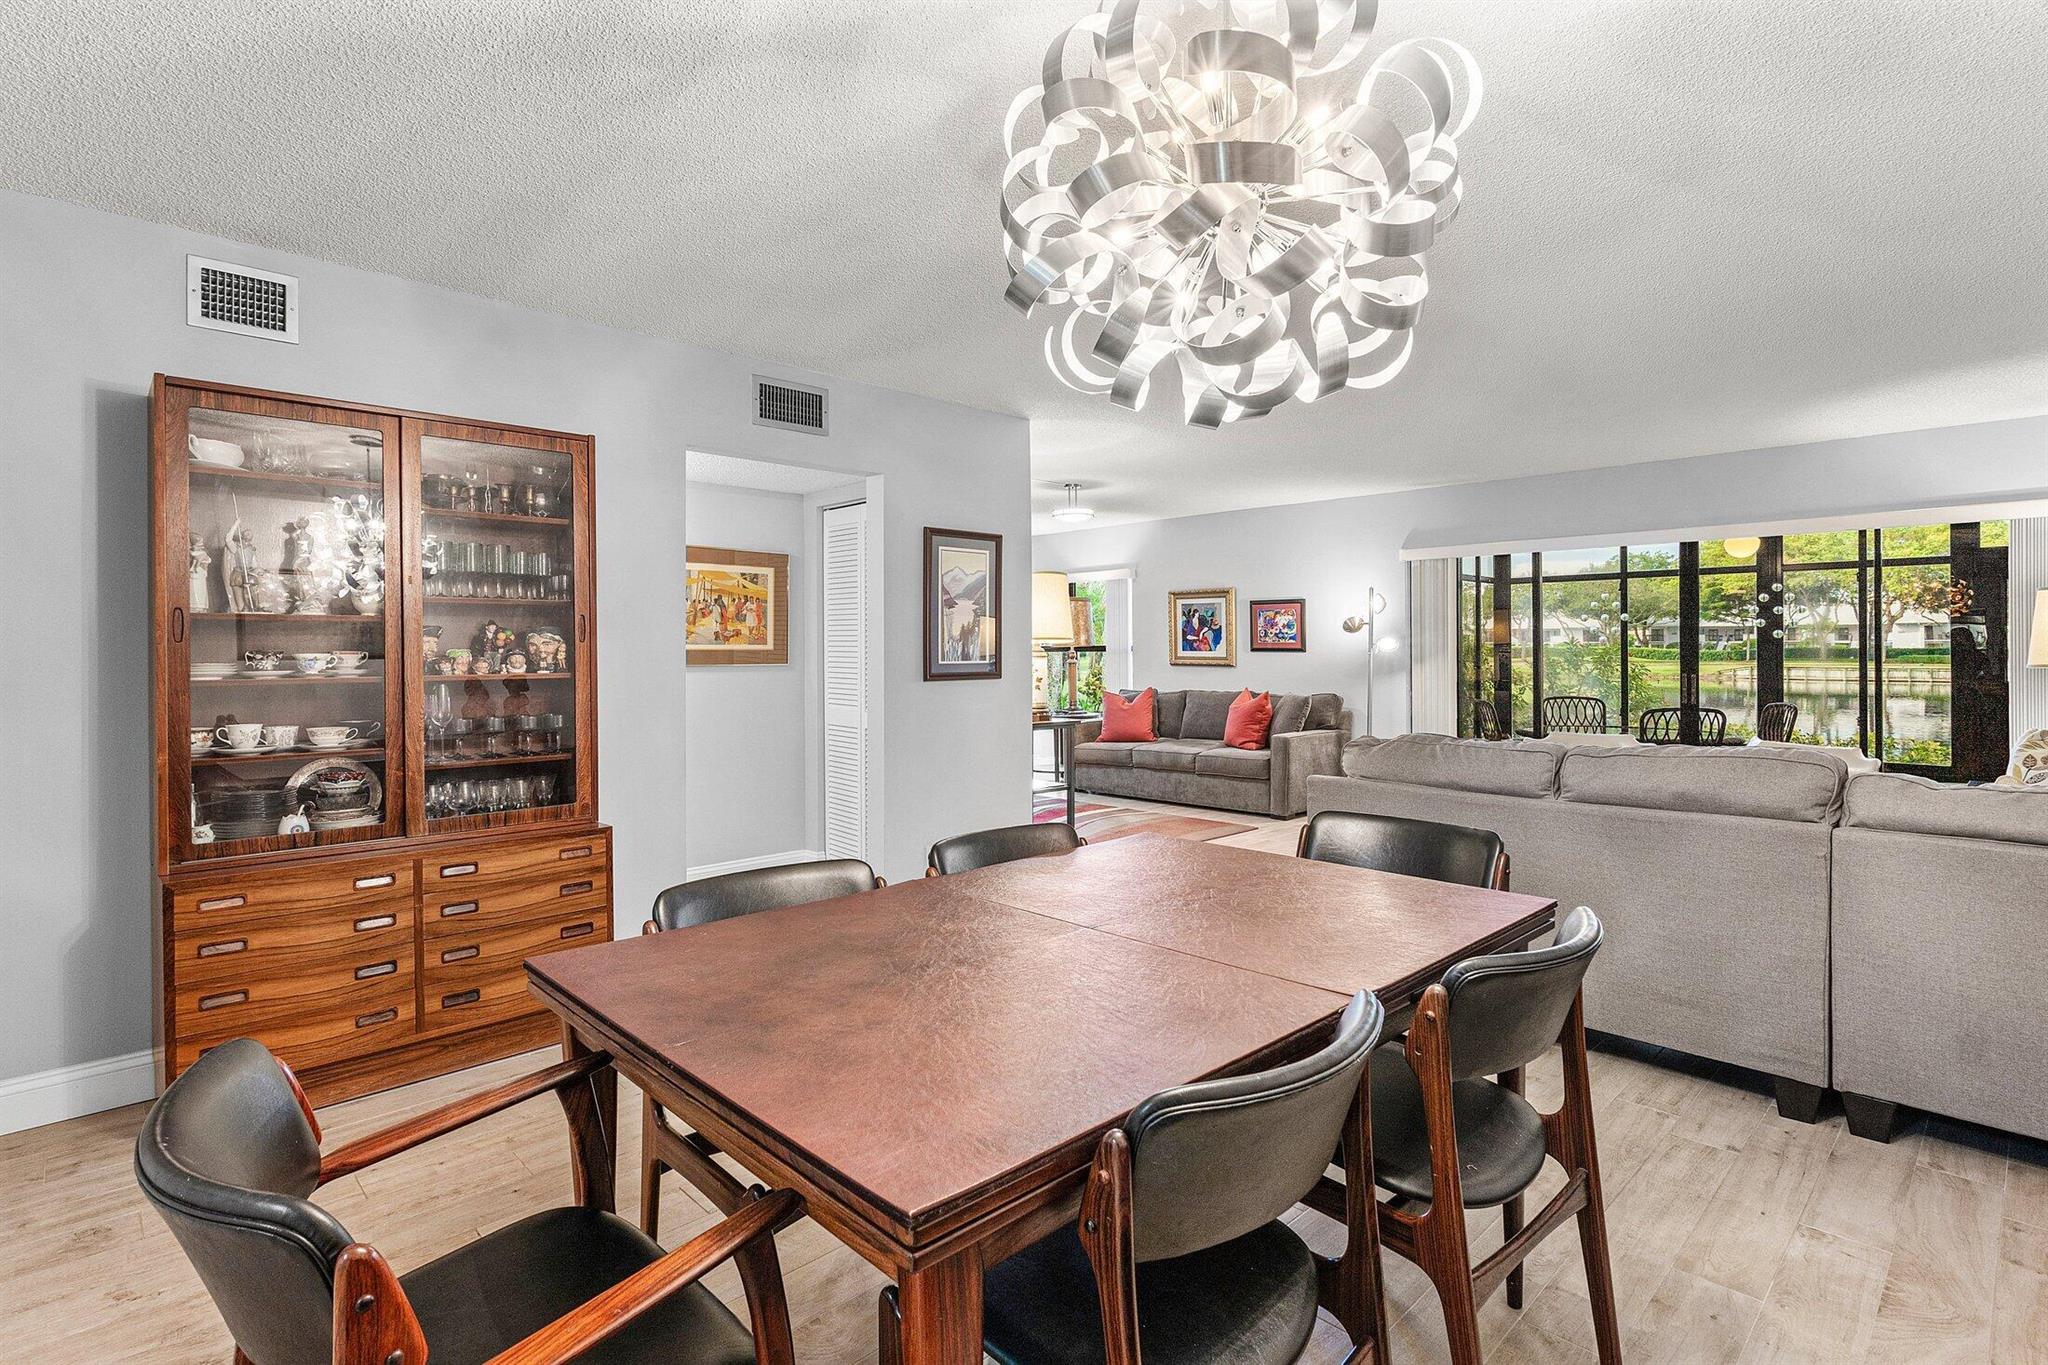
Save
Ask
Tour
Hide
Mortgage Calculator
Monthly Payment (Est.)
$1,825Calculator powered by Showcase IDX, a Constellation1 Company. Copyright ©2025 Information is deemed reliable but not guaranteed.

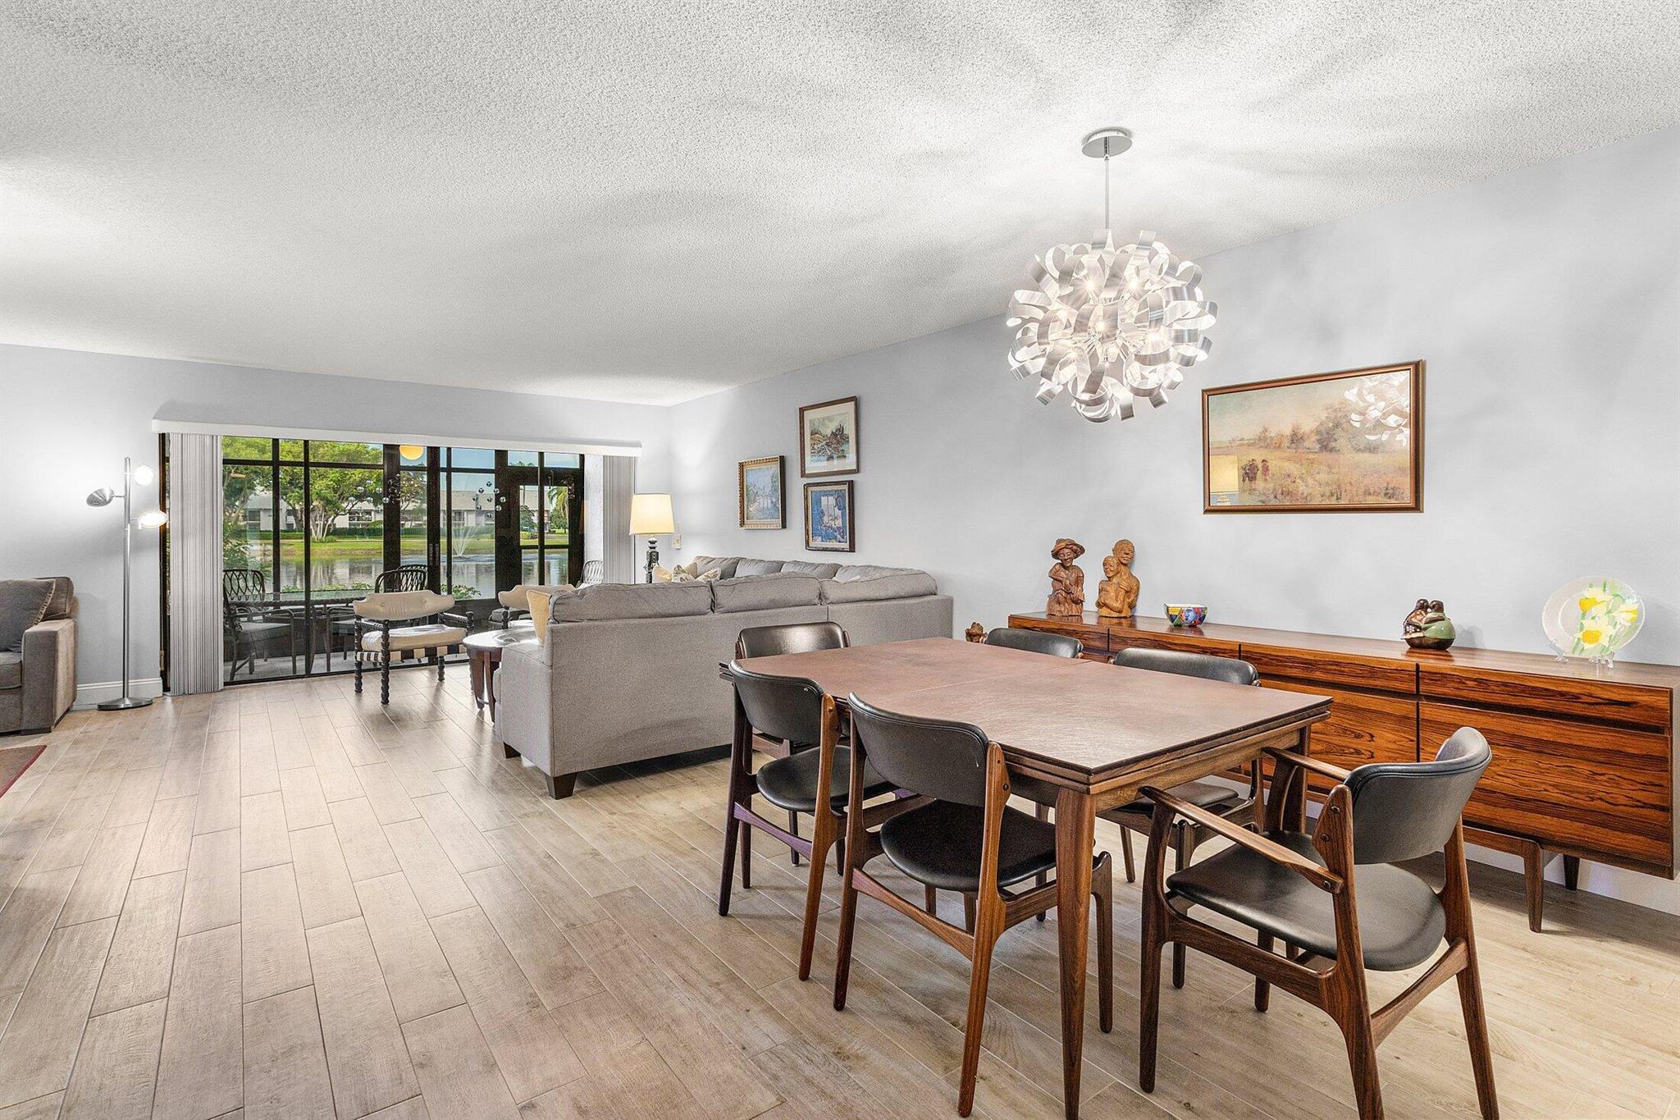
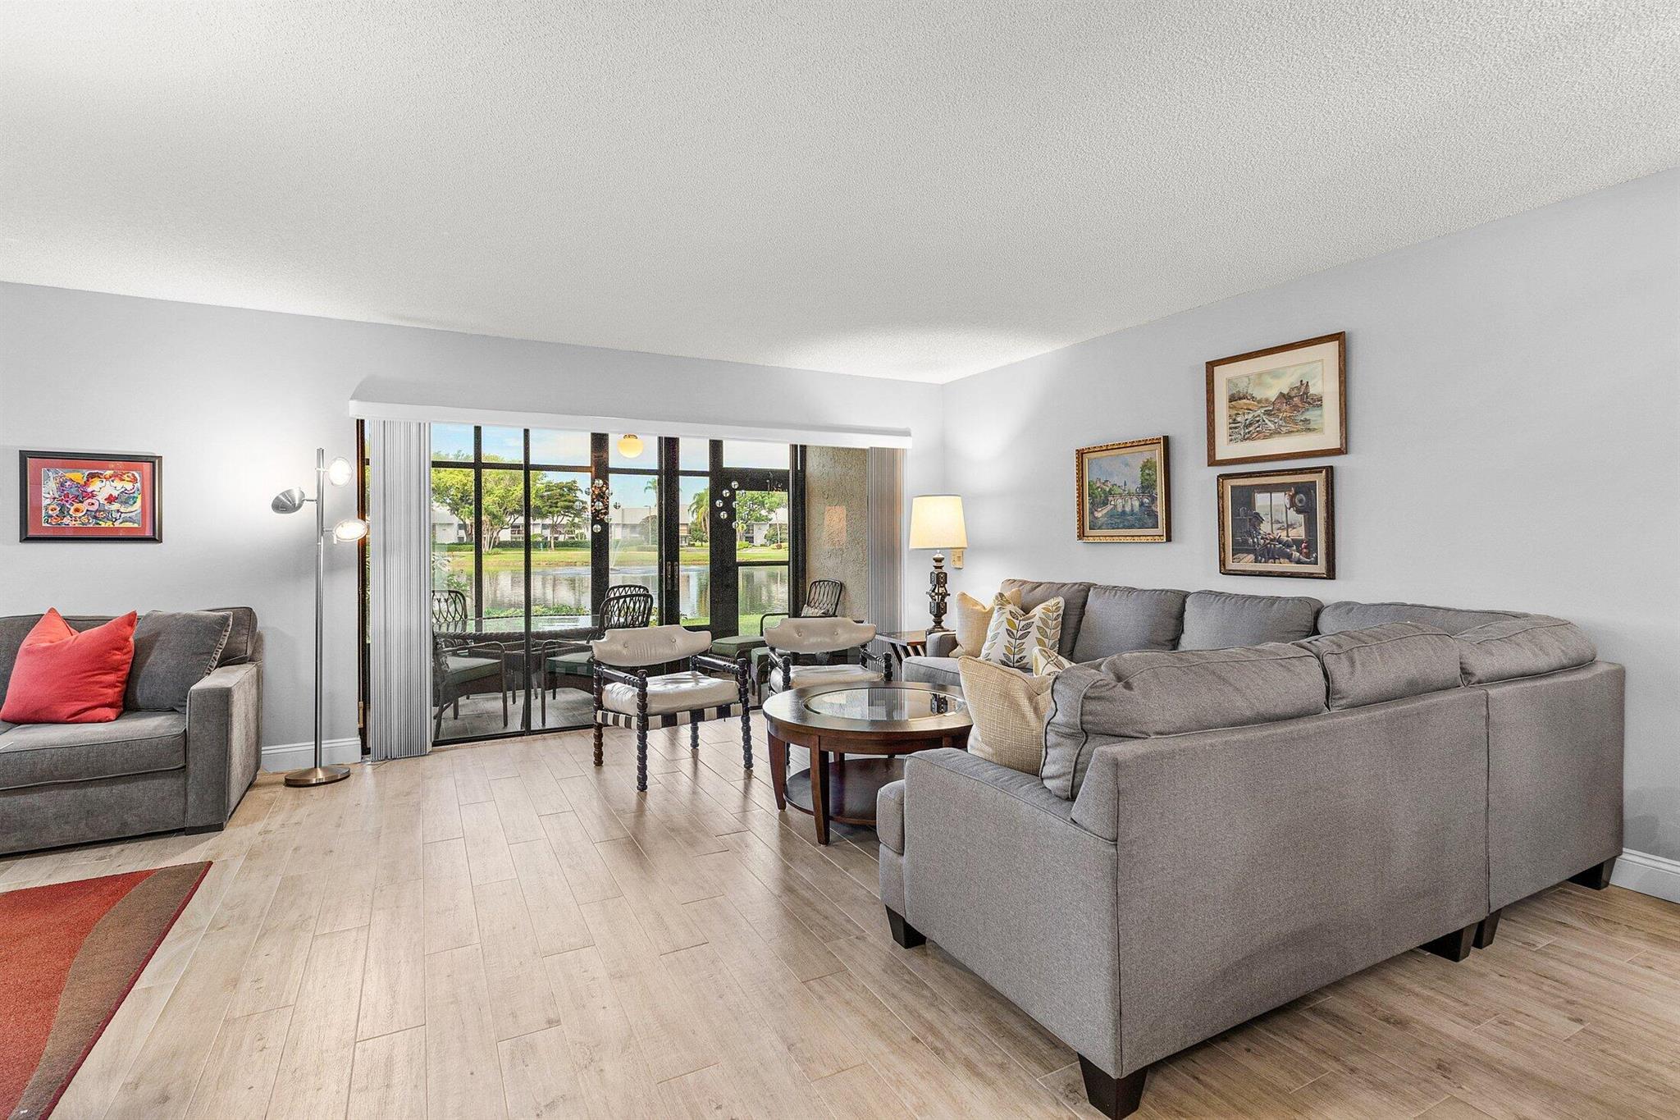
Panoramic Lake Views Await! Enjoy stunning lakefront living in this well-maintained end unit with breathtaking views of the lake, fountain, and golf course. This 2BR/2BA + den residence features a bright, open layout, spacious eat-in kitchen with newer appliances, and tranquil water views from nearly every room--including the screened porch. Nestled in a prestigious gated community with an 18-hole executive golf course, 5 Har-Tru tennis courts, 2 resort-style pools, and a newly renovated clubhouse with cafe, fitness, card room, library, entertainment & year-round activities--all without high equity fees. Manned gate for peace of mind, minutes to beaches, dining & shopping.
Save
Ask
Tour
Hide
Listing Snapshot
Price
$400,000
Days On Site
50 Days
Bedrooms
2
Inside Area (SqFt)
1,598 sqft
Total Baths
2
Full Baths
2
Partial Baths
N/A
Lot Size
N/A
Year Built
1985
MLS® Number
R11106778
Status
Active
Property Tax
$2,024
HOA/Condo/Coop Fees
$983 monthly
Sq Ft Source
N/A
Friends & Family
Recent Activity
| 2 months ago | Listing first seen on site | |
| 2 months ago | Listing updated with changes from the MLS® |
General Features
Number Of Stories
2
Parking
AssignedGuest
Pets
Yes
Property Sub Type
Condominium
Security
Gated with Guard
Sewer
Public Sewer
SqFt Total
1735
Utilities
Cable AvailableSewer AvailableWater Available
Water Source
Public
Zoning
RS
Interior Features
Appliances
DryerDishwasherElectric RangeElectric Water HeaterDisposalMicrowaveRefrigeratorWasher/DryerWasher
Cooling
Central AirCeiling Fan(s)Electric
Fireplace
Yes
Flooring
CarpetCeramic TileTile
Furnished
Unfurnished
Heating
CentralElectric
Interior
Entrance FoyerEat-in KitchenPantryWalk-In Closet(s)
Window Features
BlindsPlantation Shutters
Save
Ask
Tour
Hide
Exterior Features
Construction Details
Block
Lot Features
Waterfront
Patio And Porch
Patio
Pool Features
NoneAssociationCommunity
Roof
CompositionShingle
Spa Features
Community
View
Golf Course
Waterfront
Yes
Waterview
Golf Course
Windows/Doors
BlindsPlantation Shutters
Community Features
Association Amenities
PoolBilliard RoomClubhouseGolf CourseManagementSaunaTennis Court(s)
Association Dues
983
Community Features
PoolClubhouseGolfGatedSidewalksTennis Court(s)
Financing Terms Available
CashConventional
HOA Fee Frequency
Monthly
MLS Area
4640
Senior Community
Yes
Listing courtesy of One Sotheby's International Realty

All listings featuring the BMLS logo are provided by BeachesMLS, Inc. This information is not verified for authenticity or accuracy and is not guaranteed. Copyright © 2025 BeachesMLS, Inc. (a Flex MLS feed)
Last checked: 2025-08-31 01:19 PM UTC
All listings featuring the BMLS logo are provided by BeachesMLS, Inc. This information is not verified for authenticity or accuracy and is not guaranteed. Copyright © 2025 BeachesMLS, Inc. (a Flex MLS feed)
Last checked: 2025-08-31 01:19 PM UTC
Neighborhood & Commute
Source: Walkscore
Community information and market data Powered by ATTOM Data Solutions. Copyright ©2019 ATTOM Data Solutions. Information is deemed reliable but not guaranteed.
Save
Ask
Tour
Hide
Did you know? You can invite friends and family to your search. They can join your search, rate and discuss listings with you.