7350 Serrano Terrace, Delray Beach, FL, 33446

7350 Serrano Terrace, Delray Beach, FL, 33446

Save
Ask
Hide
Share
$1,075,000

7350 Serrano Terrace
Delray Beach, FL 33446

Single Family Residence|Sold 10/01/2025
4
Beds
3
Total Baths
3
Full Baths
2,628
SqFt
$409
/SqFt
2004
Built
Subdivision:
Monterey Estates
County:
Palm Beach
Call Now: ‪(561) 421-3211‬
Is this the listing for you? We can help make it yours.
‪(561) 421-3211‬
Save
Ask
Hide
Share

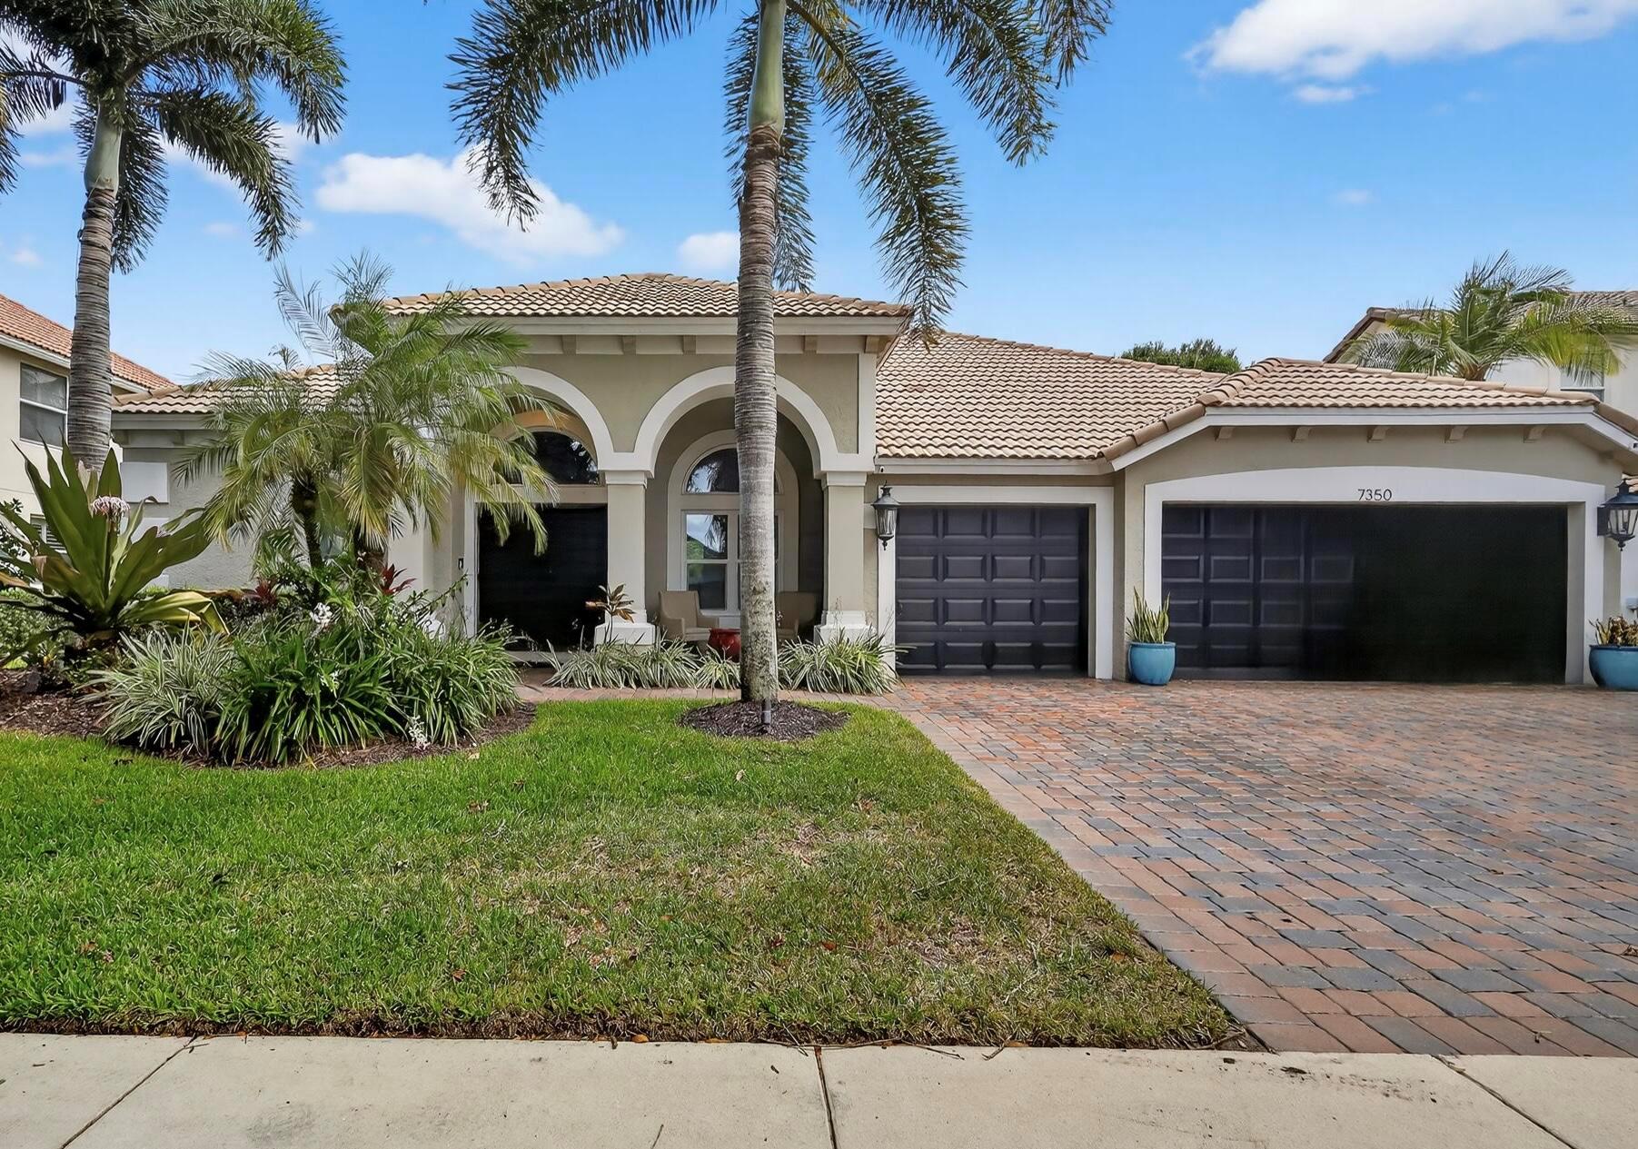
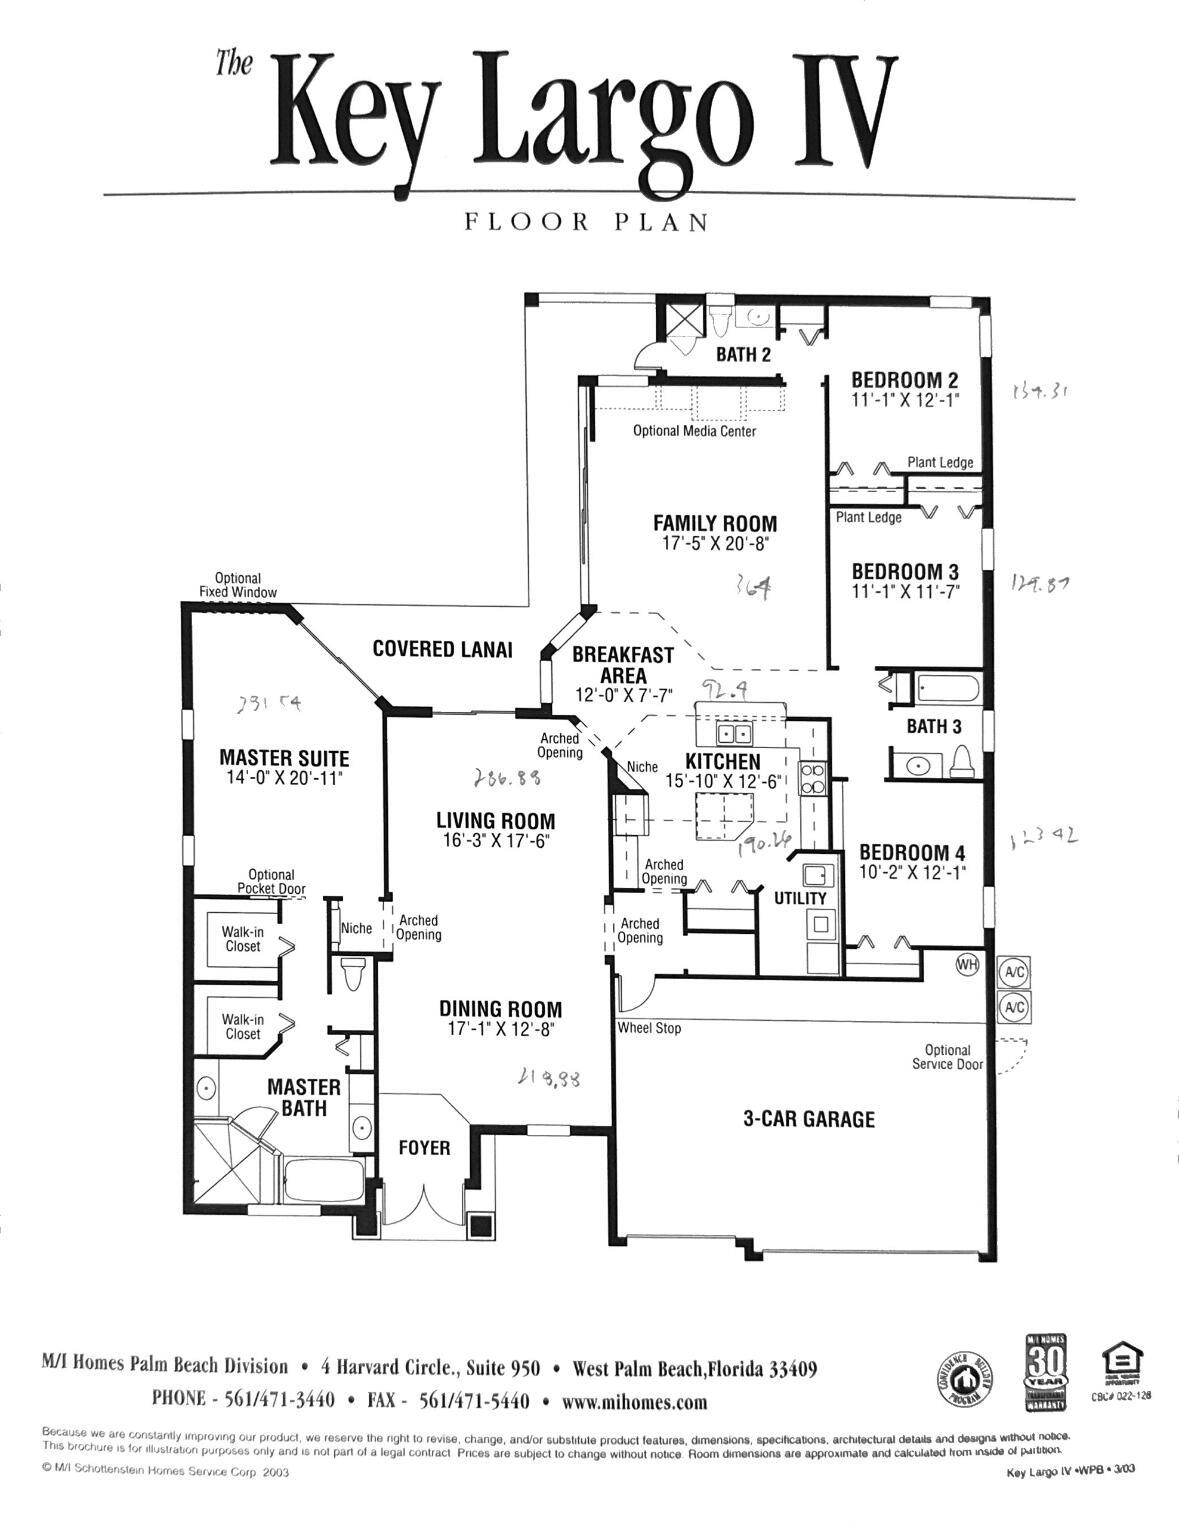
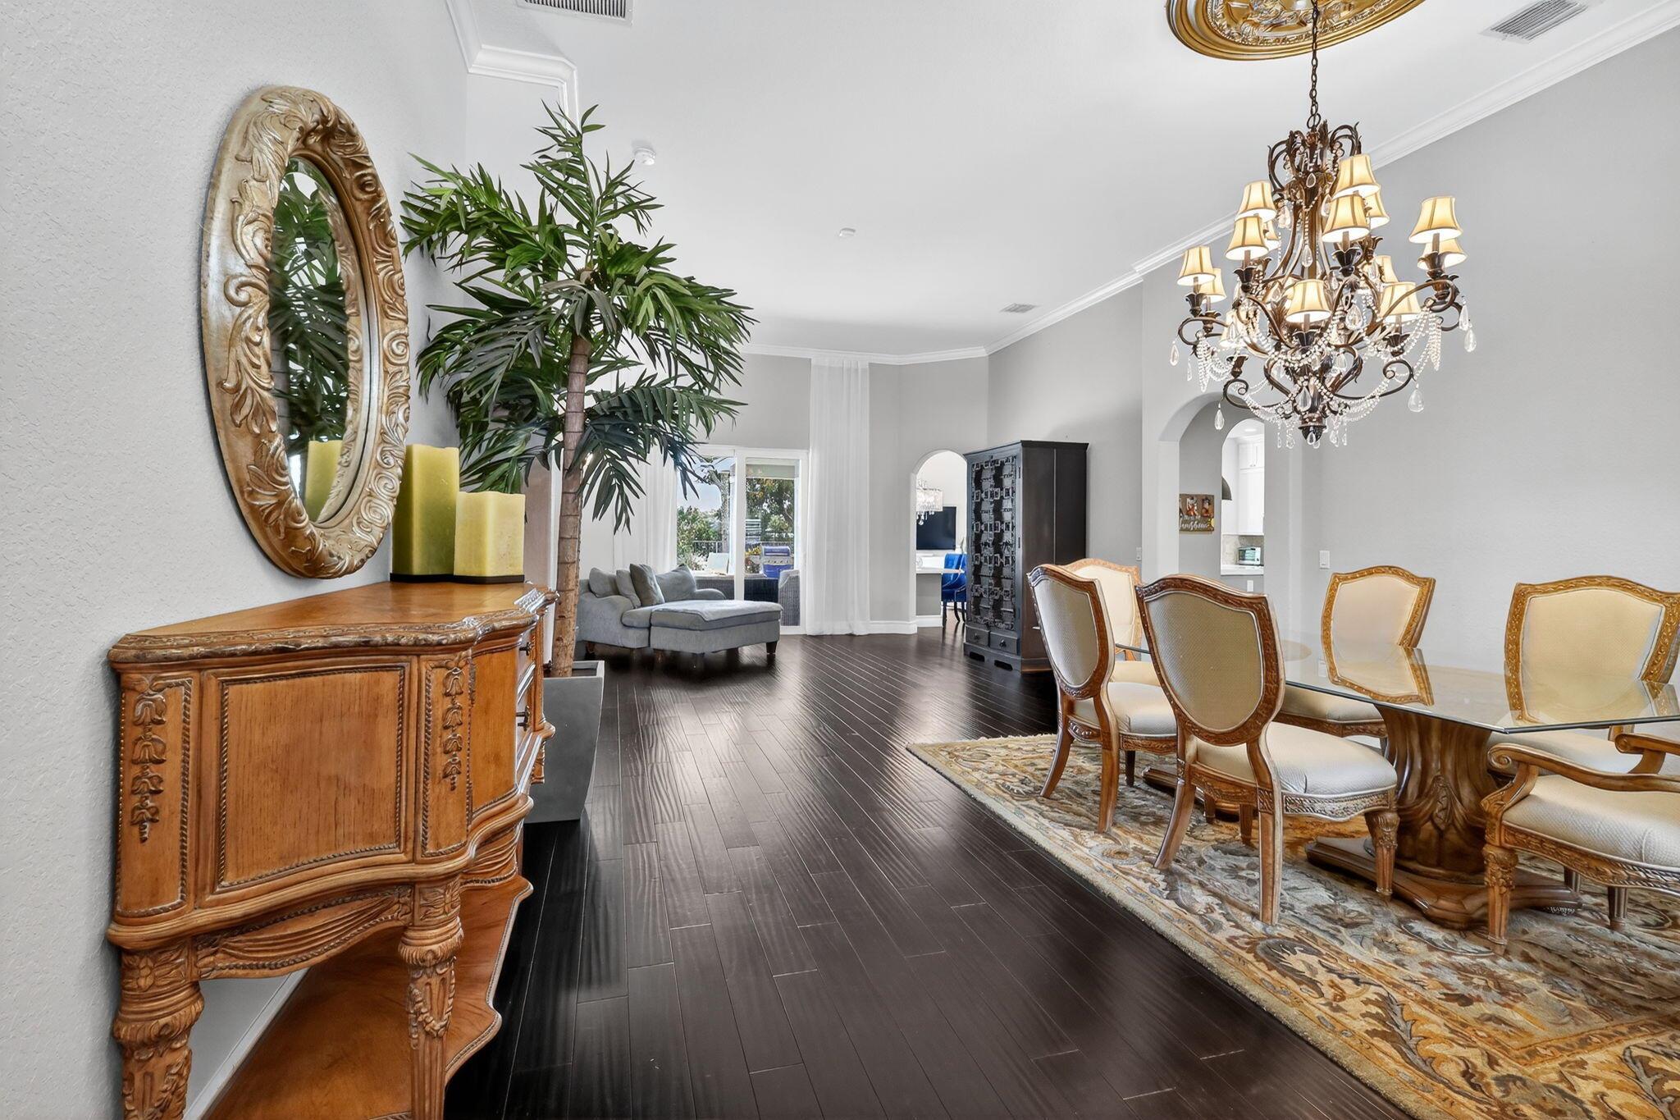
Stunning 4 bedroom, 3 bath single-family, ranch style pool home with 3 car garage situated on an estate-sized lot in a boutique community in Delray Beach. This well maintained residence features an upgraded kitchen with custom cabinetry, high-end appliances, and quartz countertops. Beautiful wood floors flow throughout the main living areas. Impact windows and doors, split floor plan that offers a spacious primary suite with walk-in closets and a luxurious en-suite bath. Three additional bedrooms and two full baths on other side with two brand new AC units. Open concept living and dining areas. Interior laundry room and generous storage throughout. Originally double-stuccoed for enhanced insulation and offers superior climate control and remarkably low utility bills year round. Located on a quiet tree lined street. Landscaping included in the low monthly maintenance. Prime location just minutes from downtown Delray Beach, beaches, dining, shopping, and top-rated schools.

Save
Ask
Hide
Share
Listing Snapshot
Bedrooms 
4
Total Baths 
3
Full Baths 
3
Partial Baths 
N/A
Inside Area (SqFt) 
2,628 sqft
Lot Size 
0.21 Acres
Year Built 
2004
MLS® Number 
R11107359
Status 
Sold
Property Tax 
$5,135.93
HOA/Condo/Coop Fees 
$395 monthly
Sq Ft Source 
Builder
Friends & Family
Recent Activity
10 months agoListing updated with changes from the MLS®
General Features
Acres 
0.21
Attached Garage 
Yes
Direction Faces 
North
Disclosures 
Owner Is Listing Agent
Garage 
Yes
Garage Spaces 
3
Levels 
One
Number Of Stories 
1
Parking 
AttachedGarageGarage Door Opener
Pets 
Number LimitYes
Property Sub Type 
Single Family Residence
Security 
Security System OwnedGated CommunitySmoke Detector(s)
Sewer 
Public Sewer
SqFt Total 
3569
Style 
Ranch
Utilities 
Cable AvailableSewer AvailableWater Available
Water Source 
Public
Zoning 
PUD
Interior Features
Appliances 
CooktopDryerDishwasherElectric Water HeaterDisposalMicrowaveOvenRefrigeratorWater HeaterWasher
Cooling 
Central Air
Flooring 
CarpetWood
Furnished 
Unfurnished
Heating 
Central
Interior 
Entrance FoyerKitchen IslandPantryStorageSoaking TubWalk-In Closet(s)
Laundry Features 
Inside
Main Level Bedrooms 
4
Spa 
Yes
Window Features 
Blinds
Save
Ask
Hide
Share
Exterior Features
Construction Details 
BlockStucco
Exterior 
LightingOutdoor Shower
Fencing 
Fenced
Other Structures 
Storage
Patio And Porch 
CoveredPatio
Pool Features 
In GroundPrivate
Private Pool 
Yes
Roof 
Spanish Tile
Spa 
Yes
Spa Features 
In Ground
View 
Garden
Waterview 
Garden
Windows/Doors 
Blinds
Community Features
Association Amenities 
Park
Association Dues 
395
Community Features 
GatedStreet Lights
Financing Terms Available 
CashConventional
HOA Fee Frequency 
Monthly
MLS Area 
4630
Schools
School District
Unknown
Elementary School
Hagen Road
Middle School
Carver Community
High School
Spanish River
Neighborhood & Commute
Source: Walkscore
Disclosure: Community information and market data powered by Constellation Data Labs. Information is deemed reliable but not guaranteed.
Save
Ask
Hide
Share