8365 Hawks Gully Avenue, Delray Beach, FL, 33446

8365 Hawks Gully Avenue, Delray Beach, FL, 33446

Save
Ask
Hide
Share
$1,715,000

8365 Hawks Gully Avenue
Delray Beach, FL 33446

Single Family Residence|Sold 04/09/2026
3
Beds
4
Total Baths
3
Full Baths
1
Partial Bath
3,352
SqFt
$512
/SqFt
2013
Built
Subdivision:
The Bridges
County:
Palm Beach
Call Now: ‪(561) 421-3211‬
Is this the listing for you? We can help make it yours.
‪(561) 421-3211‬
Save
Ask
Hide
Share

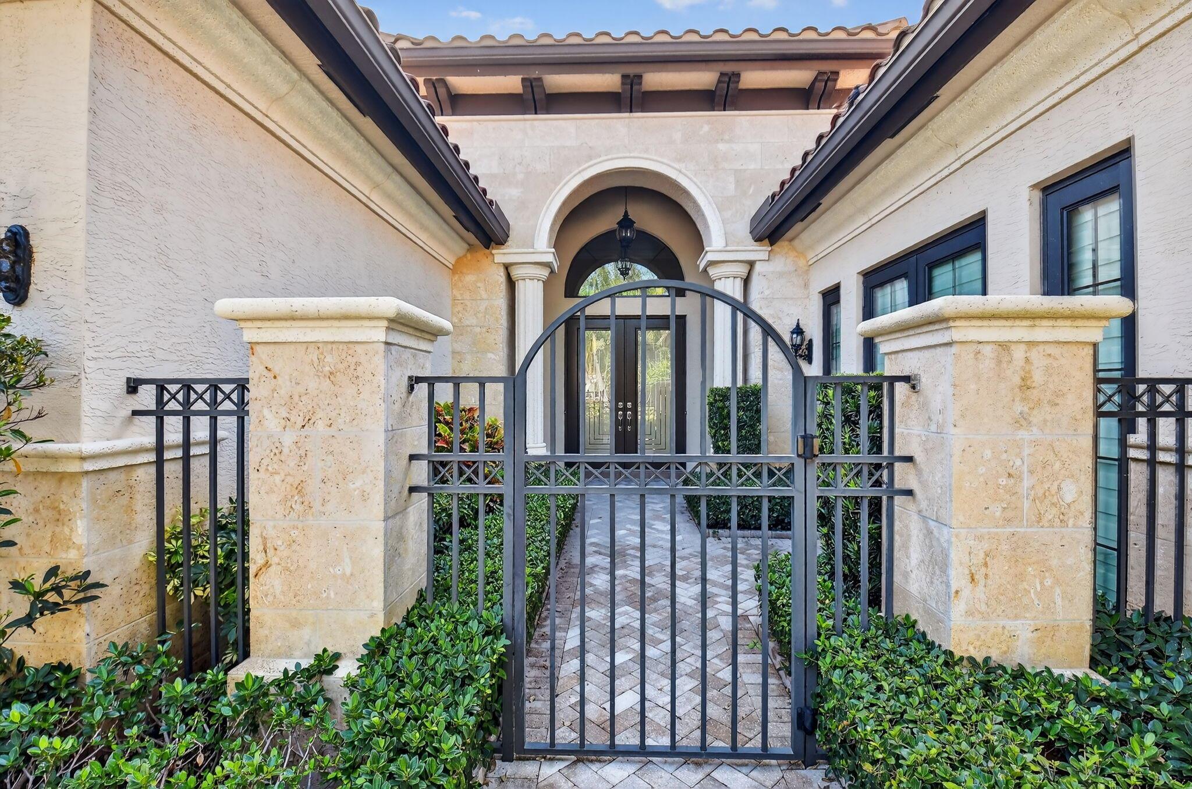
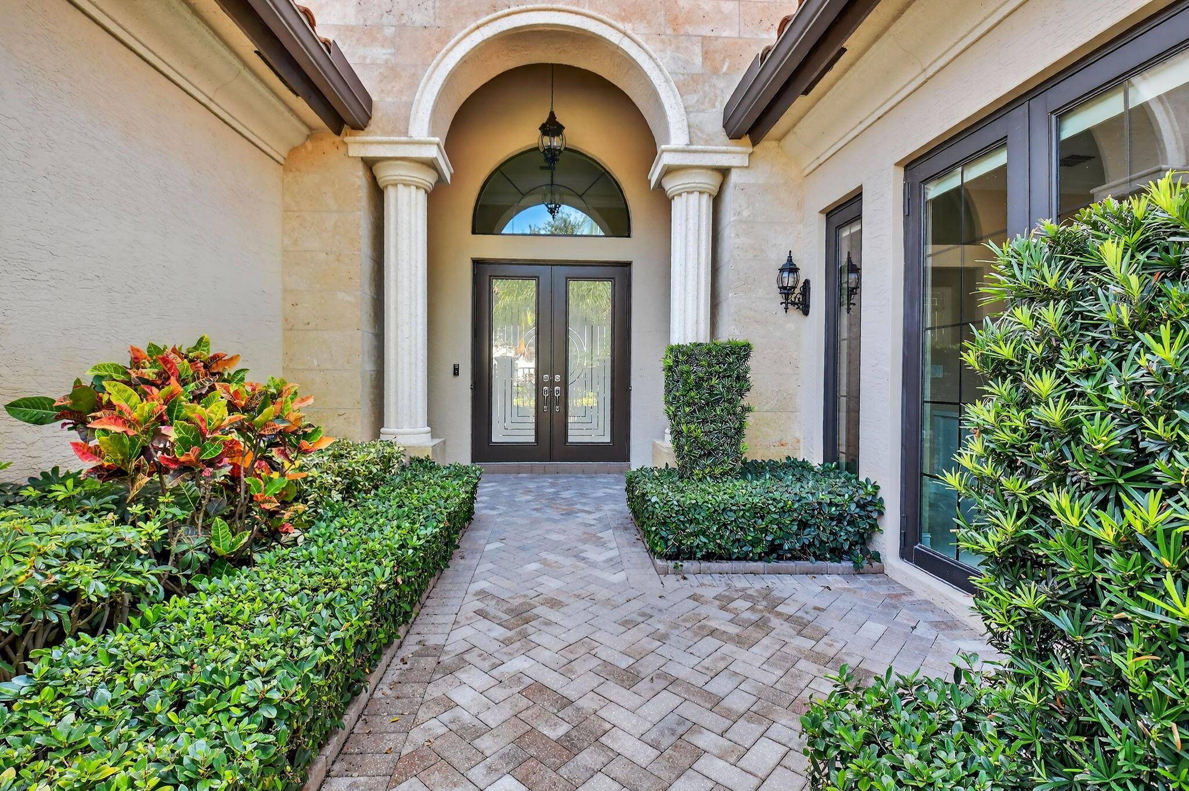
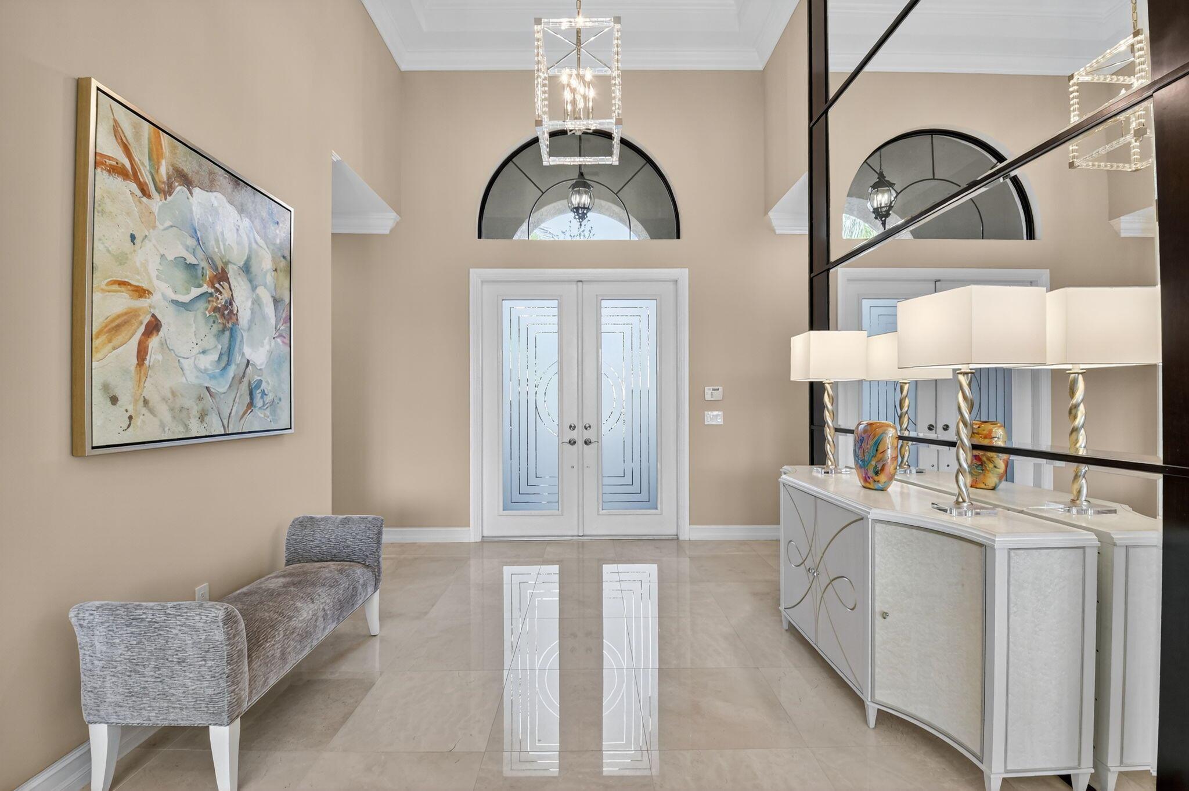
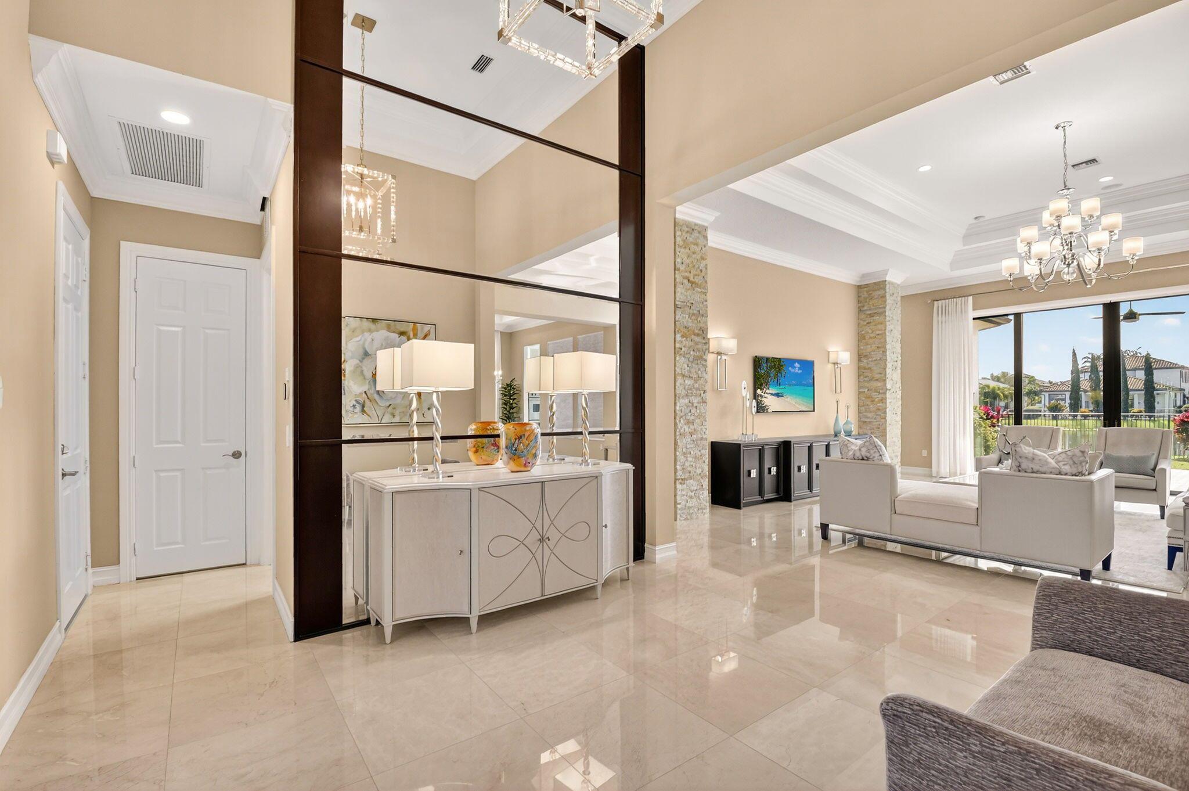
Step into refined luxury in this fully furnished, custom-furnished, designer-upgraded residence located in the prestigious community of The Bridges. Offering 3 bedrooms, 3.5 bathrooms, and a custom clubroom/office, this exceptional home seamlessly blends sophisticated style with modern convenience. A private courtyard entry with etched glass double doors leads to a welcoming foyer, setting the tone for the elegance found throughout. Step into a grand living area featuring gleaming marble floors, impact windows and doors, soaring coffered ceilings, surround sound, and crown molding throughout. The living room is enhanced by a custom wet bar and striking white stone columns, while newly installed oversized sliding glass doors with transom glass panels bathe the space in natural light. The formal dining area offers a refined setting, perfect for hosting gatherings and special occasions. The 2024-updated kitchen is a chef's dream, featuring white stacked cabinetry, quartz countertops, tiled backsplash, under-cabinet lighting, Sub-Zero refrigerator, Viking cooktop and double ovens, Bosch dishwasher, center island with Viking microwave, walk-in pantry, snack bar, and a charming breakfast nook. The primary suite is a true sanctuary, complete with a sitting area, built-in coffee bar, private patio access, and brand new custom walk-in closets. The luxurious primary bath impresses with a double door entrance, updated floating vanities, marble countertops, upgraded lighting, soaking tub, and a walk-in rain shower. Two additional en-suite bedrooms offer comfort and privacy. The newly reimagined clubroom/office showcases sleek marble flooring and a custom-built desk, ideal for work or relaxation. The laundry room has been upgraded with new cabinets and quartz counters, adding function and flair. Security is top-of-mind with fully alarmed windows and doors throughout. Enjoy resort-style living in your tropical backyard retreat, complete with Clusia hedges, lush custom landscaping, and tailored outdoor lighting. A covered patio, fenced yard, and tranquil water views create the perfect setting for outdoor enjoyment. Additional features include a 3-car garage with brand new Poly aspartic epoxy flooring. Live the lifestyle you deserve this home in The Bridges offers an unmatched blend of elegance, innovation, and comfort.

Save
Ask
Hide
Share
Listing Snapshot
Bedrooms 
3
Total Baths 
4
Full Baths 
3
Partial Baths 
1
Inside Area (SqFt) 
3,352 sqft
Lot Size 
0.26 Acres
Year Built 
2013
MLS® Number 
R11107665
Status 
Sold
Property Tax 
$14,291.2
HOA/Condo/Coop Fees 
$853.33 monthly
Sq Ft Source 
Public Records
Friends & Family
Recent Activity
4 months agoListing updated with changes from the MLS®
General Features
Acres 
0.26
Attached Garage 
Yes
Direction Faces 
West
Garage 
Yes
Garage Spaces 
3
Levels 
One
Number Of Stories 
1
Parking 
AttachedGarageGarage Door Opener
Pets 
Breed RestrictionsYes
Property Sub Type 
Single Family Residence
Security 
Security System OwnedGated with GuardGated CommunitySmoke Detector(s)
Sewer 
Public Sewer
SqFt Total 
4497
Style 
Mediterranean
Utilities 
Cable AvailableNatural Gas AvailableSewer AvailableWater Available
Water Source 
Public
Zoning 
AGR-PU
Interior Features
Appliances 
CooktopDryerDishwasherDisposalGas Water HeaterMicrowaveOvenRefrigeratorWater HeaterWasher
Cooling 
Central AirZoned
Flooring 
CarpetMarble
Furnished 
Partially
Heating 
Central
Interior 
Wet BarBreakfast BarBidetEntrance FoyerHigh CeilingsKitchen IslandSoaking TubWalk-In Closet(s)
Laundry Features 
Inside
Main Level Bedrooms 
3
Bedroom 2 
Dimensions - 16 X 13Level - FirstArea - 208
Bedroom 3 
Dimensions - 14 X 12Level - FirstArea - 168
Dining Room 
Dimensions - 15 X 13Level - FirstArea - 195
Game Room 
Great Room 
Kitchen 
Dimensions - 16 X 12Level - FirstArea - 192
Laundry 
Living Room 
Dimensions - 21 X 25.6Level - FirstArea - 537
PrimaryBedroom 
Dimensions - 16 X 19Level - FirstArea - 304
Save
Ask
Hide
Share
Exterior Features
Construction Details 
Block
Fencing 
Fenced
Lot Features 
Waterfront
Patio And Porch 
CoveredPatio
Pool Features 
Association
Roof 
Barrel
View 
GardenLake
Waterfront 
Yes
Waterfront Features 
Lake Front
Waterview 
GardenLake
Windows/Doors 
French Doors
Community Features
Association Amenities 
PoolBasketball CourtCabanaClubhouseFitness CenterRecreation FacilitiesSaunaSpa/Hot TubTennis Court(s)Trail(s)
Association Dues 
853.33
Community Features 
GatedStreet Lights
Financing Terms Available 
CashConventionalFHAVA Loan
HOA Fee Frequency 
Monthly
MLS Area 
4740
Schools
School District
Unknown
Elementary School
Whispering Pines (Palm Beach)
Middle School
Eagles Landing
High School
Olympic Heights
Neighborhood & Commute
Source: Walkscore
Disclosure: Community information and market data powered by Constellation Data Labs. Information is deemed reliable but not guaranteed.
Save
Ask
Hide
Share