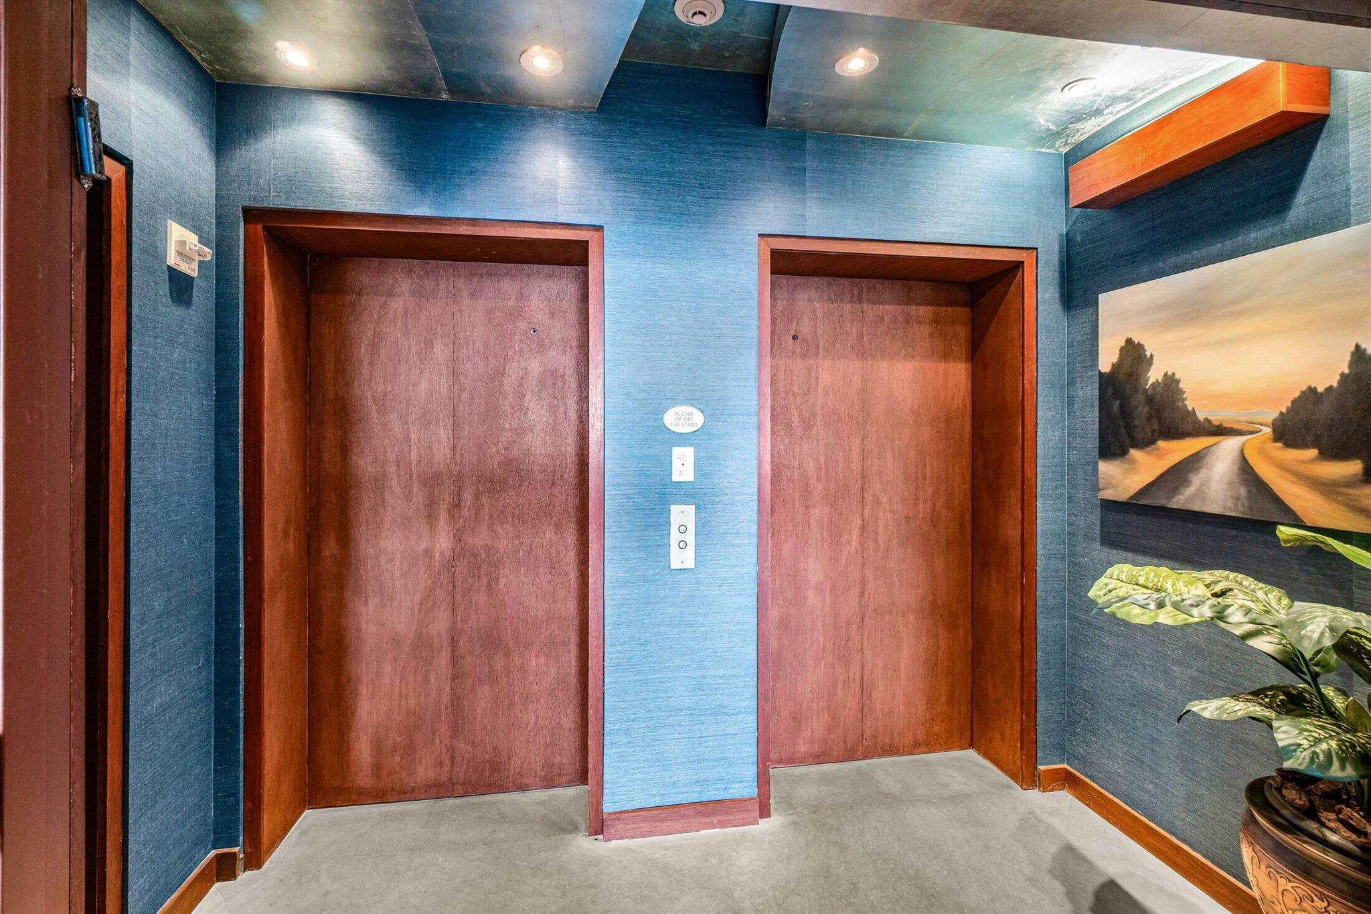
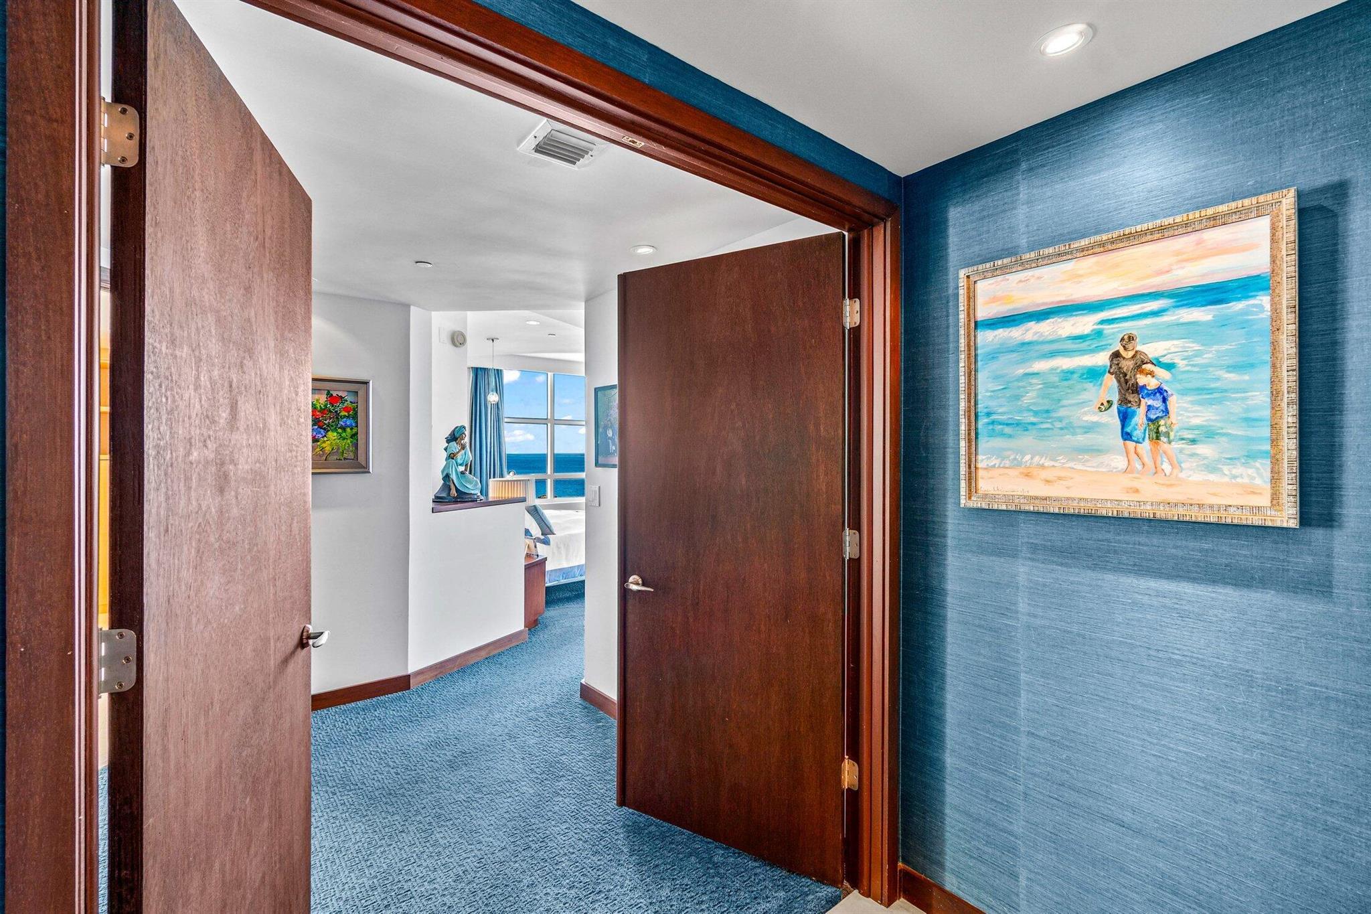

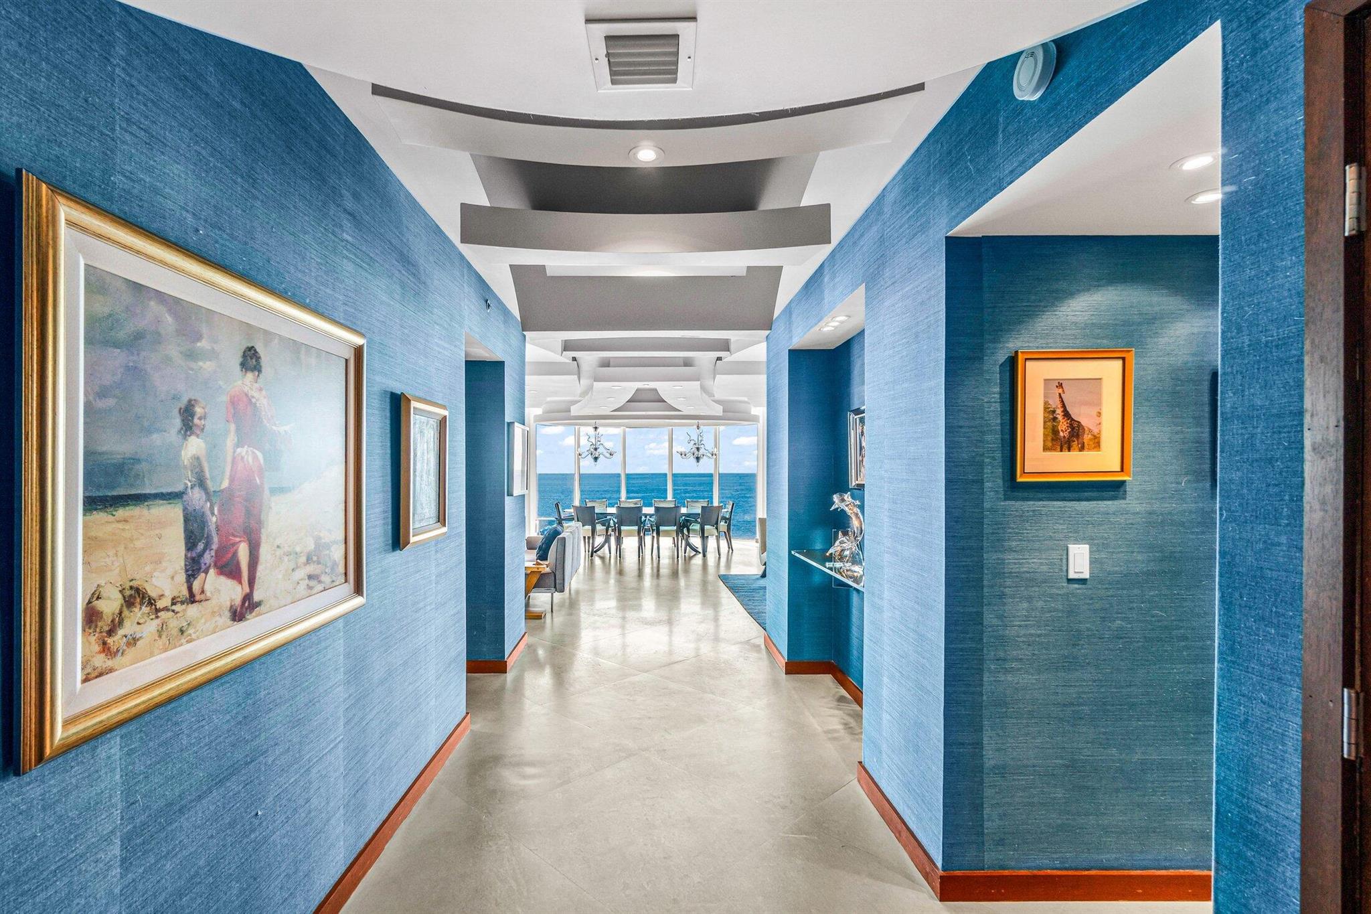
Experience luxury coastal living in this rarely available custom Savona contemporary beauty, offering unobstructed ocean and Intracoastal views from the coveted South tower. This spacious 3BR 4BA residence features a private elevator entry, soaring 9' ceilings, and floor-to-ceiling impact glass. Designer finishes include 36''x36'' limestone flooring, custom lighting throughout, and top-tier Thermador and Sub-Zero appliances with quartzite counters. The expansive open layout flows seamlessly to a generous primary suite with spa-inspired bath and custom closets. Five-star amenities include 24-hour concierge, valet, pool, gym, tennis, and a private beach club. 2 garage spaces, pet and investor-friendly. This a rare opportunity to own in one one of Highland Beach's most prestigious addresses!
Save
Ask
Tour
Hide
Share
Listing Snapshot
Price
$3,250,000
Days On Site
17 Days
Bedrooms
3
Inside Area (SqFt)
2,842 sqft
Total Baths
4
Full Baths
4
Partial Baths
N/A
Lot Size
N/A
Year Built
2004
MLS® Number
R11112210
Status
Active
Property Tax
$40,180
HOA/Condo/Coop Fees
$2,901 monthly
Sq Ft Source
N/A
Friends & Family
React
Comment
Invite
No Comments Yet
Did you know? You can invite friends and family to your search. They can join your search, rate and discuss listings with you.
Recent Activity
2 weeks ago
Listing first seen on site
2 weeks ago
Listing updated with changes from the MLS®
General Features
Garage
Yes
Garage Spaces
2
Number Of Stories
18
Parking
AssignedGarage
Pets
No
Property Sub Type
Condominium
Security
Gated with GuardSecurity GuardFire Sprinkler SystemSmoke Detector(s)
Sewer
Public Sewer
SqFt Total
3142
Utilities
Cable AvailableElectricity AvailableSewer AvailableWater Available
Water Source
Public
Zoning
RML(ci
Interior Features
Appliances
DryerCooktopDishwasherElectric Water HeaterDisposalIce MakerMicrowaveRefrigeratorWasher/Dryer


Did you know? You can invite friends and family to your search. They can join your search, rate and discuss listings with you.