5952 Regal Glen Drive 207, Boynton Beach, FL, 33437

5952 Regal Glen Drive 207, Boynton Beach, FL, 33437

Save
Ask
Tour
Hide
Share
$199,900
278 Days On Site

5952 Regal Glen Drive 207
Boynton Beach, FL 33437

For Sale|Condominium|Active
3
Beds
2
Total Baths
2
Full Baths
1,813
SqFt
$110
/SqFt
1996
Built
Subdivision:
Coral Lakes
County:
Palm Beach
Call Now: ‪(561) 421-3211‬
Is this the listing for you? We can help make it yours.
‪(561) 421-3211‬
5952 Regal Glen Drive 2075952 Regal Glen Drive 2075952 Regal Glen Drive 2075952 Regal Glen Drive 207
Save
Ask
Tour
Hide
Share

Mortgage Calculator

Monthly Payment (Est.)

$912
Calculator powered by Showcase IDX, a Constellation1 Company. Copyright ©2026 Information is deemed reliable but not guaranteed.

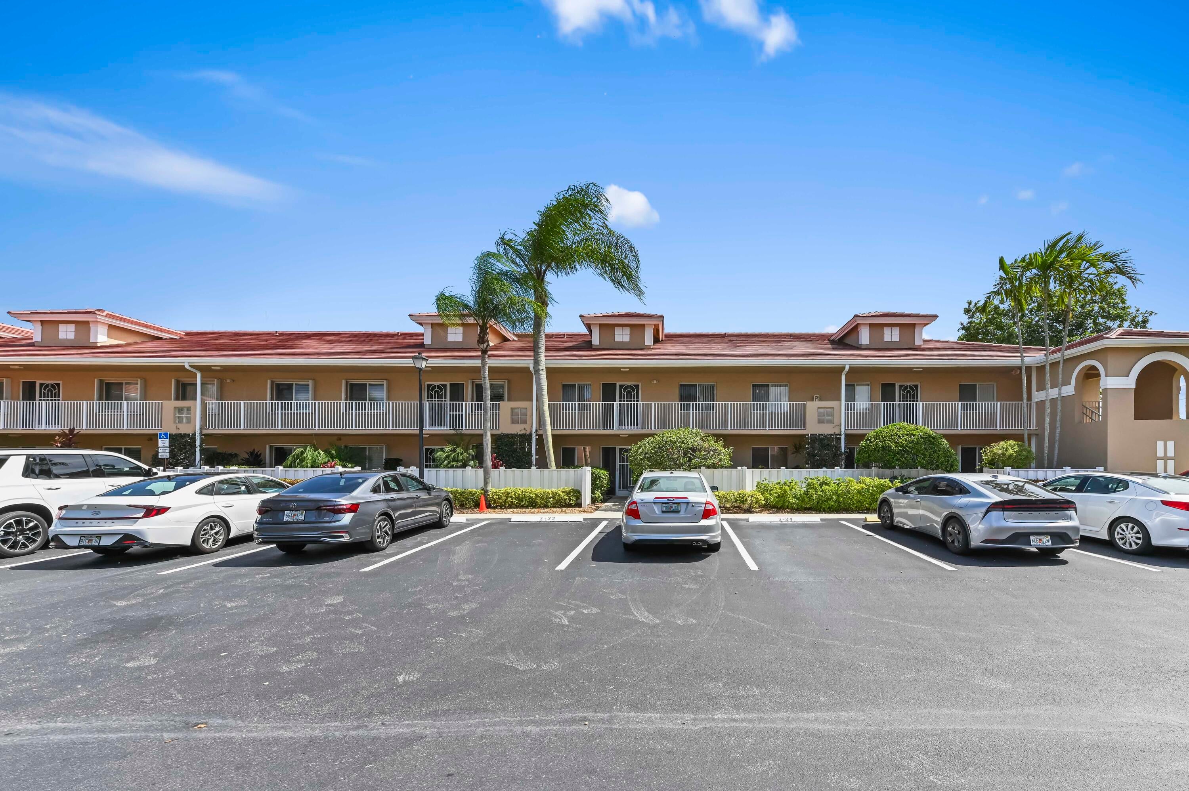
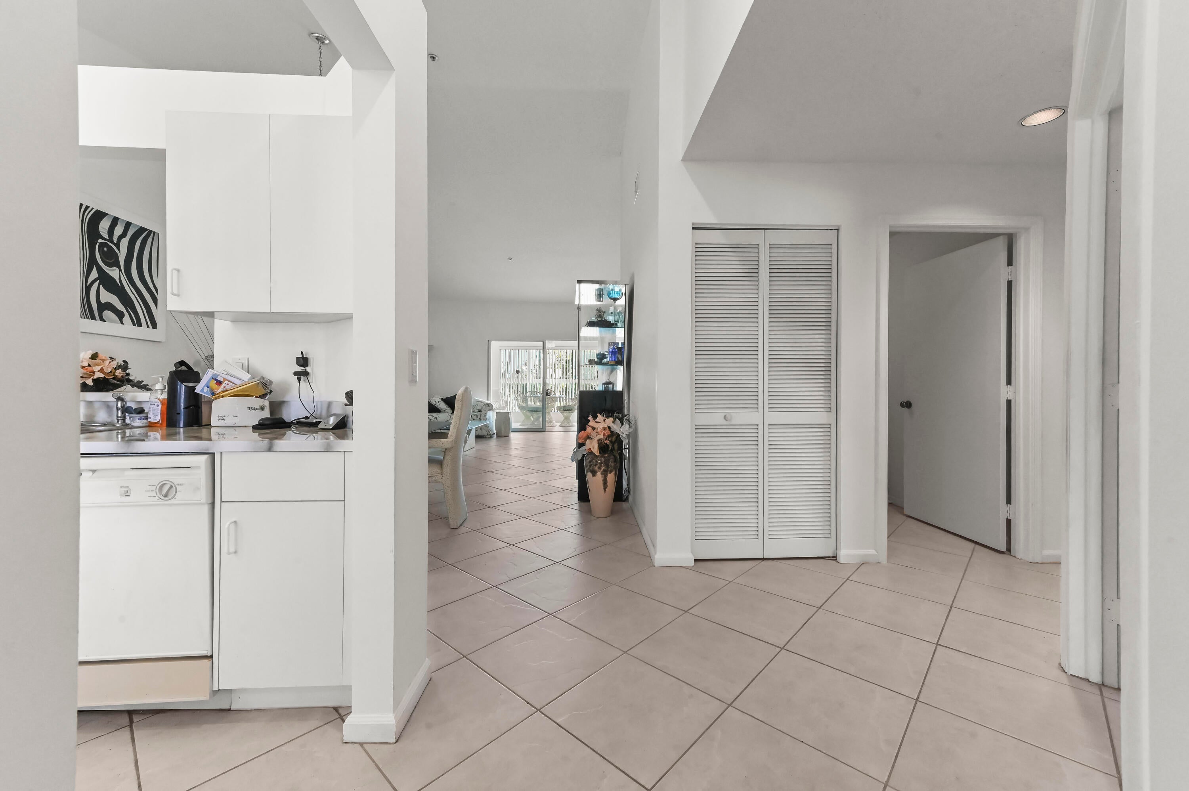
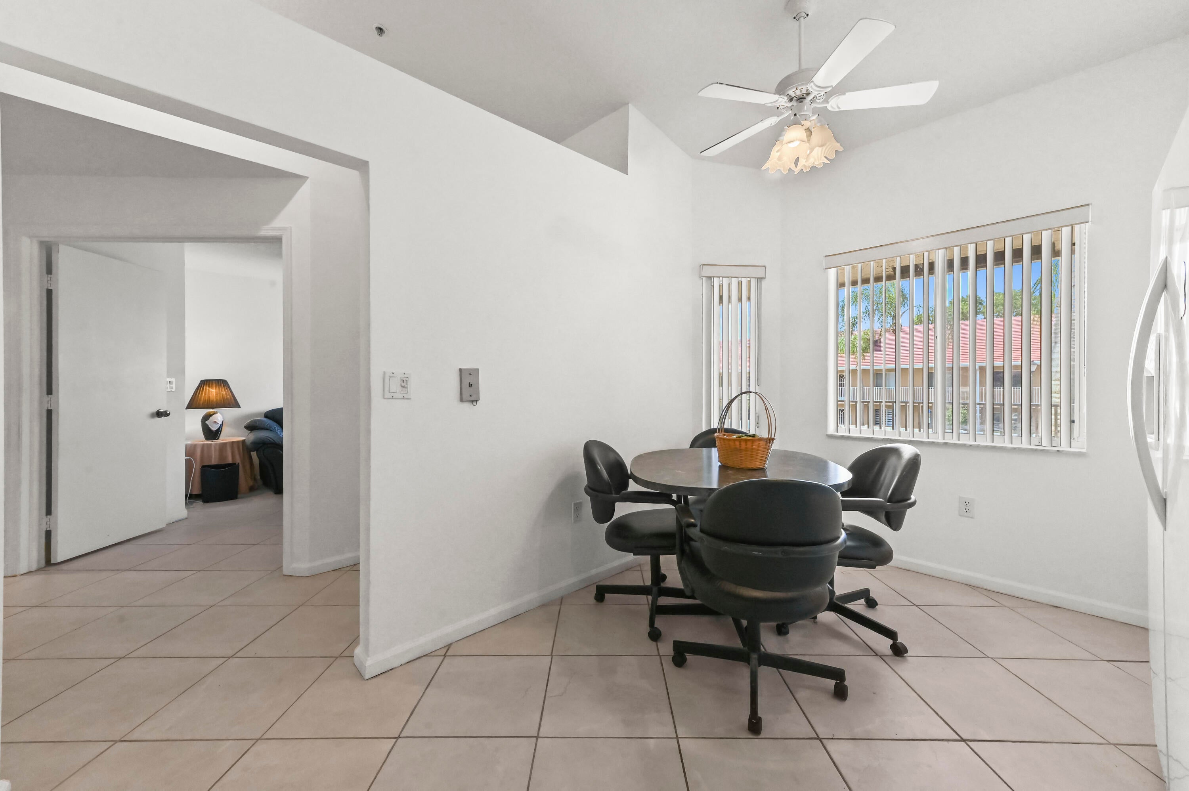
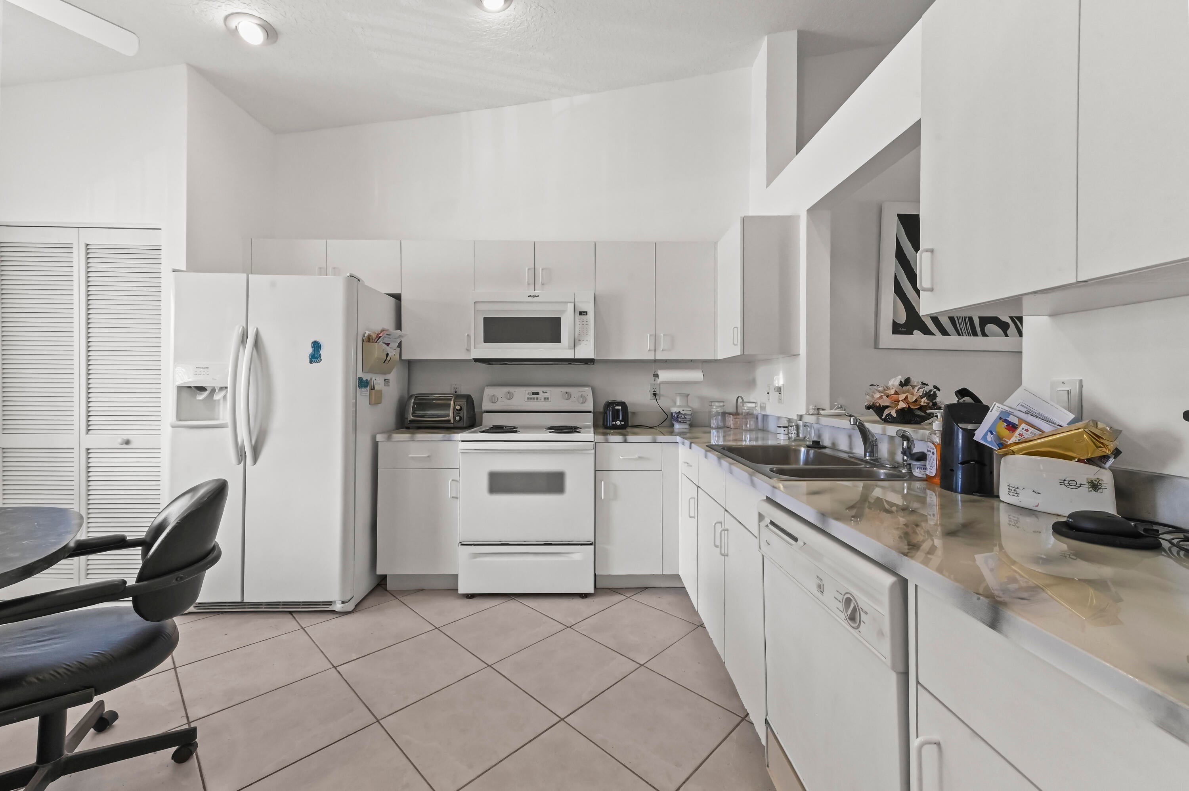
NO SPECIAL ASSESSMENTS!!! Discover an exceptional 55+ lifestyle in this spacious and airy condo, perfectly situated within the highly desirable Coral Lakes community. This home offers an inviting open-concept floor plan with soaring high ceilings, creating a light and expansive atmosphere. The home has new water heater as well. The eat-in kitchen is a bright and functional space, ideal for both casual meals and entertaining guests. The oversized primary bedroom serves as a private retreat, featuring a generous walk-in closet and a luxurious bathroom complete with a large soaking tub and a separate shower, providing a spa-like experience. Step outside to a peaceful enclosed patio, where you can relax and enjoy serene canal views, a perfect spot for your morning coffee or unwinding in the evening. Unit comes with 2 total assigned parking lots, one covered, one uncovered. As a resident of Coral Lakes, you'll benefit from a well-maintained community that offers an array of amenities designed for an active and social lifestyle. With a prime location just minutes from fine shopping, diverse dining options, and all the conveniences you desire, this home offers the perfect blend of comfort, style, and community.

Save
Ask
Tour
Hide
Share
Listing Snapshot
Price 
$199,900
Days On Site 
278 Days
Bedrooms 
3
Inside Area (SqFt) 
1,813 sqft
Total Baths 
2
Full Baths 
2
Partial Baths 
N/A
Lot Size 
N/A
Year Built 
1996
MLS® Number 
R11113756
Status 
Active
Property Tax 
$1,982.29
HOA/Condo/Coop Fees 
$1,043.33 monthly
Sq Ft Source 
Public Records
Friends & Family
Recent Activity
3 months agoPrice changed to $199,900
3 months agoListing updated with changes from the MLS®
9 months agoListing first seen on site
General Features
Carport 
1
Direction Faces 
North
Disclosures 
Special Assessment
Number Of Stories 
2
Parking 
AssignedCoveredGuestOpen
Parking Spaces 
1
Pets 
Yes
Property Sub Type 
Condominium
Security 
Gated CommunityKey Card EntrySmoke Detector(s)
Sewer 
Public Sewer
SqFt Total 
1885
Style 
Mediterranean
Utilities 
Cable AvailableSewer AvailableWater Available
Water Source 
Public
Zoning 
PUD
Interior Features
Appliances 
DryerDishwasherElectric RangeElectric Water HeaterMicrowaveRefrigeratorWater HeaterWasher
Cooling 
Central AirCeiling Fan(s)Electric
Flooring 
Carpet
Furnished 
Unfurnished
Heating 
CentralElectric
Interior 
Cathedral Ceiling(s)Eat-in KitchenElevatorHigh CeilingsSoaking TubVaulted Ceiling(s)Walk-In Closet(s)
Laundry Features 
Inside
Main Level Bedrooms 
3
Window Features 
Blinds
Bedroom 2 
Dimensions - 10.1 X 14.3Level - UpperArea - 144
Bedroom 3 
Dimensions - 11.3 X 12.11Level - UpperArea - 136
ConvertedBedroom 
Den 
Kitchen 
Dimensions - 10.1 X 14.11Level - UpperArea - 142
Laundry 
Living Room 
Dimensions - 16.39 X 17.1Level - UpperArea - 280
PrimaryBedroom 
Dimensions - 20.7 X 22.1Level - UpperArea - 457
Save
Ask
Tour
Hide
Share
Exterior Features
Construction Details 
BlockStucco
Lot Features 
Waterfront
Patio And Porch 
CoveredGlass EnclosedPatioPorch
Pool Features 
IndoorAssociation
Roof 
Spanish Tile
View 
CanalGarden
Waterfront 
Yes
Waterview 
CanalGarden
Windows/Doors 
Blinds
Community Features
Association Amenities 
PoolBasketball CourtBilliard RoomClubhouseElevator(s)Fitness CenterIndoor PoolRecreation FacilitiesShuffleboard CourtSpa/Hot TubTennis Court(s)
Association Dues 
1043.33
Building Access 
Entry Level Living Area Y
Community Features 
GatedStreet LightsSidewalks
Financing Terms Available 
CashConventional
HOA Fee Frequency 
Monthly
MLS Area 
4620
Roads 
Paved
Senior Community 
Yes
Schools
School District
Unknown
Elementary School
Hagen Road
Middle School
Carver Community
High School
Atlantic
Listing courtesy of KW Reserve Palm Beach


All listings featuring the BMLS logo are provided by BeachesMLS, Inc. This information is not verified for authenticity or accuracy and is not guaranteed. Copyright © 2026 BeachesMLS, Inc. (a Flex MLS feed)
Last checked: 2026-05-12 10:22 PM UTC

Neighborhood & Commute
Source: Walkscore
Disclosure: Community information and market data powered by Constellation Data Labs. Information is deemed reliable but not guaranteed.
Save
Ask
Tour
Hide
Share