14024 Wind Flower Drive, Palm Beach Gardens, FL, 33418

14024 Wind Flower Drive, Palm Beach Gardens, FL, 33418

Save
Ask
Tour
Hide
Share
$1,699,000
230 Days On Site

14024 Wind Flower Drive
Palm Beach Gardens, FL 33418

For Sale|Single Family Residence|Pending
5
Beds
3
Total Baths
3
Full Baths
3,002
SqFt
$566
/SqFt
1987
Built
Subdivision:
CALOOSA
County:
Palm Beach
Call Now: ‪(561) 421-3211‬
Is this the listing for you? We can help make it yours.
‪(561) 421-3211‬
14024 Wind Flower Drive14024 Wind Flower Drive14024 Wind Flower Drive14024 Wind Flower Drive
Save
Ask
Tour
Hide
Share

Mortgage Calculator

Monthly Payment (Est.)

$7,752
Calculator powered by Showcase IDX, a Constellation1 Company. Copyright ©2026 Information is deemed reliable but not guaranteed.

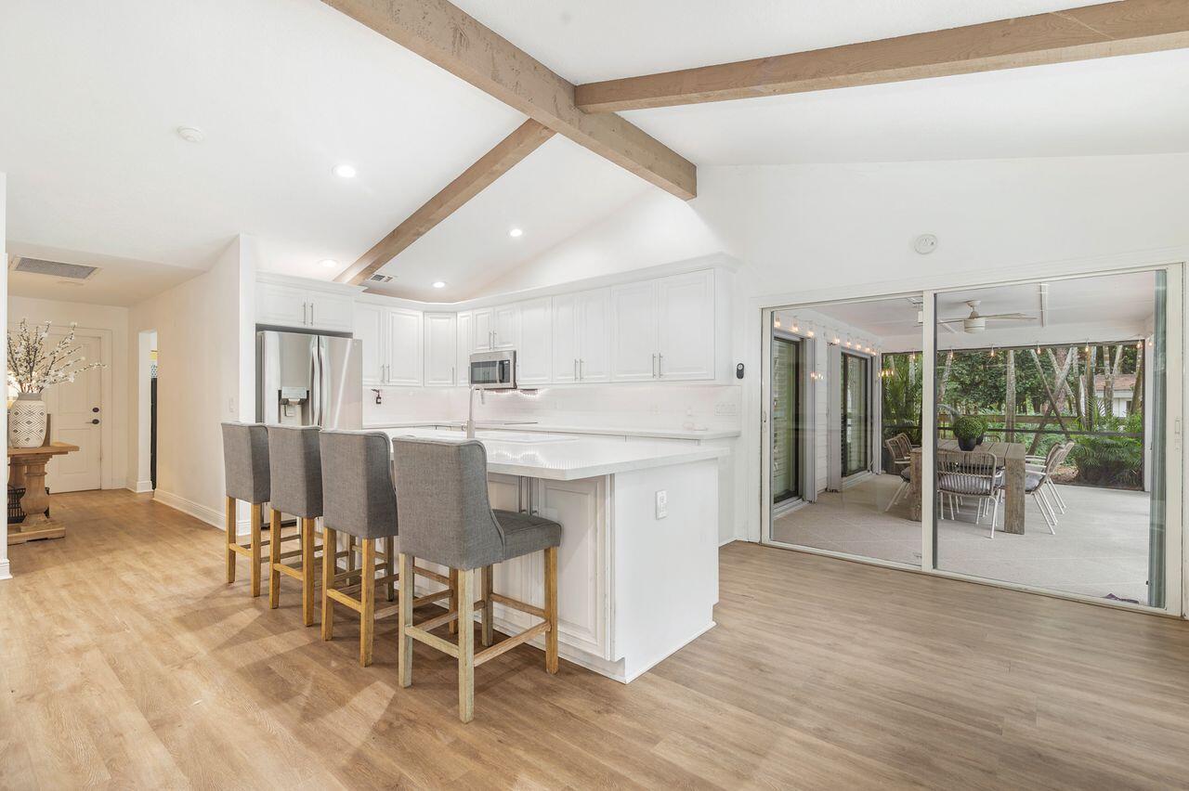
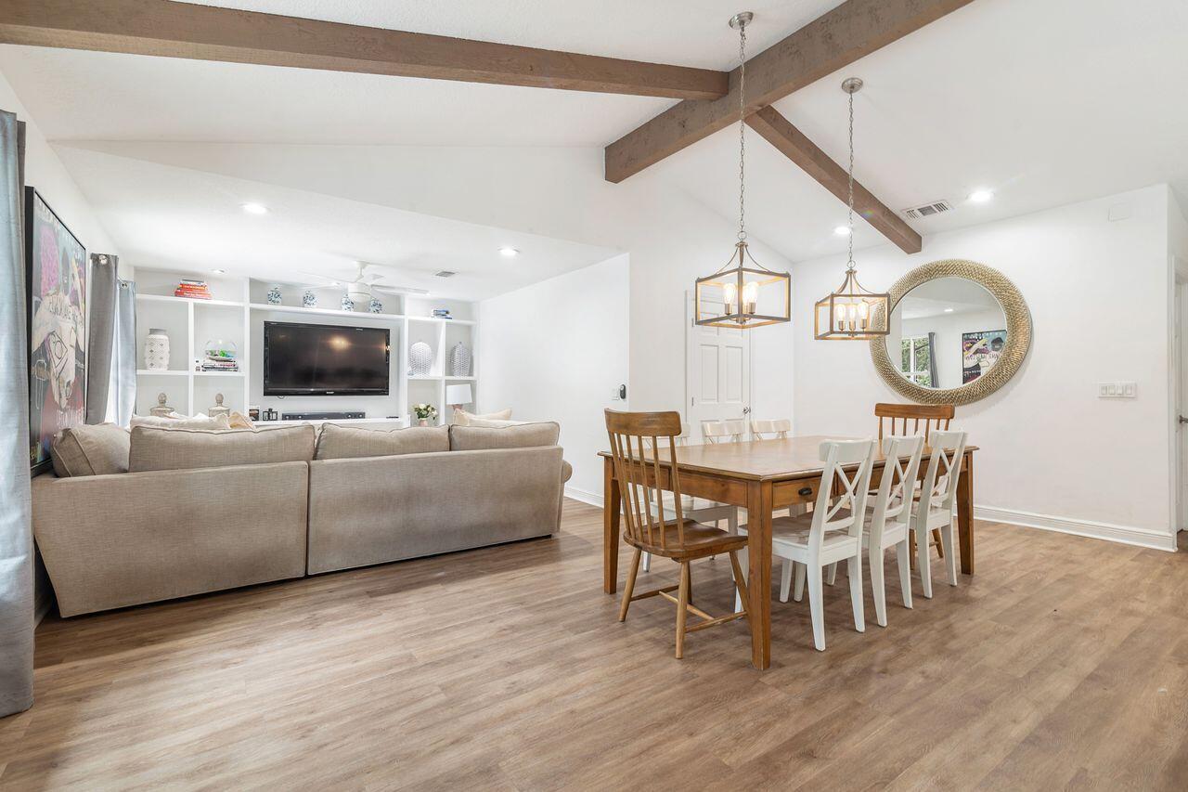
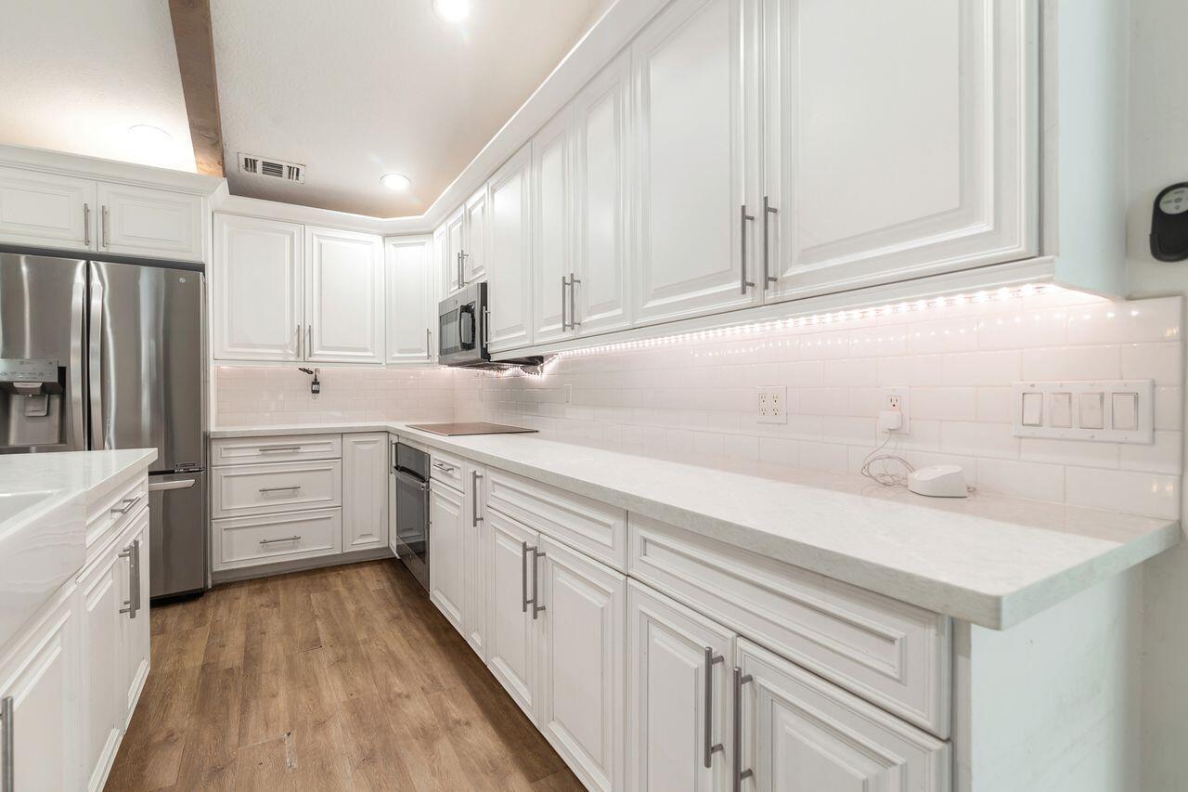
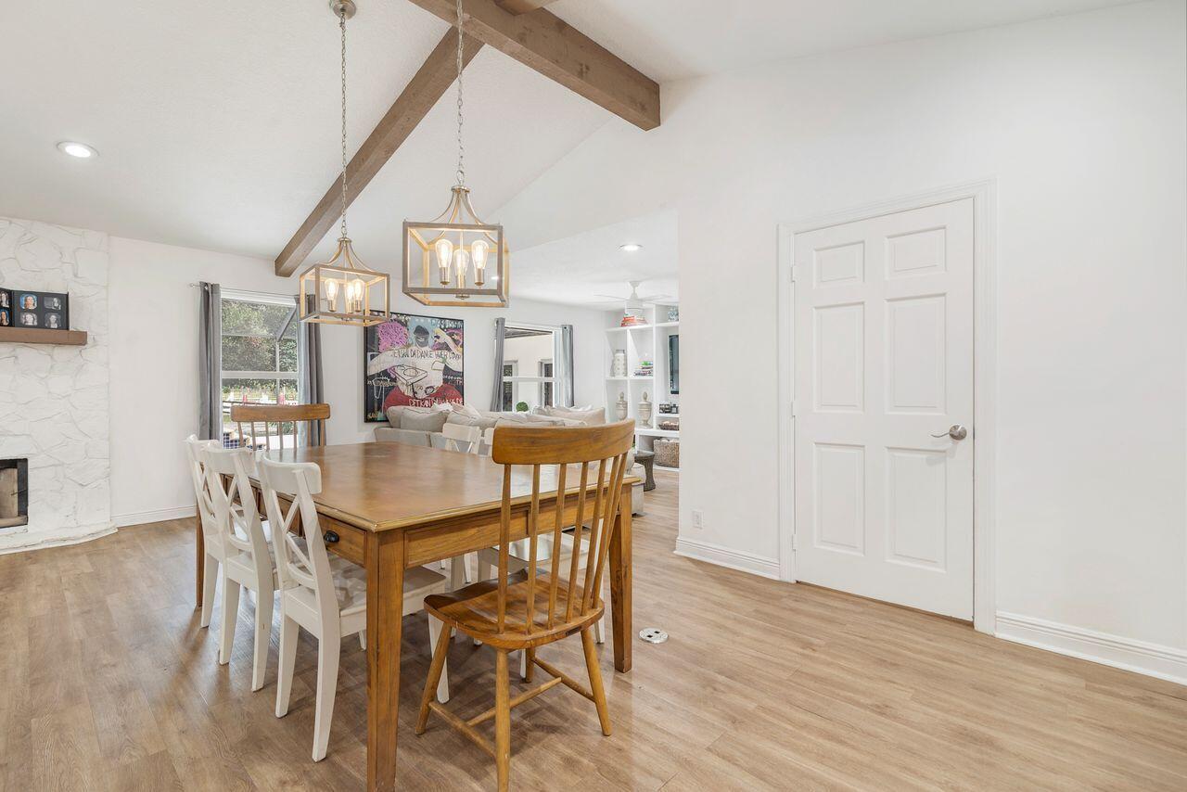
All Sizes Approx. This One Will Check All The Right Boxes! Need A Six Car Garage? Need A Two Bedroom Guest Home? Need A Eight Stall Barn? Need A Resort Style Pool With 3,000 Sq Ft Of Patio? You Can Have It All With This Country Estate! Main Home Offers Three Bedrooms Plus A Den/Office, 20x18 Oversized Primary Bedroom, Primary Bath Has Been Updated With Large Open Shower And Soaking Tub! Kitchen Has Been Updated. Family Room Has Vaulted Beamed Ceiling And A Cozy Fireplace! The Guest Home is Connected To The Main Home By A Covered Breeze Way, Two Large Bedrooms, One Large Bathroom, This Area Would Be A Great Home Office Area! Oversized Six Car Garage With 18 Ft Doors And 20+Ft Open Rafter Ceiling, Workshop Area, Perfect For The Car Enthusiasts or Hobbyist! Eight Stall Center Isle Barn, A/C Feed Room And Tack Room, Oversized Wash Rack, Fly System. Hay Room, Seven Turnout Areas, Dressage/Jumper Arena, Roof On Barn Was Put On In 2022, Plenty Of Room For Horse Trailers, Property Is Completely Fenced And Cross Fenced! 20X50 Custom Designed Screened Pool With Rock Waterfall, Cascading Marble Spillover, Paver Patio Is Over 3000 sq ft With A Beautiful Covered Outdoor Eating Area! Some Of The Many Extras That This Home Offers, All Done In Hardie Board Siding! Cement Paved Driveway, Auto Iron Gate Entry, Roof Was Replaced In 2022, Home Has Accordion Shutters, This One Has It All!! Come See This One Today!!

Save
Ask
Tour
Hide
Share
Listing Snapshot
Price 
$1,699,000
Days On Site 
230 Days
Bedrooms 
5
Inside Area (SqFt) 
3,002 sqft
Total Baths 
3
Full Baths 
3
Partial Baths 
N/A
Lot Size 
5.31 Acres
Year Built 
1987
MLS® Number 
R11126491
Status 
Pending
Property Tax 
$10,034.5
HOA/Condo/Coop Fees 
$225 monthly
Sq Ft Source 
Public Records
Friends & Family
Recent Activity
4 weeks agoListing updated with changes from the MLS®
4 weeks agoStatus changed to Pending
6 months agoPrice changed to $1,699,000
8 months agoListing first seen on site
General Features
Acres 
5.31
Attached Garage 
Yes
Direction Faces 
West
Disclosures 
Deed Restriction
Garage 
Yes
Garage Spaces 
6
Levels 
One
Number Of Stories 
1
Parking 
AttachedGarage
Pets 
Yes
Property Sub Type 
Single Family Residence
Security 
Security Guard
Sewer 
Septic Tank
SqFt Total 
8736
Style 
Ranch
Zoning 
AR
Interior Features
Appliances 
DryerDishwasherElectric RangeElectric Water HeaterRefrigeratorWater Softener OwnedWater HeaterWasher
Cooling 
Central AirCeiling Fan(s)Electric
Fireplace 
Yes
Flooring 
Vinyl
Furnished 
Unfurnished
Heating 
CentralElectricZoned
Interior 
Cathedral Ceiling(s)StorageSoaking TubVaulted Ceiling(s)Walk-In Closet(s)
Laundry Features 
Inside
Main Level Bedrooms 
5
Attic 
Bedroom 2 
Dimensions - 13 X 12Level - MainArea - 156
Bedroom 3 
Dimensions - 12 X 14Level - MainArea - 168
Bedroom 4 
Dimensions - 14 X 14Level - MainArea - 196
Bedroom 5 
Dimensions - 14 X 14Level - MainArea - 196
Den 
Dimensions - 23 X 10Level - MainArea - 230
Dining Room 
Dimensions - 13 X 13Level - MainArea - 169
Family Room 
Game Room 
Kitchen 
Dimensions - 13 X 13Level - MainArea - 169
Laundry 
Living Room 
Dimensions - 22 X 20Level - MainArea - 440
PrimaryBedroom 
Dimensions - 20 X 18Level - MainArea - 360
Utility Room 
Dimensions - 8 X 6Level - MainArea - 48
Workshop 
Save
Ask
Tour
Hide
Share
Exterior Features
Construction Details 
BlockFiber CementFrame
Fencing 
Fenced
Lot Features 
Interior Lot
Other Structures 
Barn(s)OutbuildingStorage
Patio And Porch 
CoveredPatioPorchScreened
Pool Features 
In GroundScreen EnclosurePrivate
Private Pool 
Yes
Road Frontage 
Private Road
Roof 
CompositionShingle
Community Features
Association Amenities 
Basketball CourtClubhousePicnic AreaPlaygroundTennis Court(s)Trail(s)
Association Dues 
225
Financing Terms Available 
CashConventional
HOA Fee Frequency 
Monthly
Horse Allowed 
Yes
Horse Property 
Boarding FacilitiesHay StoragePaddocksRound PenRiding TrailStable(s)Tack RoomWash Rack
MLS Area 
5550
Roads 
Paved
Listing courtesy of RE/MAX Ocean Properties


All listings featuring the BMLS logo are provided by BeachesMLS, Inc. This information is not verified for authenticity or accuracy and is not guaranteed. Copyright © 2026 BeachesMLS, Inc. (a Flex MLS feed)
Last checked: 2026-05-10 11:27 PM UTC

Neighborhood & Commute
Source: Walkscore
Disclosure: Community information and market data powered by Constellation Data Labs. Information is deemed reliable but not guaranteed.
Save
Ask
Tour
Hide
Share