3630 Gardens Parkway 1005c, Palm Beach Gardens, FL, 33410

3630 Gardens Parkway 1005c, Palm Beach Gardens, FL, 33410

Save
Ask
Tour
Hide
Share
$799,000
386 Days On Site

Landmark at the Gardens
3630 Gardens Parkway 1005c
Palm Beach Gardens, FL 33410

For Sale|Condominium|Active Under Contract
3
Beds
3
Total Baths
3
Full Baths
2,314
SqFt
$345
/SqFt
2007
Built
Subdivision:
LANDMARK AT THE GARDENS CONDO
County:
Palm Beach
Call Now: ‪(561) 421-3211‬
Is this the listing for you? We can help make it yours.
‪(561) 421-3211‬
3630 Gardens Parkway 1005c3630 Gardens Parkway 1005c3630 Gardens Parkway 1005c3630 Gardens Parkway 1005c
Save
Ask
Tour
Hide
Share

Mortgage Calculator

Monthly Payment (Est.)

Enter an interest rate to see your estimated monthly payment.
Calculator powered by Showcase IDX, a Constellation1 Company. Copyright ©2026 Information is deemed reliable but not guaranteed.

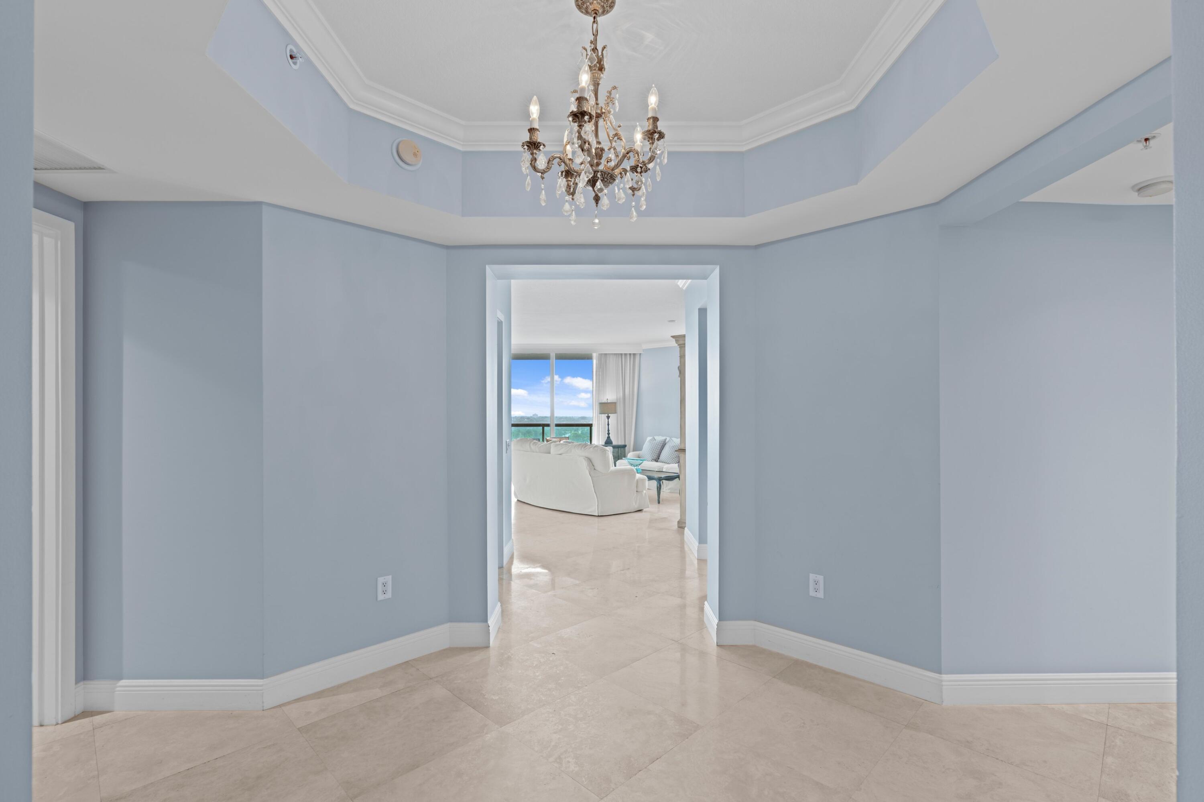
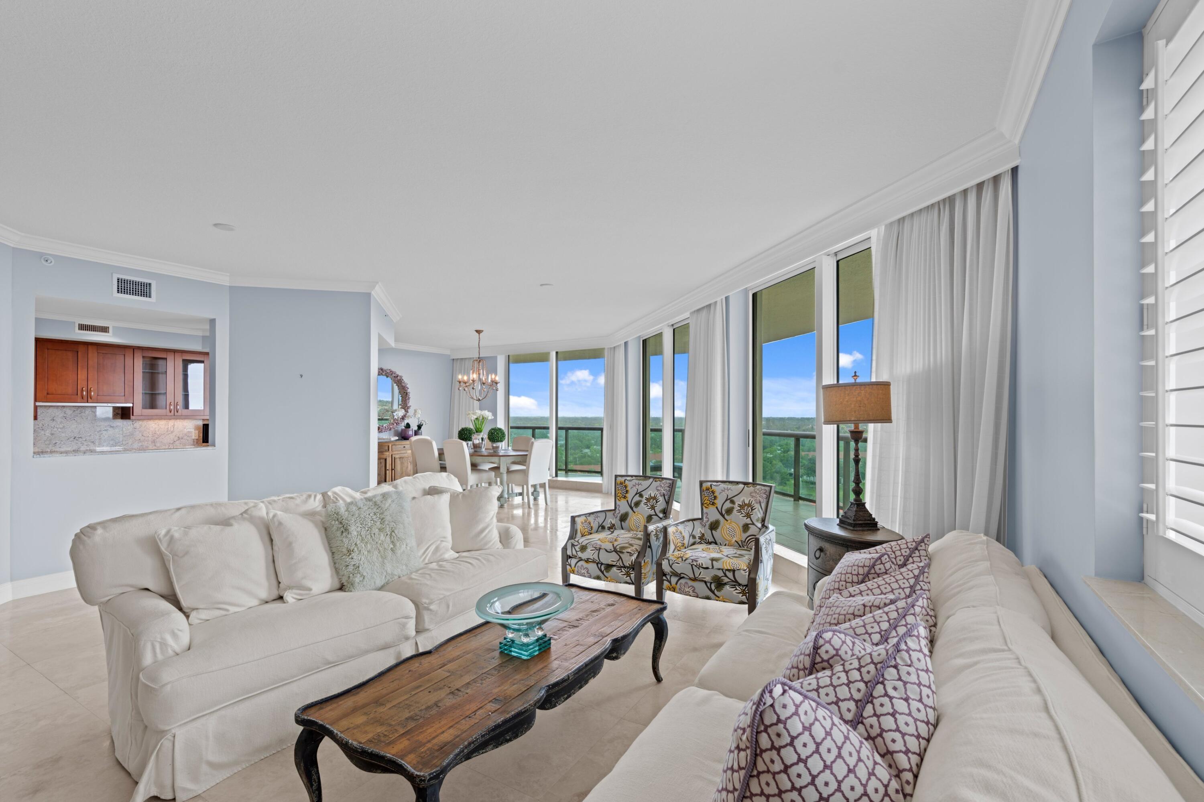
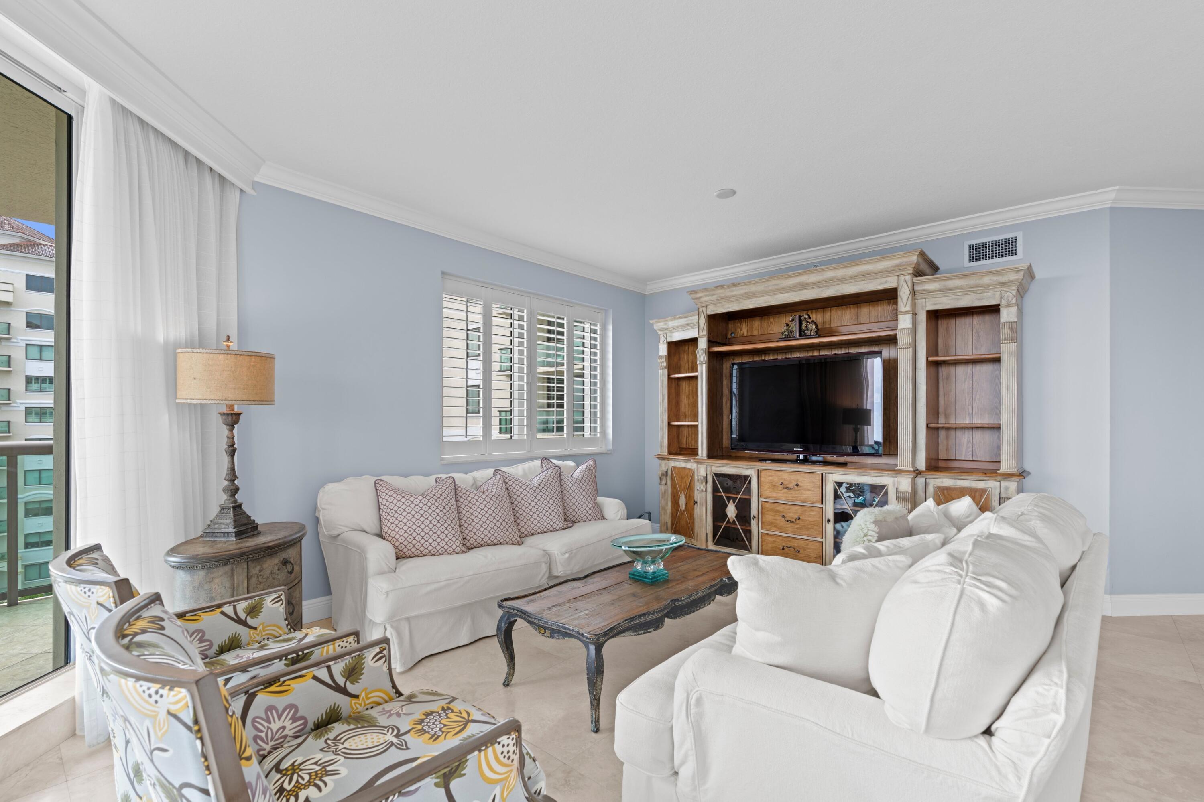
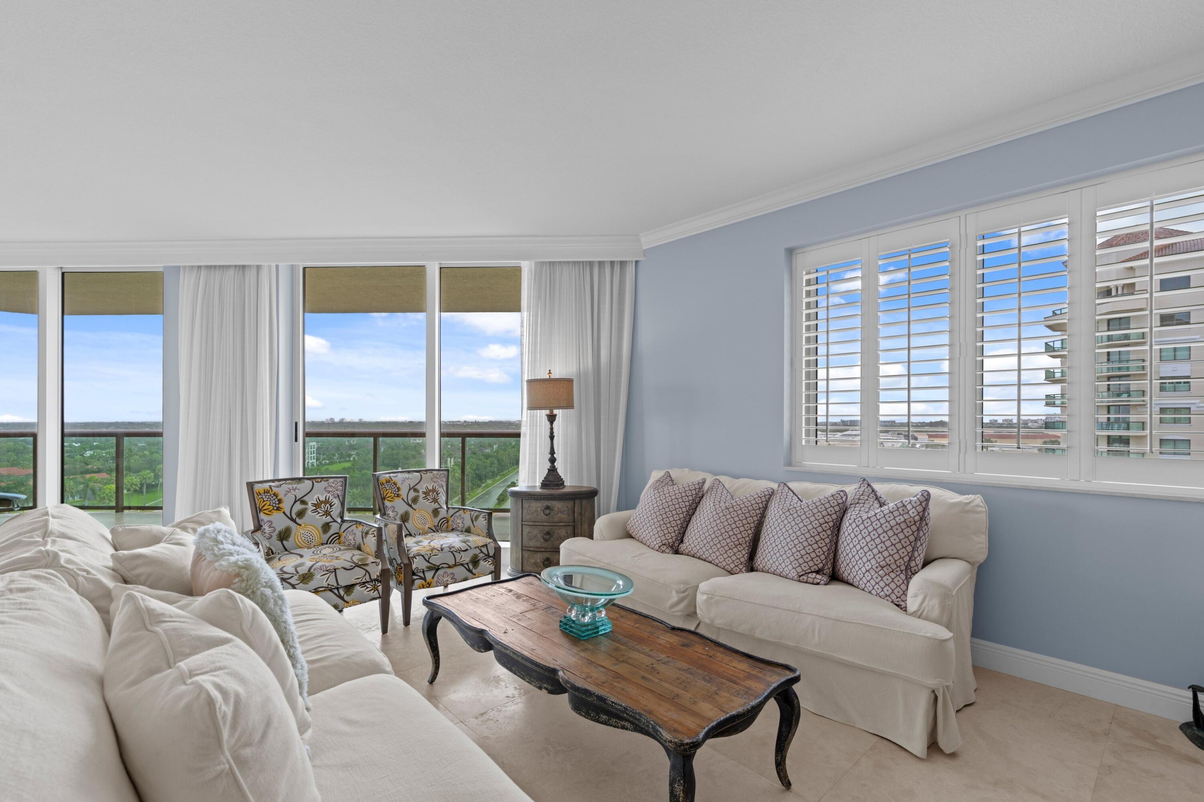
Luxury living in this 10th-floor residence at The Landmark, offering sweeping NE coastline views, 3 bedrooms, 3 baths, and over 2,300 sq ft of elegant space. Enjoy a wrap-around balcony, 9-ft ceilings, gourmet kitchen, marble floors, new bedroom carpeting, new washer/dryer, and AC unit. Just steps from Whole Foods, Lifetime Fitness, and The Gardens Mall. The complex has a walkway to Downtown at The Gardens. The Landmark, the only luxury high-rise in the PGA corridor, provides 24-hour valet and concierge, an attended lobby, resort-style pool and sundeck, theater, club room, and state-of-the-art fitness center. The building renovations have begun, the assessment IS PAID in full by the seller. A great time to buy in The Landmark, prices will go up after renovations are complete! The sellers will pay the assessment prior to closing. All work is being completed currently.

Save
Ask
Tour
Hide
Share
Listing Snapshot
Price 
$799,000
Days On Site 
386 Days
Bedrooms 
3
Inside Area (SqFt) 
2,314 sqft
Total Baths 
3
Full Baths 
3
Partial Baths 
N/A
Lot Size 
N/A
Year Built 
2007
MLS Number 
R11127479
Status 
Active Under Contract
Property Tax 
$8,210.05
HOA/Condo/Coop Fees 
$2,729.03 monthly
Sq Ft Source 
Assessor
Friends & Family
Recent Activity
3 days agoListing updated with changes from the MLS
3 days agoStatus changed to Active Under Contract
a month agoPrice changed to $799,000
a year agoListing first seen on site
General Features
Attached Garage 
Yes
Direction Faces 
Northeast
Disclosures 
Special Assessment
Garage 
Yes
Garage Spaces 
1
Levels 
One
Number Of Stories 
15
Parking 
AttachedGarage
Parking Spaces 
1
Pets 
Number LimitSize LimitYes
Property Sub Type 
Condominium
Security 
Security SystemBuilding SecurityGated Community
Sewer 
Public Sewer
Special Circumstances 
Standard
SqFt Total 
2700
Style 
Contemporary
Utilities 
Cable ConnectedElectricity AvailablePhone ConnectedSewer AvailableWater Available

Water Source 
Public
Zoning 
PCD(ci
Interior Features
Appliances 
CooktopDryerDishwasherFree-Standing FreezerDisposalMicrowaveOvenRefrigeratorWasher
Cooling 
Central Air
Flooring 
CarpetMarble
Furnished 
Partially
Heating 
Central
Interior 
Soaking TubWalk-In Closet(s)
Laundry Features 
InsideLaundry RoomIn UnitSink
Main Level Bedrooms 
3
Window Features 
Storm Window(s)
Bedroom 2 
Dimensions - 13 X 11Level - MainArea - 143
Bedroom 3 
Dimensions - 9 X 9Level - MainArea - 81
Dining Room 
Dimensions - 19 X 15Level - MainArea - 285
Kitchen 
Dimensions - 18 X 16Level - MainArea - 288
Laundry 
Living Room 
Dimensions - 22 X 25Level - MainArea - 550
PrimaryBedroom 
Dimensions - 18 X 16Level - MainArea - 288
Save
Ask
Tour
Hide
Share
Exterior Features
Construction Details 
BlockConcrete
Exterior 
Balcony
Patio And Porch 
CoveredWrap Around
Pool Features 
Association
Road Frontage 
City Street
Roof 
Built-Up
View 
CityOther
Waterview 
CityOther
Windows/Doors 
Storm Window(s)
Community Features
Accessibility Features 
Therapeutic Whirlpool
Association Amenities 
PoolClubhouseElevator(s)Fitness CenterManagementParkingRecreation FacilitiesSpa/Hot Tub
Association Fee 
$2729.03
Association Fee Frequency 
Monthly
Community Features 
GatedStreet Lights
MLS Area 
5230
Financing Terms Available 
CashConventionalVA Loan
Roads 
Asphalt
Listing courtesy of The Corcoran Group


All listings featuring the BMLS logo are provided by BeachesMLS, Inc. This information is not verified for authenticity or accuracy and is not guaranteed. Copyright © 2026 BeachesMLS, Inc. (a Flex MLS feed)
Last checked: 2026-10-19 03:41 PM UTC

Neighborhood & Commute
Source: Walkscore
Disclosure: Community information and market data powered by Constellation Data Labs. Information is deemed reliable but not guaranteed.
Save
Ask
Tour
Hide
Share