
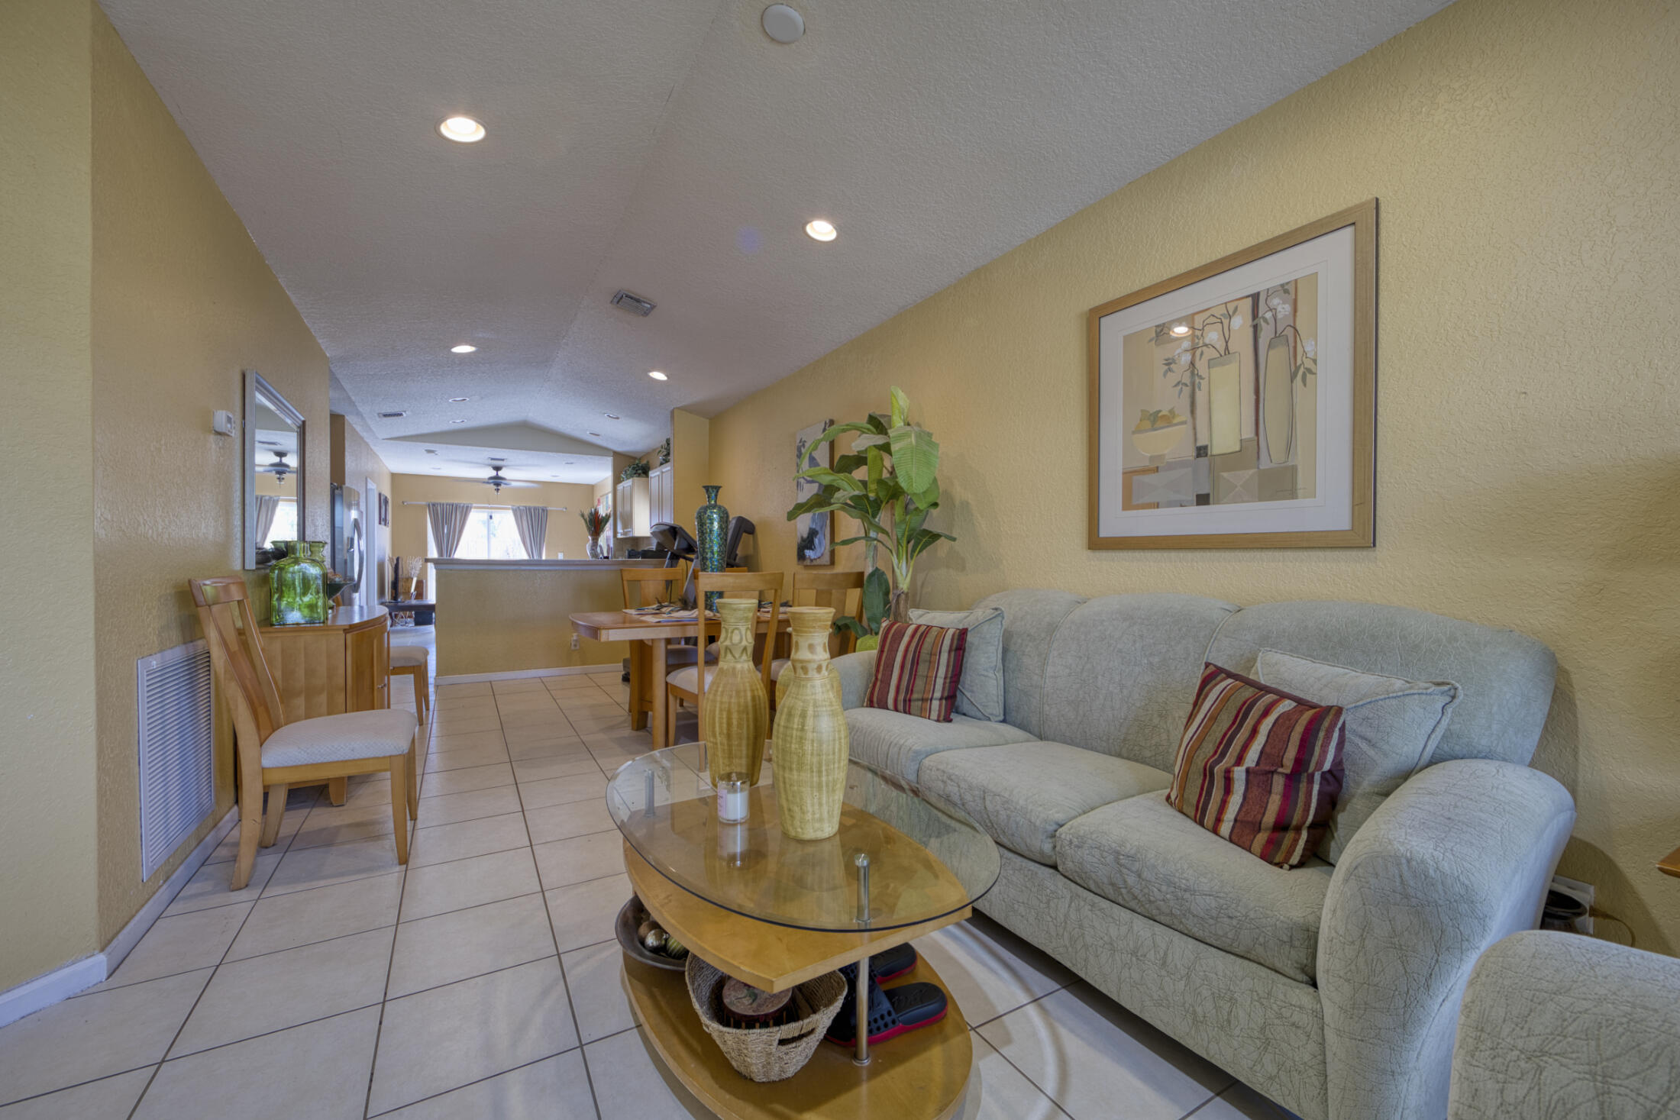

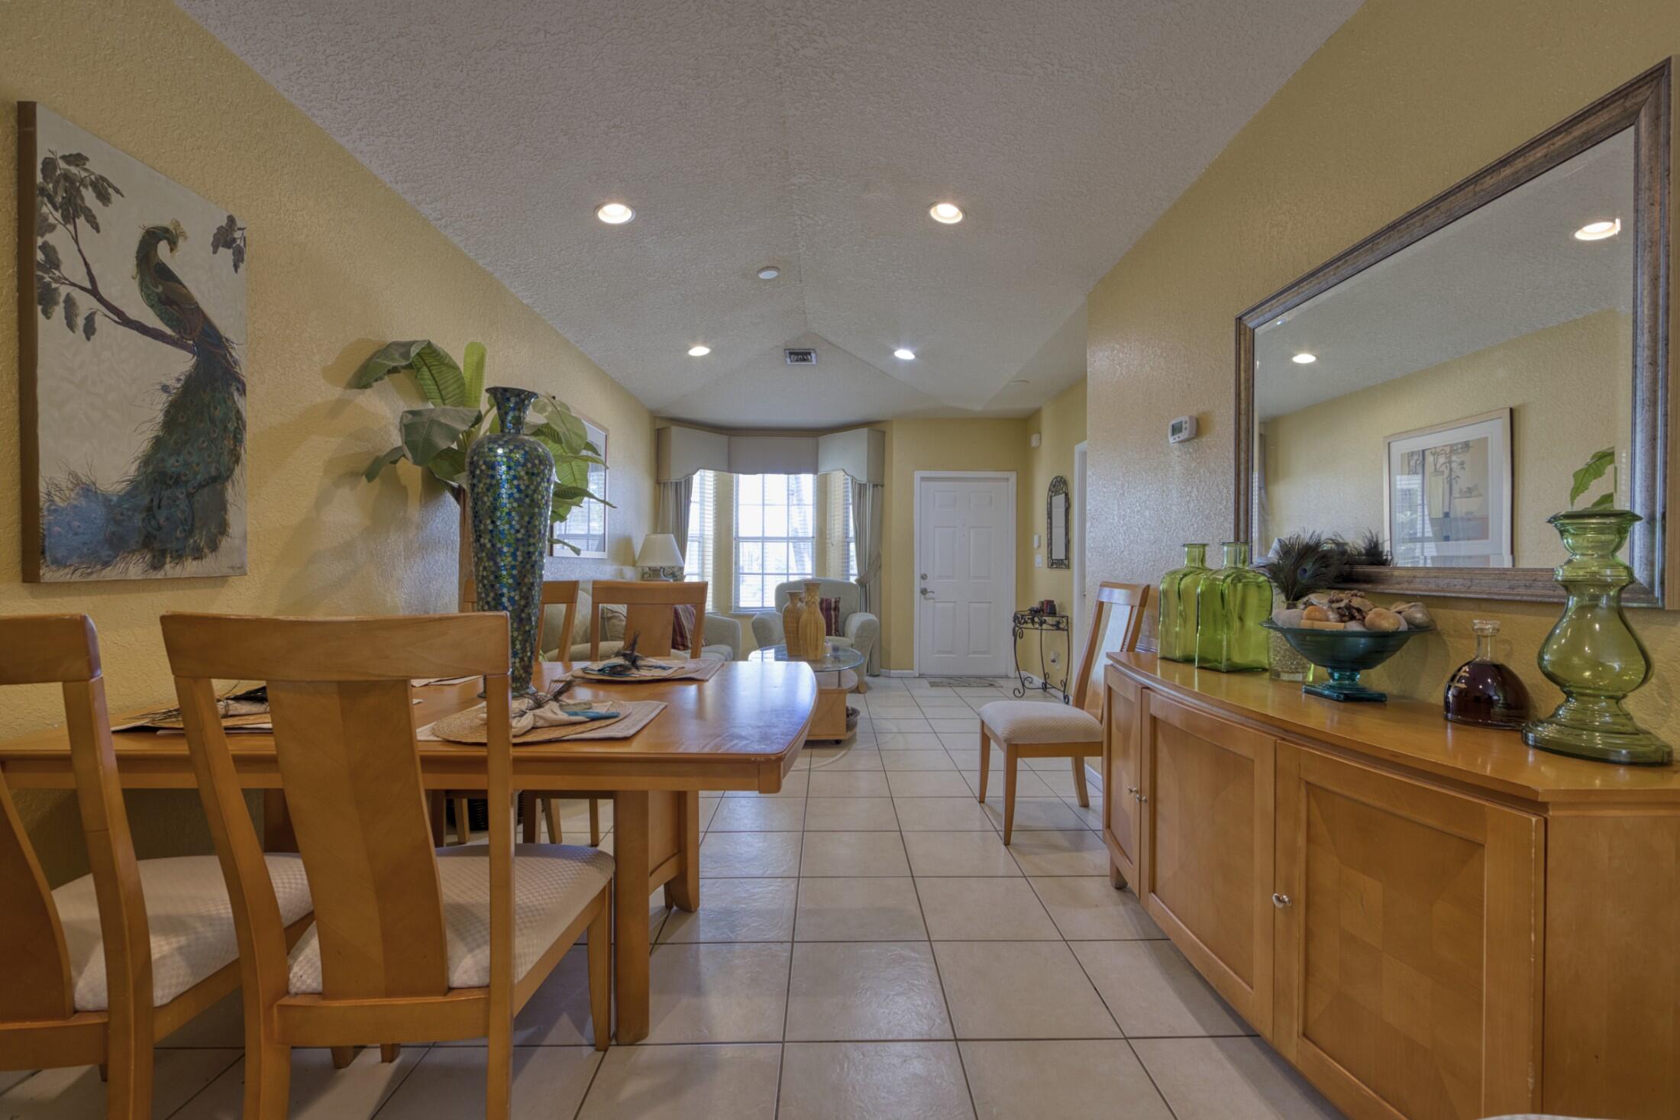
No HOA! This coastal charm is a short walk or bike ride to sandy beaches and scenic walking trails in the vibrant community of Boynton Beach. Nestled on a quiet, palm tree-lined street, this home offers an ideal blend of serene living with easy access to waterfront dining, parks and shopping. The close proximity to I-95 allows for an easy commute to West Palm Beach area attractions, or a quick trip to Miami. This Hillshire model home has privacy fencing, a generator plug, a widened/extended driveway in front of the garage that also has a side exit door. Newer appliances, hot water heater & AC. This could be the perfect location to run a short term rental (like AIRBNB), or to open an Assisted Living Facility, independent living facility, rehabilitation home or Adult Family Care Home!
Save
Ask
Tour
Hide
Share
Listing Snapshot
Price
$410,000
Days On Site
353 Days
Bedrooms
3
Inside Area (SqFt)
1,212 sqft
Total Baths
2
Full Baths
2
Partial Baths
N/A
Lot Size
0.08 Acres
Year Built
2004
MLS® Number
R11129340
Status
Active
Property Tax
$994.74
HOA/Condo/Coop Fees
N/A
Sq Ft Source
Public Records
Friends & Family
React
Invite
Recent Activity
3 months ago
Listing updated with changes from the MLS®
3 months ago
Status changed to Active
5 months ago
Price changed to $410,000
12 months ago
Listing first seen on site
General Features
Acres
0.08
Attached Garage
Yes
Direction Faces
North
Garage
Yes
Garage Spaces
1
Levels
One
Number Of Stories
1
Parking
AttachedGarageGarage Door Opener
Parking Spaces
1
Pets
Yes
Property Sub Type
Single Family Residence
Security
Security System OwnedSmoke Detector(s)
Sewer
Public Sewer
Special Circumstances
Standard
SqFt Total
1616
Style
Traditional
Utilities
Cable AvailableElectricity Connected
Water Source
Public
Zoning
R3(cit
Interior Features
Appliances
DishwasherElectric RangeElectric Water HeaterFree-Standing FreezerDisposalRefrigeratorWater HeaterWasher
Cooling
Central Air
Electric
Circuit BreakersFuses220 Volts220 Volts in Garage
Flooring
Ceramic Tile
Heating
Central
Interior
Cathedral Ceiling(s)Vaulted Ceiling(s)
Laundry Features
Inside
Main Level Bedrooms
3
Window Features
BlindsBay Window(s)Drapes
Attic
Dining Room
Dimensions - 20 X 11Level - MainArea - 220Description - Sizes are approximate
Family Room
Dimensions - 10 X 11Level - MainArea - 110Description - Sizes are approximate
Kitchen
Dimensions - 10 X 9Level - MainArea - 90Description - Sizes are approximate
Laundry
Living Room
Dimensions - 11 X 16Level - MainArea - 176Description - Sizes are approximate
PrimaryBedroom
Dimensions - 17 X 14Level - MainArea - 238Description - Sizes are approximate