2060 Greenview Shores Boulevard 323, Wellington, FL, 33414

2060 Greenview Shores Boulevard 323, Wellington, FL, 33414

Save
Ask
Hide
Share
$297,000

2060
2060 Greenview Shores Boulevard 323
Wellington, FL 33414

Condominium|Sold 06/18/2026
3
Beds
2
Total Baths
2
Full Baths
1,200
SqFt
$248
/SqFt
1999
Built
Subdivision:
ARISSA PLACE CONDO
County:
Palm Beach
Call Now: ‪(561) 421-3211‬
Is this the listing for you? We can help make it yours.
‪(561) 421-3211‬
Save
Ask
Hide
Share

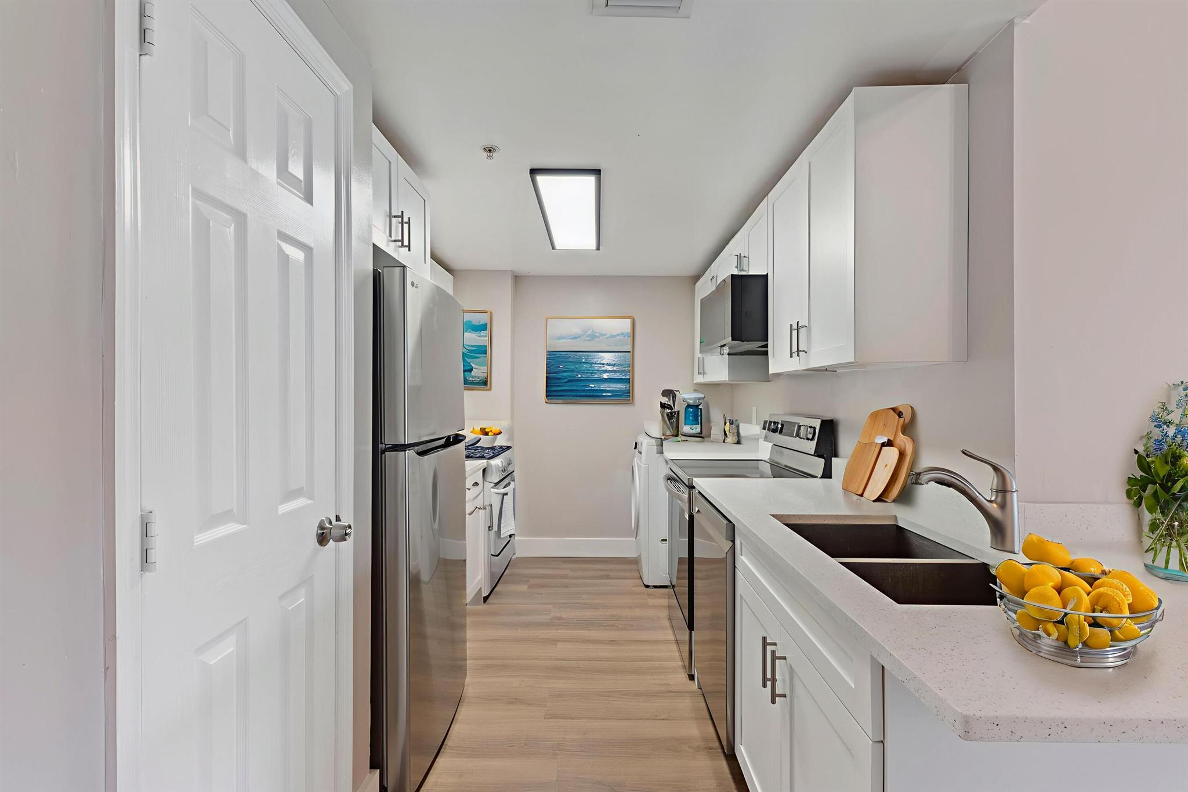
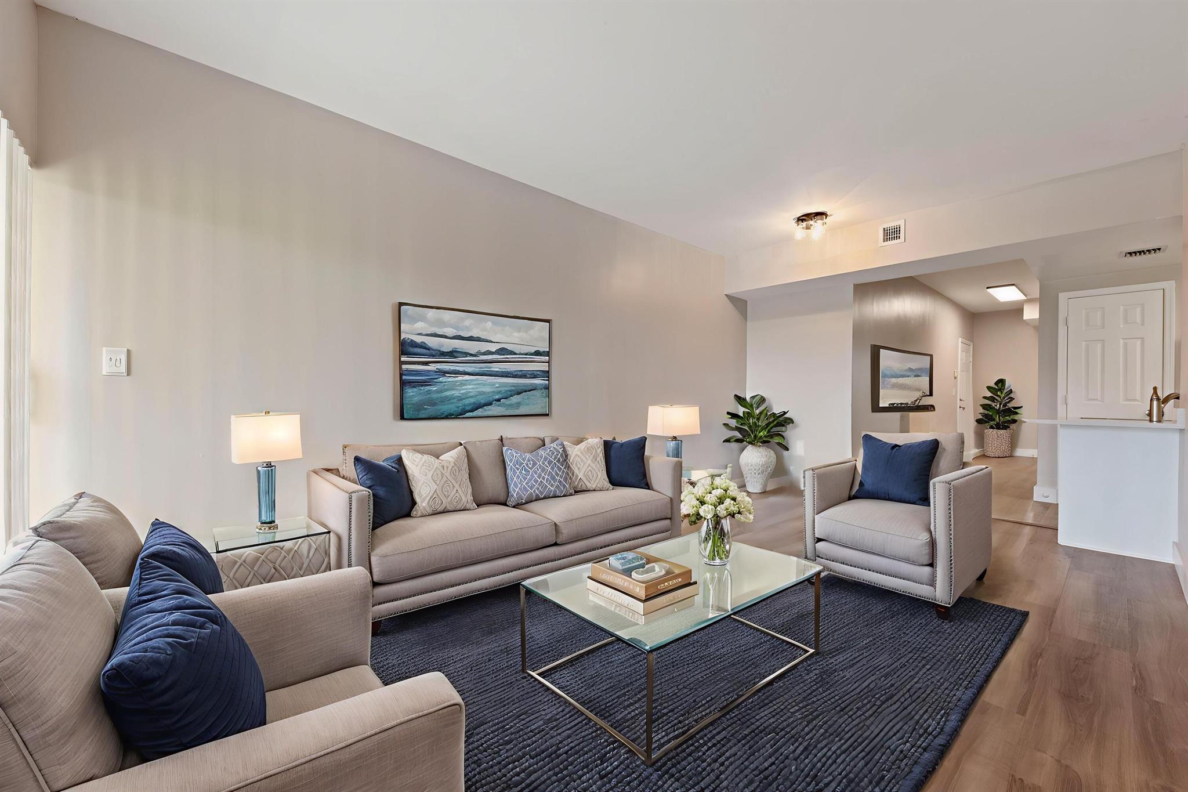
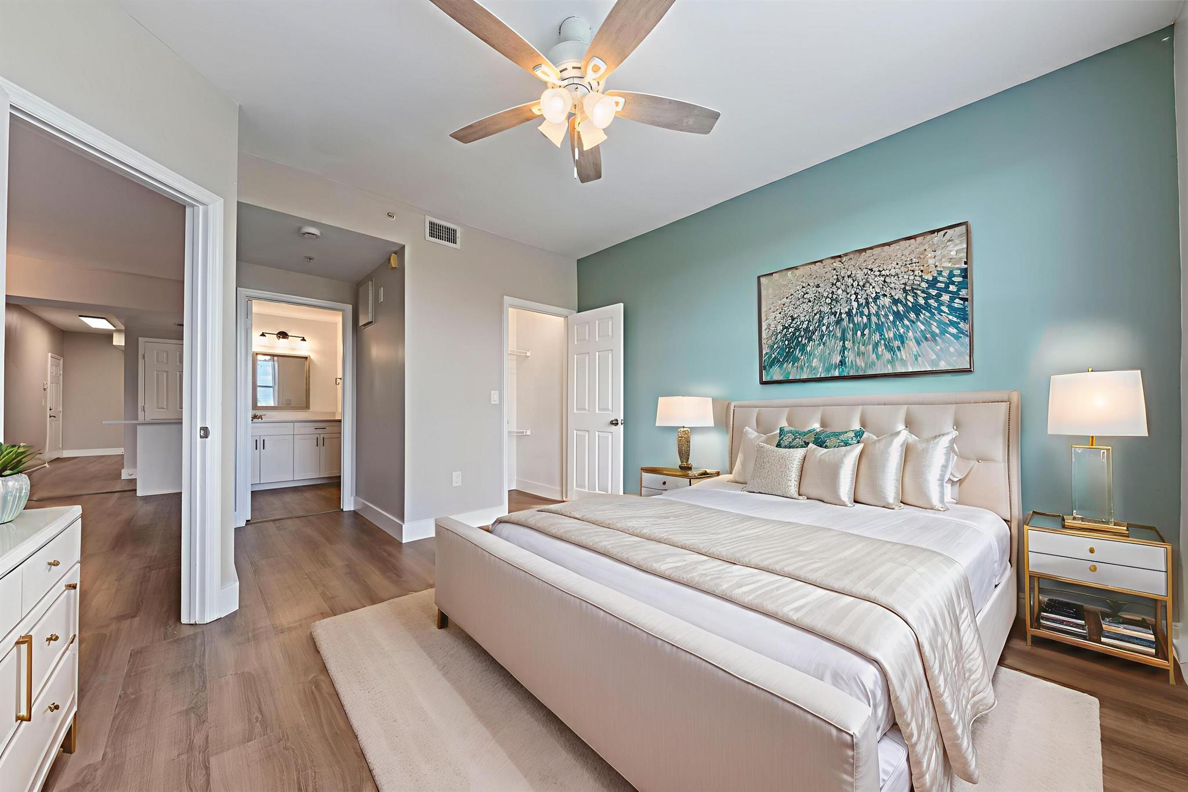
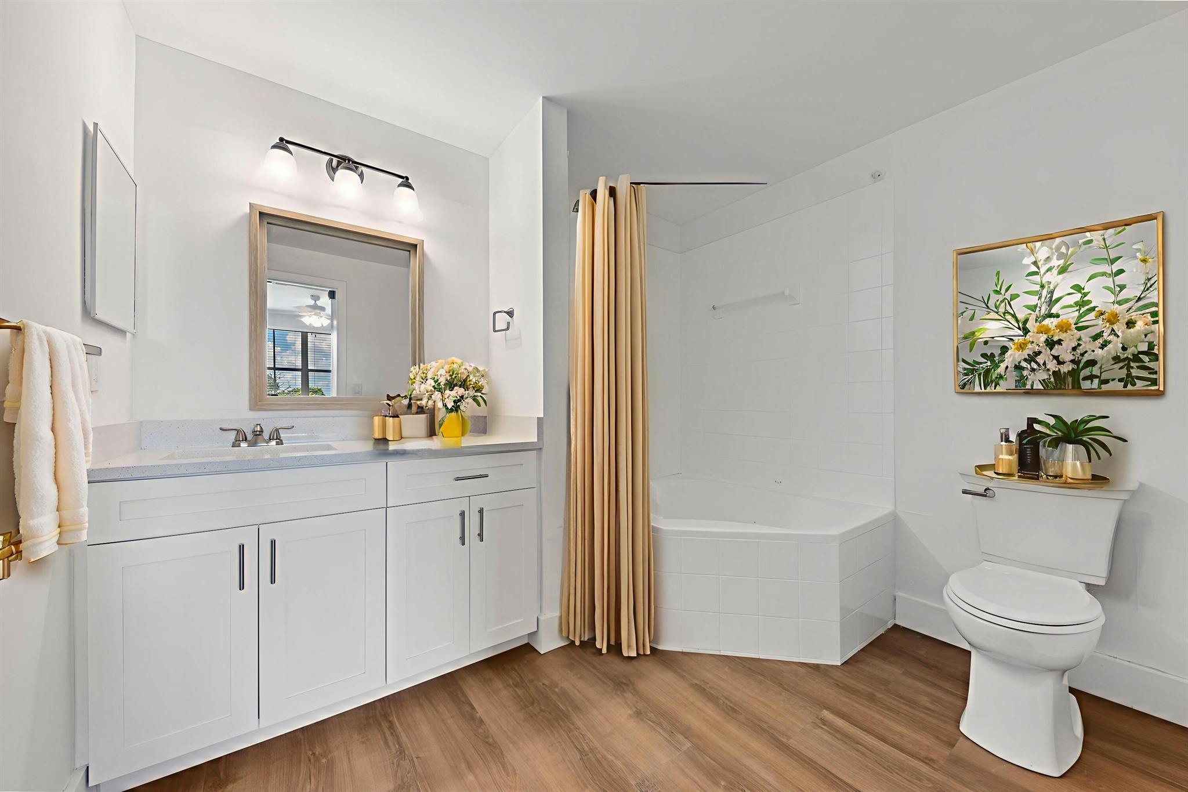
Beautifully Renovated 3-Bedroom, 2-Bath Condo in the Heart of Wellington! Refurbished in October 2025, this stunning residence offers modern elegance and comfort throughout. The kitchen features brand-new cabinetry, sleek countertops, and all-new stainless-steel appliances including Full size washer and dryer. Both bathrooms have been fully remodeled with new vanities, fixtures, and toilets. The home showcases brand-new flooring throughout, creating a seamless flow from room to room. Enjoy a large, private balcony with serene, picturesque views—perfect for relaxing or entertaining. Ideally situated in a prime Wellington location, this condo is just minutes from Global Dressage, the Wellington Equestrian Festival, Wellington International Horse Show, and Wellington's world-renowned horse farms, equestrian schools, and facilities. Convenient to top-rated restaurants, shopping, and all that Wellington has to offer. Move-in ready and perfectly located , experience the best of Wellington living! ALL AGES WELCOMED, PETS WELCOMED Some images have been virtually staged to show possible furniture placement and room scale

Save
Ask
Hide
Share
Listing Snapshot
Bedrooms 
3
Total Baths 
2
Full Baths 
2
Partial Baths 
N/A
Inside Area (SqFt) 
1,200 sqft
Lot Size 
N/A
Year Built 
1999
MLS® Number 
R11131669
Status 
Sold
Property Tax 
$4,958.99
HOA/Condo/Coop Fees 
$440 monthly
Sq Ft Source 
Public Records
Friends & Family
Recent Activity
2 months agoListing updated with changes from the MLS®
General Features
Direction Faces 
Northwest
Garage 
Yes
Garage Spaces 
1
Land Lease 
No
Levels 
One
Number Of Stories 
3
Parking 
AssignedDetachedGarageGarage Door Opener
Parking Spaces 
2
Pets 
Breed RestrictionsNumber LimitSize LimitYes
Property Sub Type 
Condominium
Security 
Smoke Detector(s)Fire AlarmFire Sprinkler SystemGated CommunityWindow Bars
Sewer 
Public Sewer
Special Circumstances 
Standard
SqFt Total 
1200
Utilities 
Cable AvailableSewer AvailableUnderground UtilitiesWater Available
Water Source 
Public
Zoning 
WELL_P
Interior Features
Appliances 
CooktopDryerDishwasherElectric RangeDisposalIce MakerMicrowaveRefrigeratorWasher
Cooling 
Central Air
Flooring 
Vinyl
Furnished 
Unfurnished
Heating 
Central
Interior 
Built-in FeaturesHigh CeilingsPantryWalk-In Closet(s)
Laundry Features 
In Unit
Main Level Bedrooms 
3
Window Features 
Blinds
Kitchen 
Dimensions - 12 X 9Level - MainArea - 108
Living Room 
Dimensions - 18 X 16Level - MainArea - 288
PrimaryBedroom 
Dimensions - 16 X 14Level - MainArea - 224
Save
Ask
Hide
Share
Exterior Features
Construction Details 
Block
Exterior 
BalconyBuilt-in BarbecueBarbecue
Patio And Porch 
Covered
Pool Features 
Association
Roof 
ConcreteTile
Windows/Doors 
Blinds
Community Features
Association Amenities 
Pool
Association Dues 
440
Community Features 
Gated
Financing Terms Available 
CashConventional
HOA Fee Frequency 
Monthly
MLS Area 
5520
Schools
School District
Unknown
Elementary School
New Horizons
Middle School
Polo Park
High School
Wellington
Neighborhood & Commute
Source: Walkscore
Disclosure: Community information and market data powered by Constellation Data Labs. Information is deemed reliable but not guaranteed.
Save
Ask
Hide
Share