
Save
Ask
Tour
Hide
$1,100,000
7 Days On Site
4430 Gardenia DrivePalm Beach Gardens, FL 33410
For Sale|Single Family Residence|Active
5
Beds
4
Total Baths
3
Full Baths
1
Partial Bath
2,669
SqFt
$412
/SqFt
1974
Built
Subdivision:
PALM BEACH GARDENS PL 6 I
County:
Palm Beach
Call Now: (561) 421-3211
Is this the listing for you? We can help make it yours.
(561) 421-3211Upcoming Open Houses
Thu, Oct 23, 12:00 PM - 2:00 PM
Save
Ask
Tour
Hide
Mortgage Calculator
Monthly Payment (Est.)
$5,019Calculator powered by Showcase IDX, a Constellation1 Company. Copyright ©2025 Information is deemed reliable but not guaranteed.
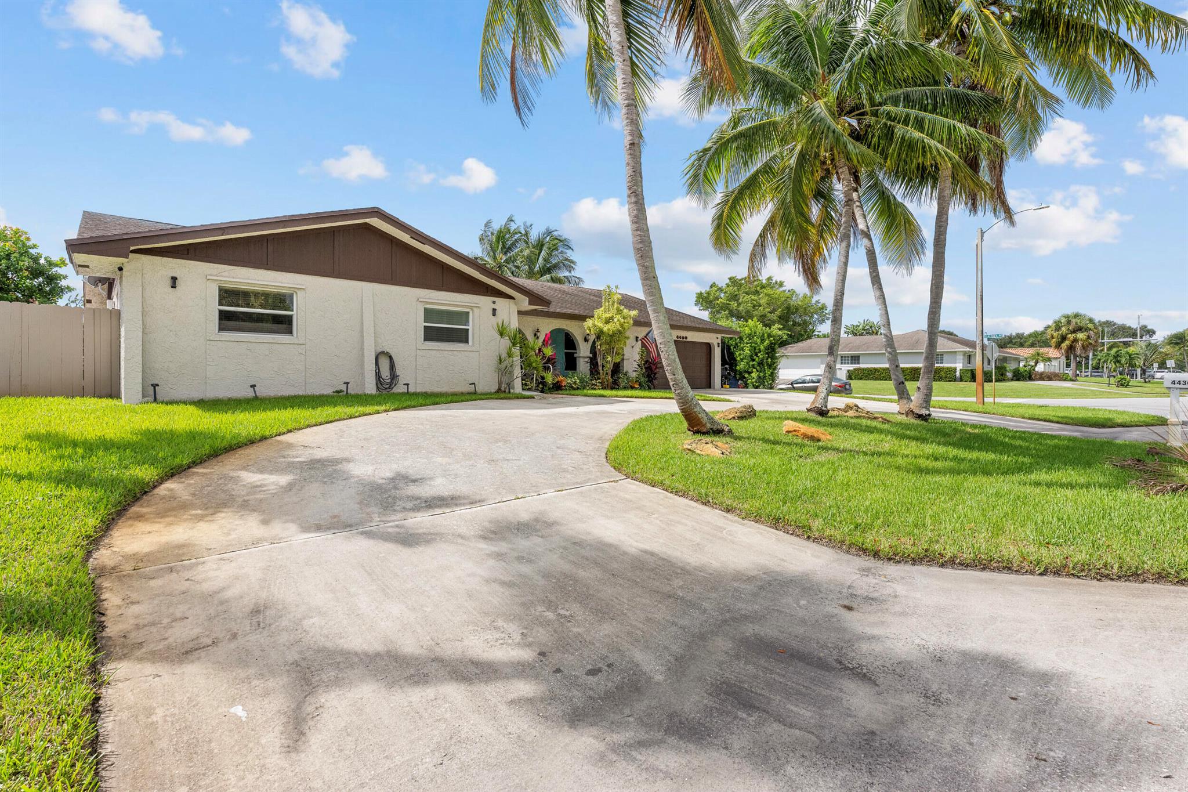
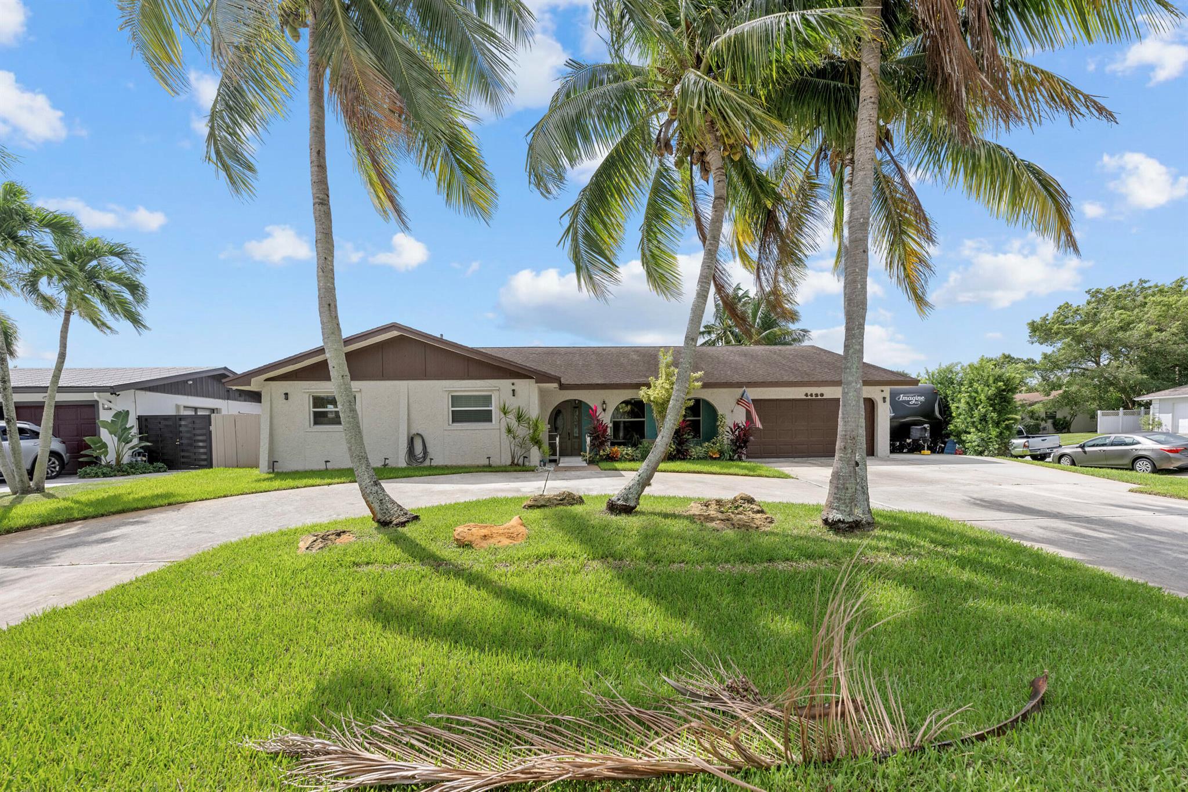
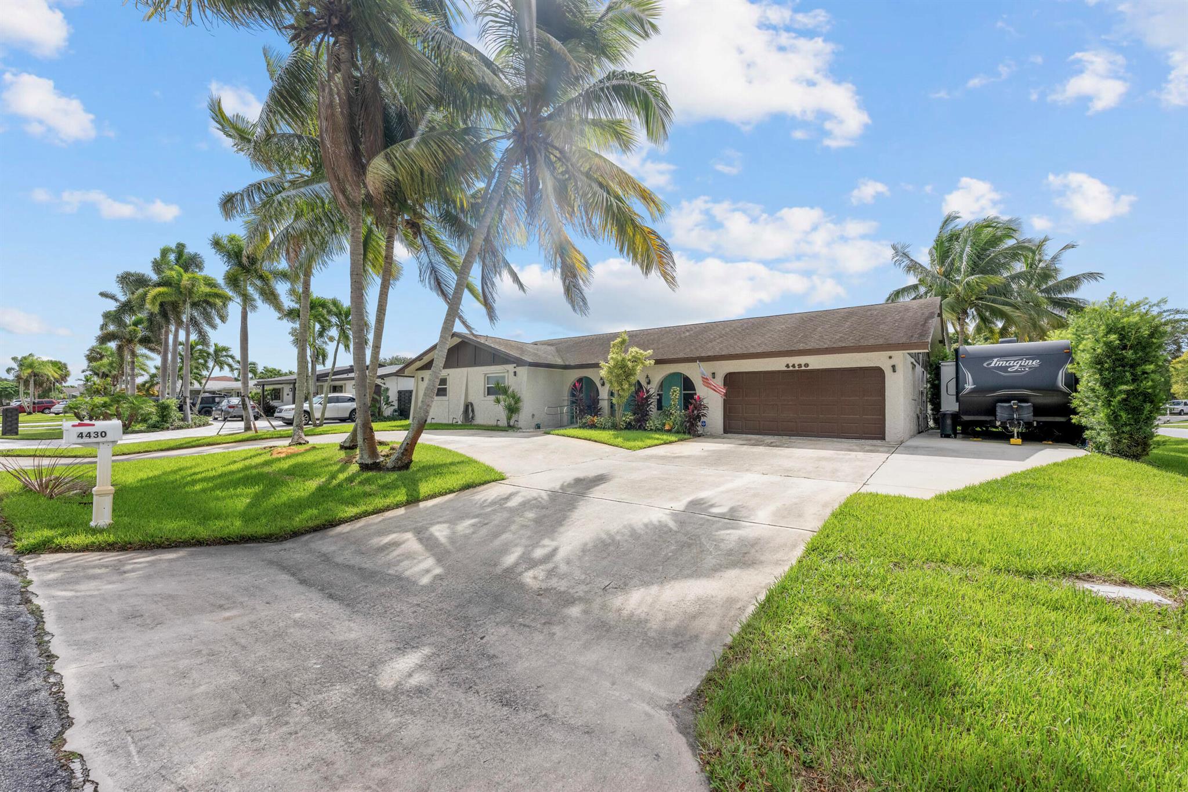
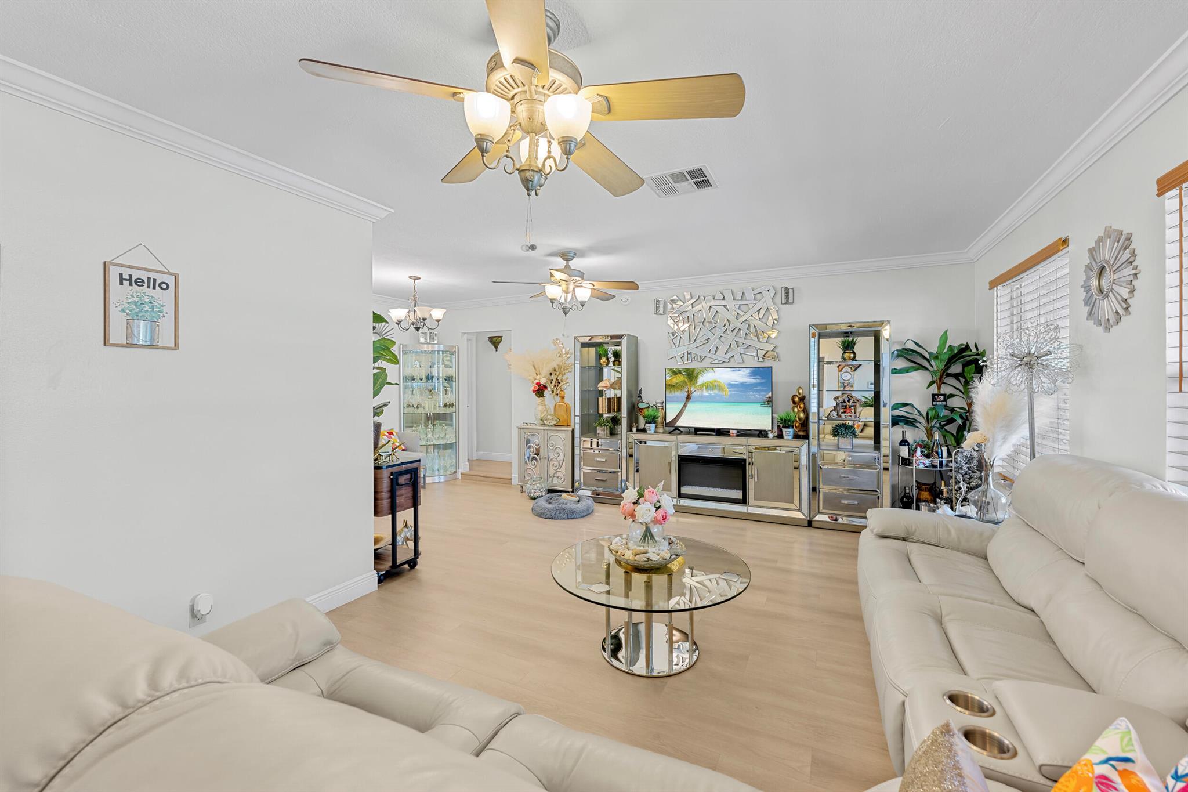
If you've been looking for a spacious move in ready, one story house, you MUST come and see this!!! Lovely Palm Beach Gardens pool home with no HOA! 5 bedrooms, 3 bathrooms (includes 2 owners suites);Corner lot; Screened in patio with fenced backyard.Pool-salt water pool. Pool pump is approx 2 years old. Circular driveway with RV pad on the side of the house. Includes 50 amp power supply All ceilings resurfaced. Newer ceiling fans in all bedrooms. Updated bedroom doors and knobs. Sprinkler system pump is about 3 years old. Dual AC units (both AC units and Air Handler: approx. 4 years old).Dual water heaters. 2003 Presque I High Definition Roof with 40 year warranty Property is ADA Compliant : )
Save
Ask
Tour
Hide
Listing Snapshot
Price
$1,100,000
Days On Site
7 Days
Bedrooms
5
Inside Area (SqFt)
2,669 sqft
Total Baths
4
Full Baths
3
Partial Baths
1
Lot Size
N/A
Year Built
1974
MLS® Number
R11132565
Status
Active
Property Tax
$6,670
HOA/Condo/Coop Fees
N/A
Sq Ft Source
N/A
Friends & Family
Recent Activity
| a week ago | Listing first seen on site | |
| a week ago | Listing updated with changes from the MLS® |
General Features
Attached Garage
Yes
Disclosures
Pet On Property
Garage
Yes
Garage Spaces
2
Number Of Stories
1
Parking
AttachedCircular DrivewayDrivewayGarageRV Access/ParkingOn Street
Pets
Yes
Property Sub Type
Single Family Residence
Security
Smoke Detector(s)
Sewer
Public SewerSeptic Tank
SqFt Total
3152
Utilities
Cable AvailableElectricity AvailableSewer AvailableWater Available
Water Source
Public
Zoning
RL3 ci
Interior Features
Appliances
DryerDishwasherElectric RangeDisposalIce MakerMicrowaveRefrigeratorWasher
Cooling
Central Air
Fireplace
Yes
Flooring
CarpetLaminateTile
Furnished
Negotiable
Heating
Central
Interior
Entrance FoyerEat-in KitchenPantry
Save
Ask
Tour
Hide
Exterior Features
Construction Details
Block
Patio And Porch
Patio
Pool Features
GuniteAssociationCommunityPrivate
Private Pool
Yes
Roof
CompositionShingle
Community Features
Association Amenities
Pool
Community Features
Pool
Financing Terms Available
CashConventionalFHA
MLS Area
5260
Listing courtesy of EXP Realty LLC

All listings featuring the BMLS logo are provided by BeachesMLS, Inc. This information is not verified for authenticity or accuracy and is not guaranteed. Copyright © 2025 BeachesMLS, Inc. (a Flex MLS feed)
Last checked: 2025-10-23 03:57 PM UTC
All listings featuring the BMLS logo are provided by BeachesMLS, Inc. This information is not verified for authenticity or accuracy and is not guaranteed. Copyright © 2025 BeachesMLS, Inc. (a Flex MLS feed)
Last checked: 2025-10-23 03:57 PM UTC
Neighborhood & Commute
Source: Walkscore
Disclosure: Community information and market data powered by Constellation Data Labs. Information is deemed reliable but not guaranteed.
Save
Ask
Tour
Hide
Did you know? You can invite friends and family to your search. They can join your search, rate and discuss listings with you.