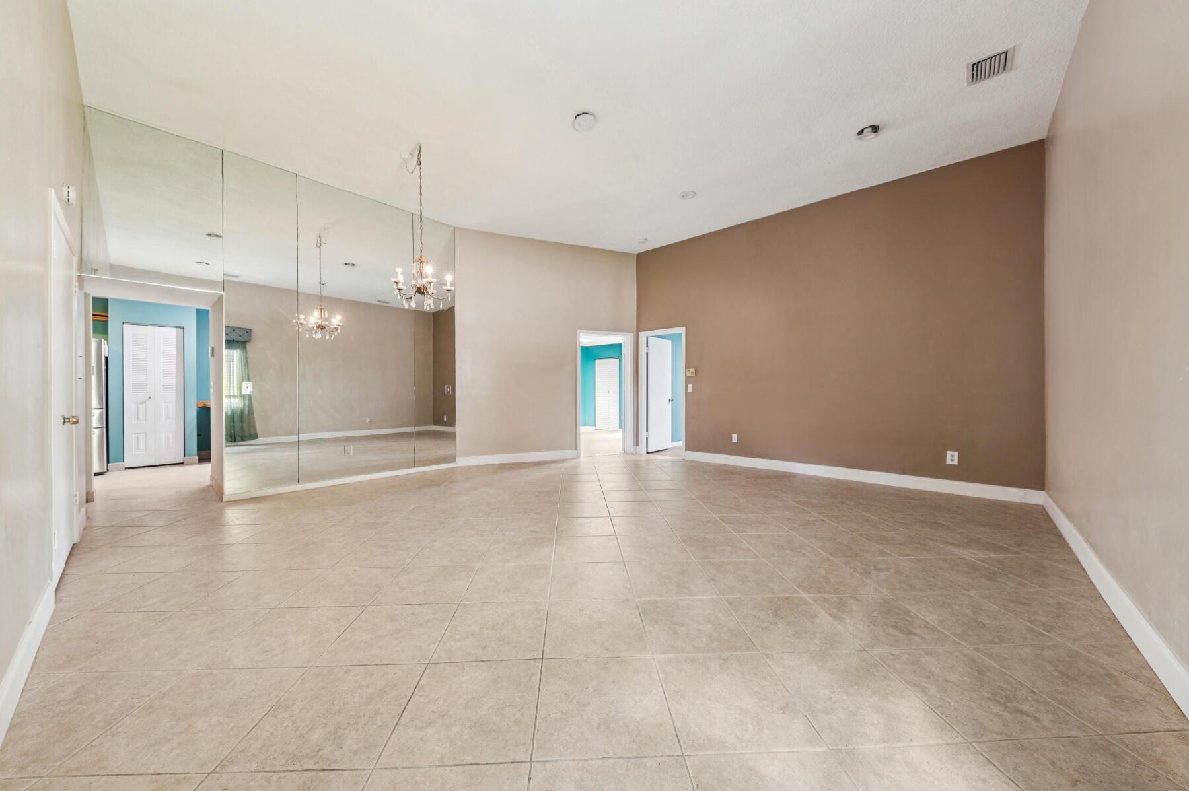
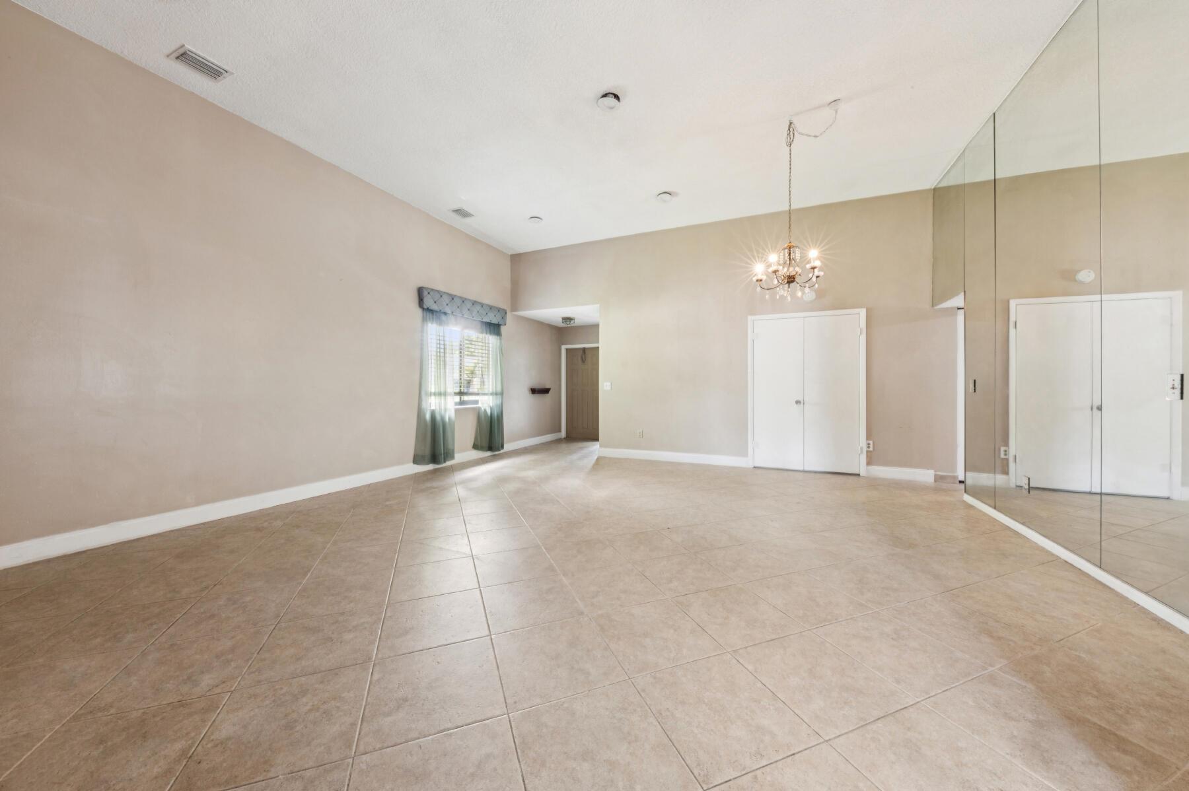
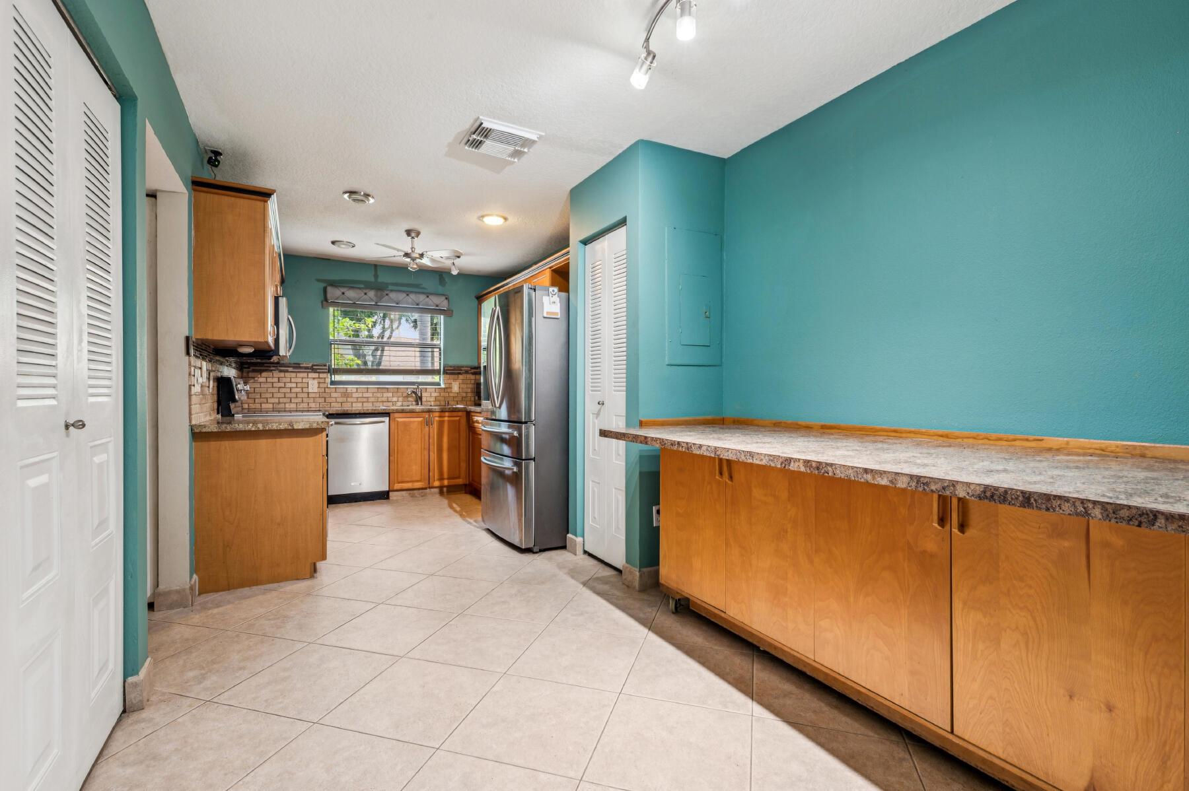
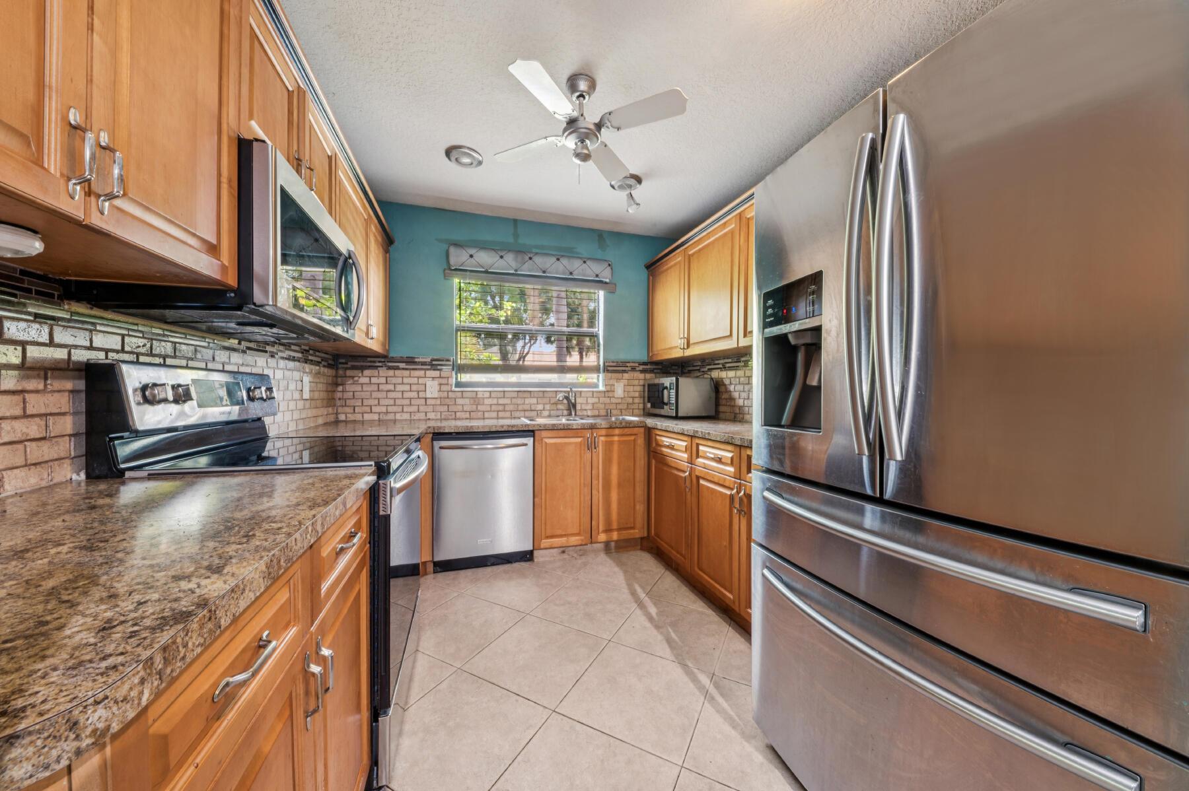
Welcome to this 2 bedroom 2 bathroom Villa with a Den that can be converted into a 3rd bedroom. This Villa is nestled on a desirable corner lot in a gated community. Step inside to discover a spacious and airy layout featuring vaulted ceilings that enhance the sense of openness and natural light throughout the main living areas. The family room is perfect for relaxing or entertaining and connected to an eat-in kitchen. The thoughtfully designed split-bedroom floor plan provides privacy and flexibility, making it ideal for guests or a home office. This Villa comes with a spacious driveway for 2 vehicles right in front with a fenced patio in the back. Rainberry Bay is an Active 55+ Community, the clubhouse features a workout room, sauna, locker rooms, arts & crafts studio, game rooms...
Save
Ask
Tour
Hide
Share
Listing Snapshot
Price
$245,000
Days On Site
0 Days
Bedrooms
2
Inside Area (SqFt)
1,580 sqft
Total Baths
2
Full Baths
2
Partial Baths
N/A
Lot Size
4,975 Acres
Year Built
1984
MLS® Number
R11138244
Status
Active
Property Tax
$1,503
HOA/Condo/Coop Fees
$575 monthly
Sq Ft Source
N/A
Friends & Family
React
Comment
Invite
No Comments Yet
Did you know? You can invite friends and family to your search. They can join your search, rate and discuss listings with you.
Recent Activity
16 hours ago
Listing first seen on site
22 hours ago
Listing updated with changes from the MLS®
General Features
Number Of Stories
1
Parking
AssignedDriveway
Property Sub Type
Single Family Residence
Security
Gated with GuardSecurity Guard
Sewer
Public Sewer
SqFt Total
1610
Utilities
Cable AvailableElectricity AvailableSewer AvailableWater Available
Water Source
Public
Zoning
PRD(ci
Interior Features
Appliances
DryerDishwasherElectric RangeElectric Water HeaterIce MakerRefrigeratorWasher/DryerWasher


Did you know? You can invite friends and family to your search. They can join your search, rate and discuss listings with you.