
Save
Ask
Tour
Hide
$225,000
315 Days On Site
634 Hummingbird LaneDelray Beach, FL 33445
For Sale|Single Family Residence|Active
2
Beds
2
Total Baths
2
Full Baths
1,150
SqFt
$196
/SqFt
1975
Built
Subdivision:
COUNTRY MANORS
County:
Palm Beach
Call Now: (561) 421-3211
Is this the listing for you? We can help make it yours.
(561) 421-3211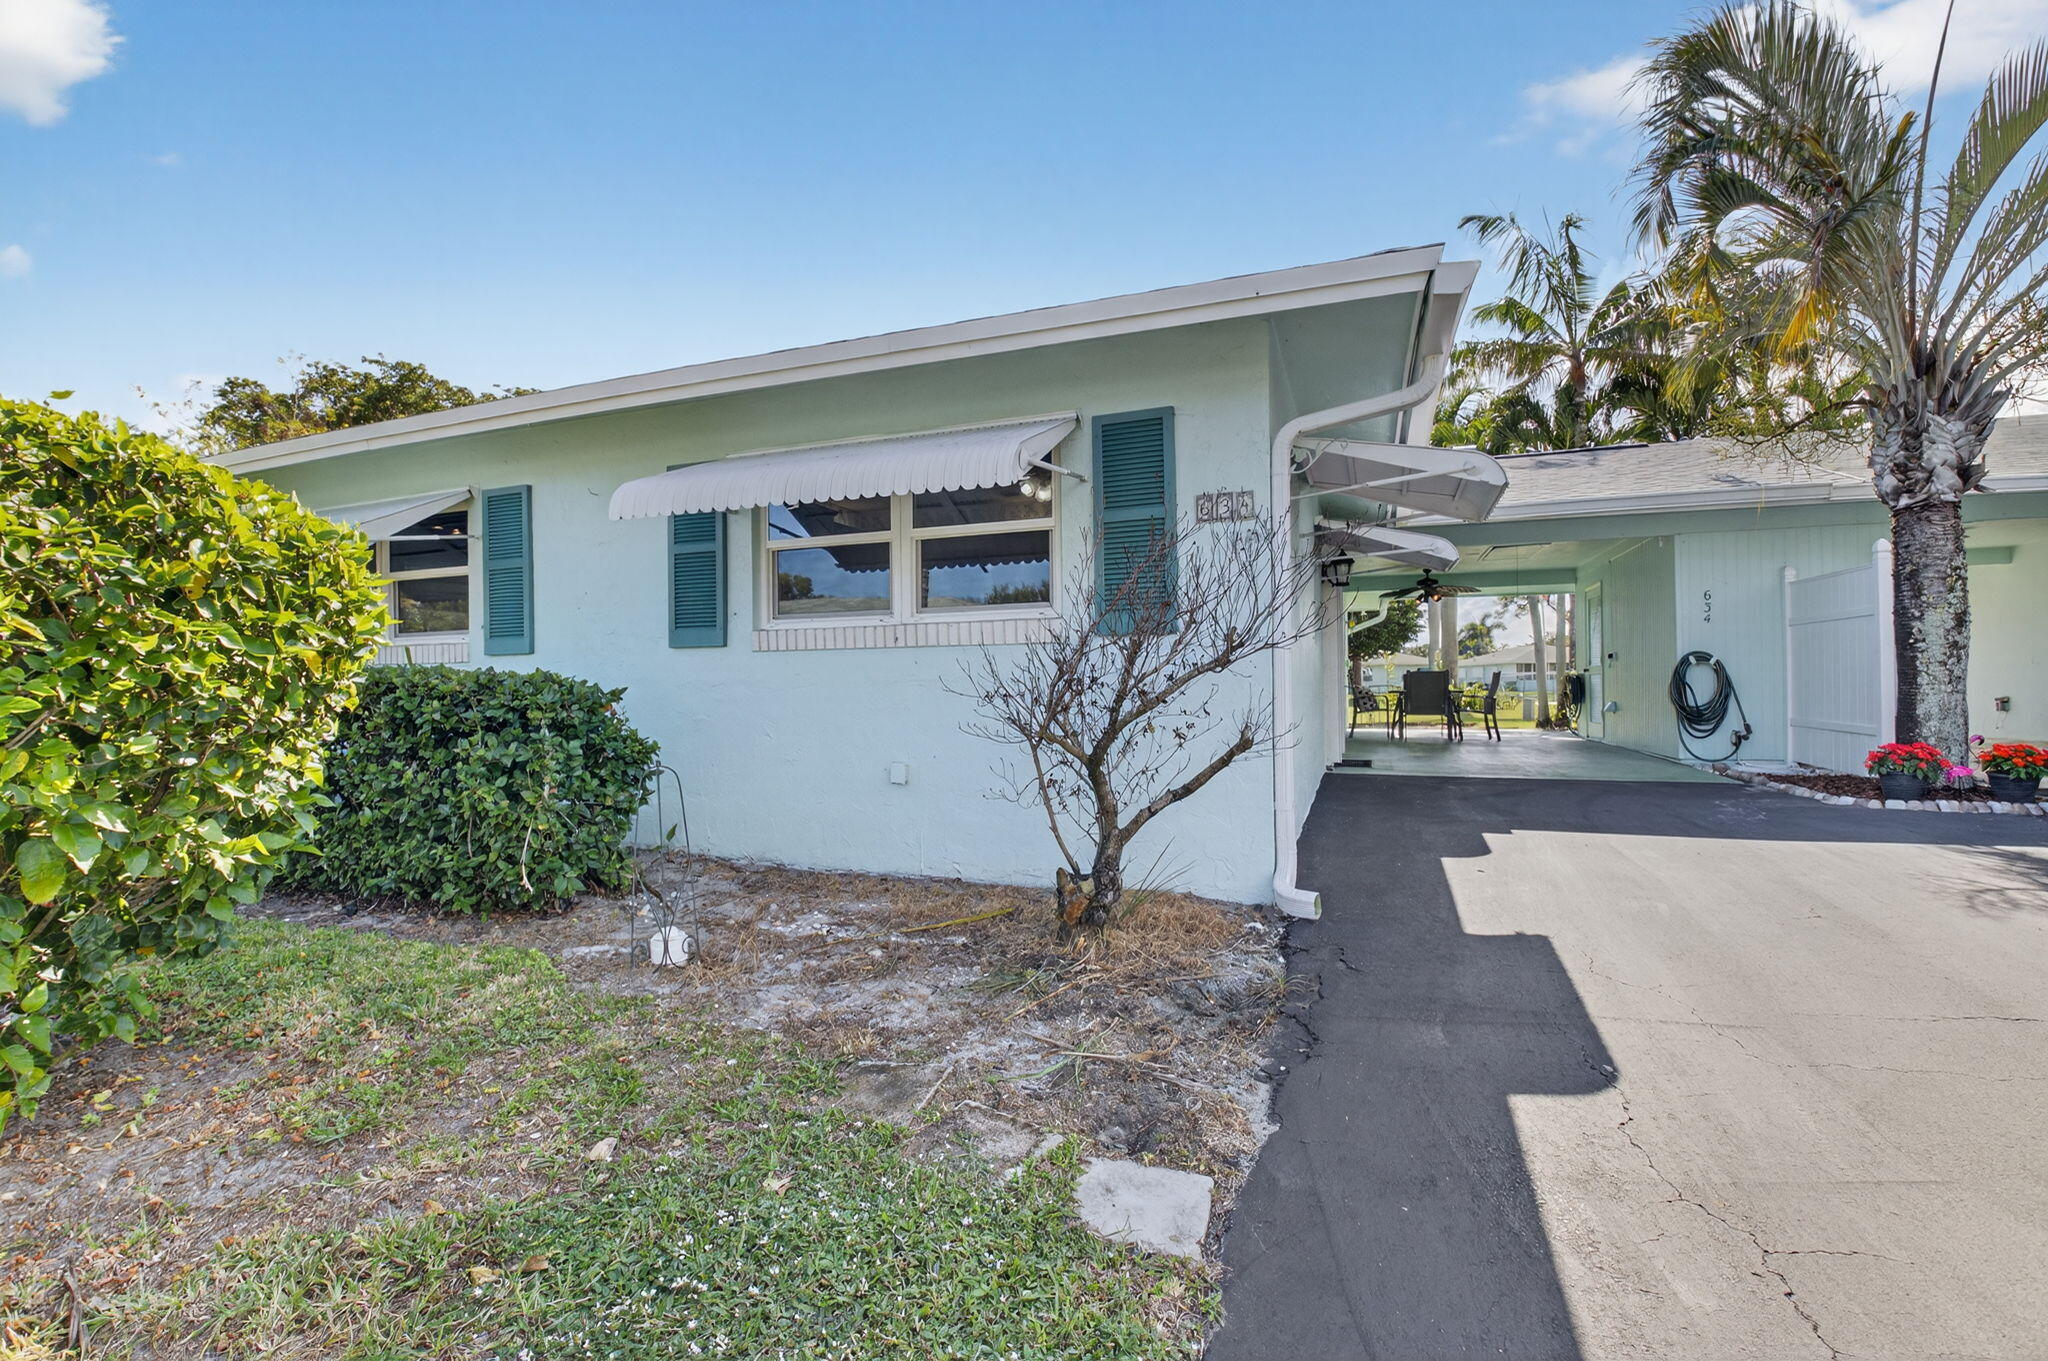
Save
Ask
Tour
Hide
Mortgage Calculator
Monthly Payment (Est.)
Enter an interest rate to see your estimated monthly payment.Calculator powered by Showcase IDX, a Constellation1 Company. Copyright ©2026 Information is deemed reliable but not guaranteed.
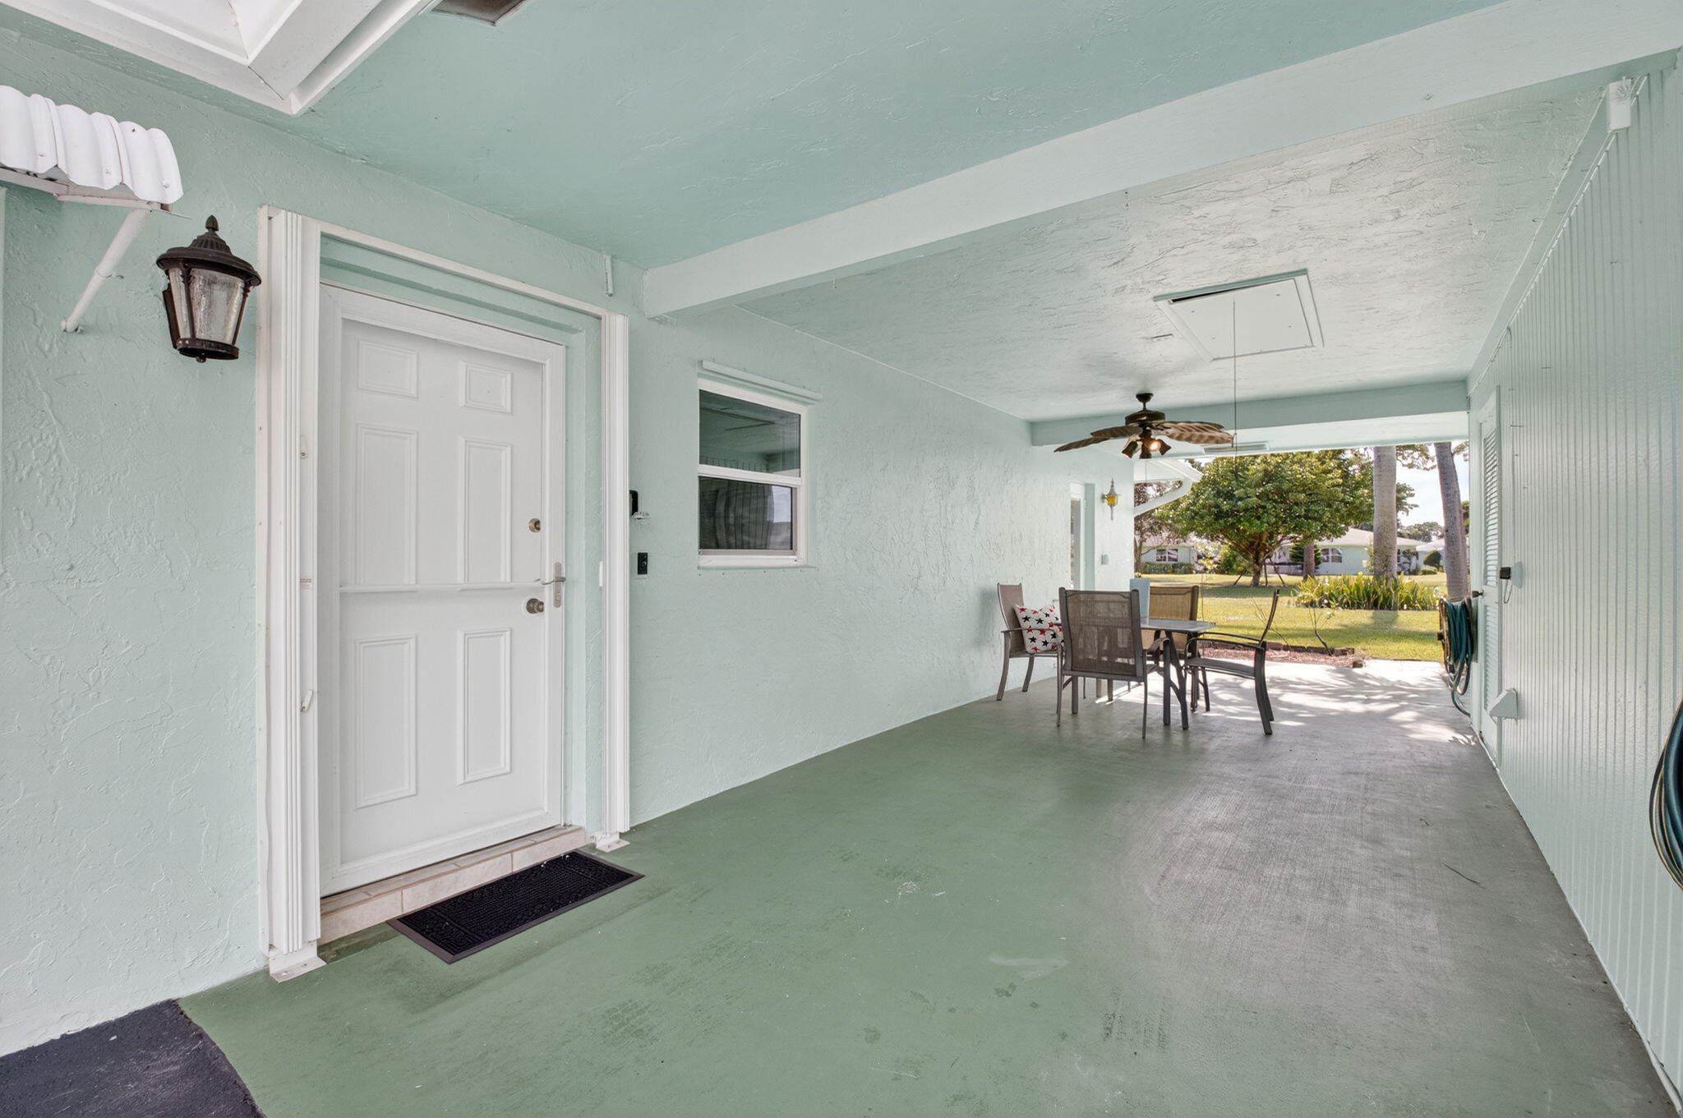
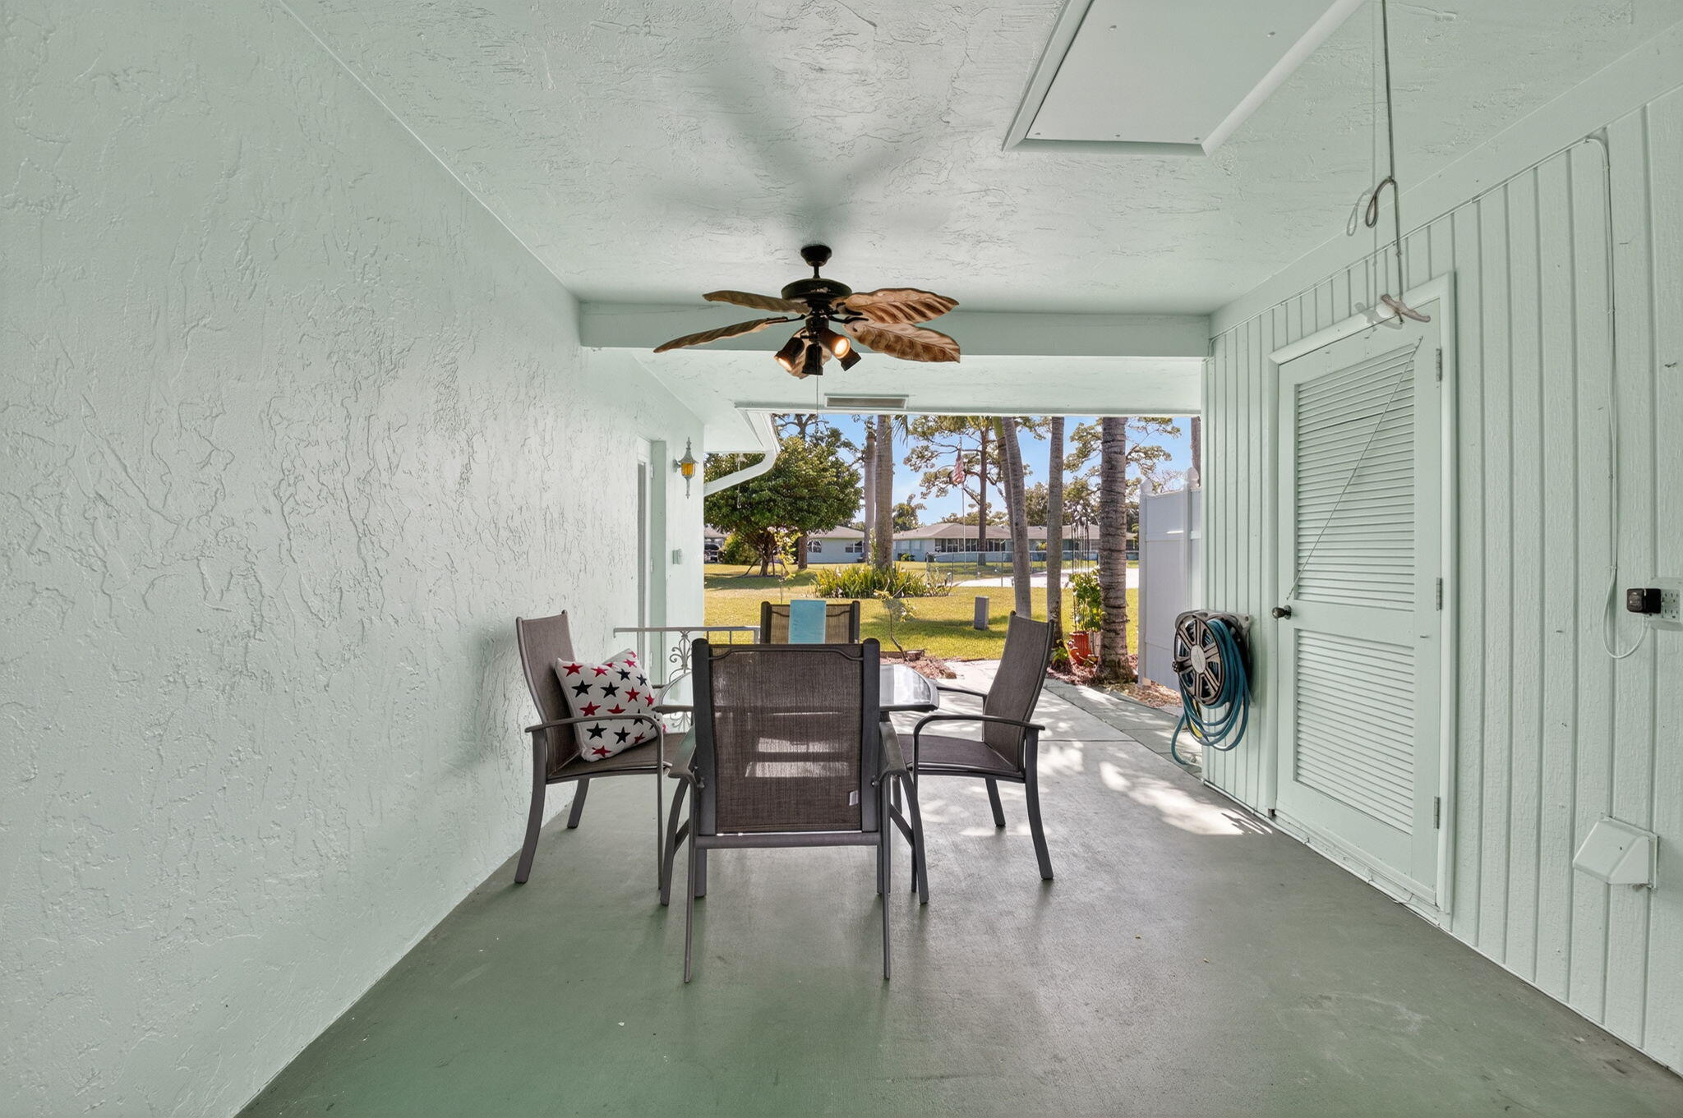
LOVELY COUNTRY MANORS! PEACEFUL COMMUNITY LOCATED IN THE HEART OF DELRAY BEACH OFF LAKE IDA, MINUTES TO BEAUTIFUL BEACHES AND ALL THE FUN OF THE AVENUE! THIS WONDERFUL ONE STORY VILLA HAS BEEN ENLARGED AND EXPANDED OFFING THE LARGEST AND MOST SPACIOUS LAYOUT, THIS HOME IS SITUATED ON THE PERFECT LOT WITH NO BACKYARD NEIGHBORS ENSURING PRIVACY, THE KITCHEN HAS ALSO RENNOVATED, EXPANDED AND ENLARGED AND OFFERS BEAUTIFUL REAL WOOD LIGHT HICKORY CABINETS, THIS HOME PROVIDES SAFTEY AND SECURITY WITH A BRAND NEW ROOF AND IMPACT WINDOWS AND DOOR, THE HOMES CLAMSHELL SUTTERS ARE FULLY OPERATIONAL ADDING AN EXTRA LAYER OF PROTECTION FOR YOUR HOME AND BEAUTIFUL NEW WINDOWS, IT'S TIME TO RELAX AND ENJOY DELRAY BEACH
Save
Ask
Tour
Hide
Listing Snapshot
Price
$225,000
Days On Site
315 Days
Bedrooms
2
Inside Area (SqFt)
1,150 sqft
Total Baths
2
Full Baths
2
Partial Baths
N/A
Lot Size
N/A
Year Built
1975
MLS® Number
R11141130
Status
Active
Property Tax
$614.5
HOA/Condo/Coop Fees
$326 monthly
Sq Ft Source
Public Records
Friends & Family
Recent Activity
| 2 months ago | Price changed to $225,000 | |
| 2 months ago | Listing updated with changes from the MLS® | |
| 10 months ago | Status changed to Active | |
| 10 months ago | Listing first seen on site |
General Features
Carport
1
Direction Faces
East
Levels
Multi/SplitOne
Number Of Stories
1
Parking
Attached Carport
Parking Spaces
2
Pets
No
Property Sub Type
Single Family Residence
Sewer
Public Sewer
SqFt Total
1660
Utilities
Cable AvailableSewer AvailableUnderground UtilitiesWater Available
Water Source
Public
Zoning
RM(cit
Interior Features
Appliances
DryerDishwasherElectric RangeDisposalRefrigeratorWasher
Cooling
Central AirCeiling Fan(s)Electric
Flooring
CarpetCeramic Tile
Furnished
Partially
Heating
CentralElectric
Interior
Walk-In Closet(s)
Laundry Features
InsideLaundry Closet
Main Level Bedrooms
2
Window Features
Blinds
Bedroom 2
Dimensions - 12 X 11Level - MainArea - 132
Dining Room
Dimensions - 12 X 7Level - MainArea - 84
FloridaRoom
Kitchen
Dimensions - 10 X 6Level - MainArea - 60
Laundry
Living Room
Dimensions - 18 X 12Level - MainArea - 216
PrimaryBedroom
Dimensions - 13 X 11Level - MainArea - 143
Save
Ask
Tour
Hide
Exterior Features
Construction Details
Block
Patio And Porch
CoveredPatio
Pool Features
Association
Roof
CompositionShingle
View
Pool
Waterview
Pool
Windows/Doors
Blinds
Community Features
Association Amenities
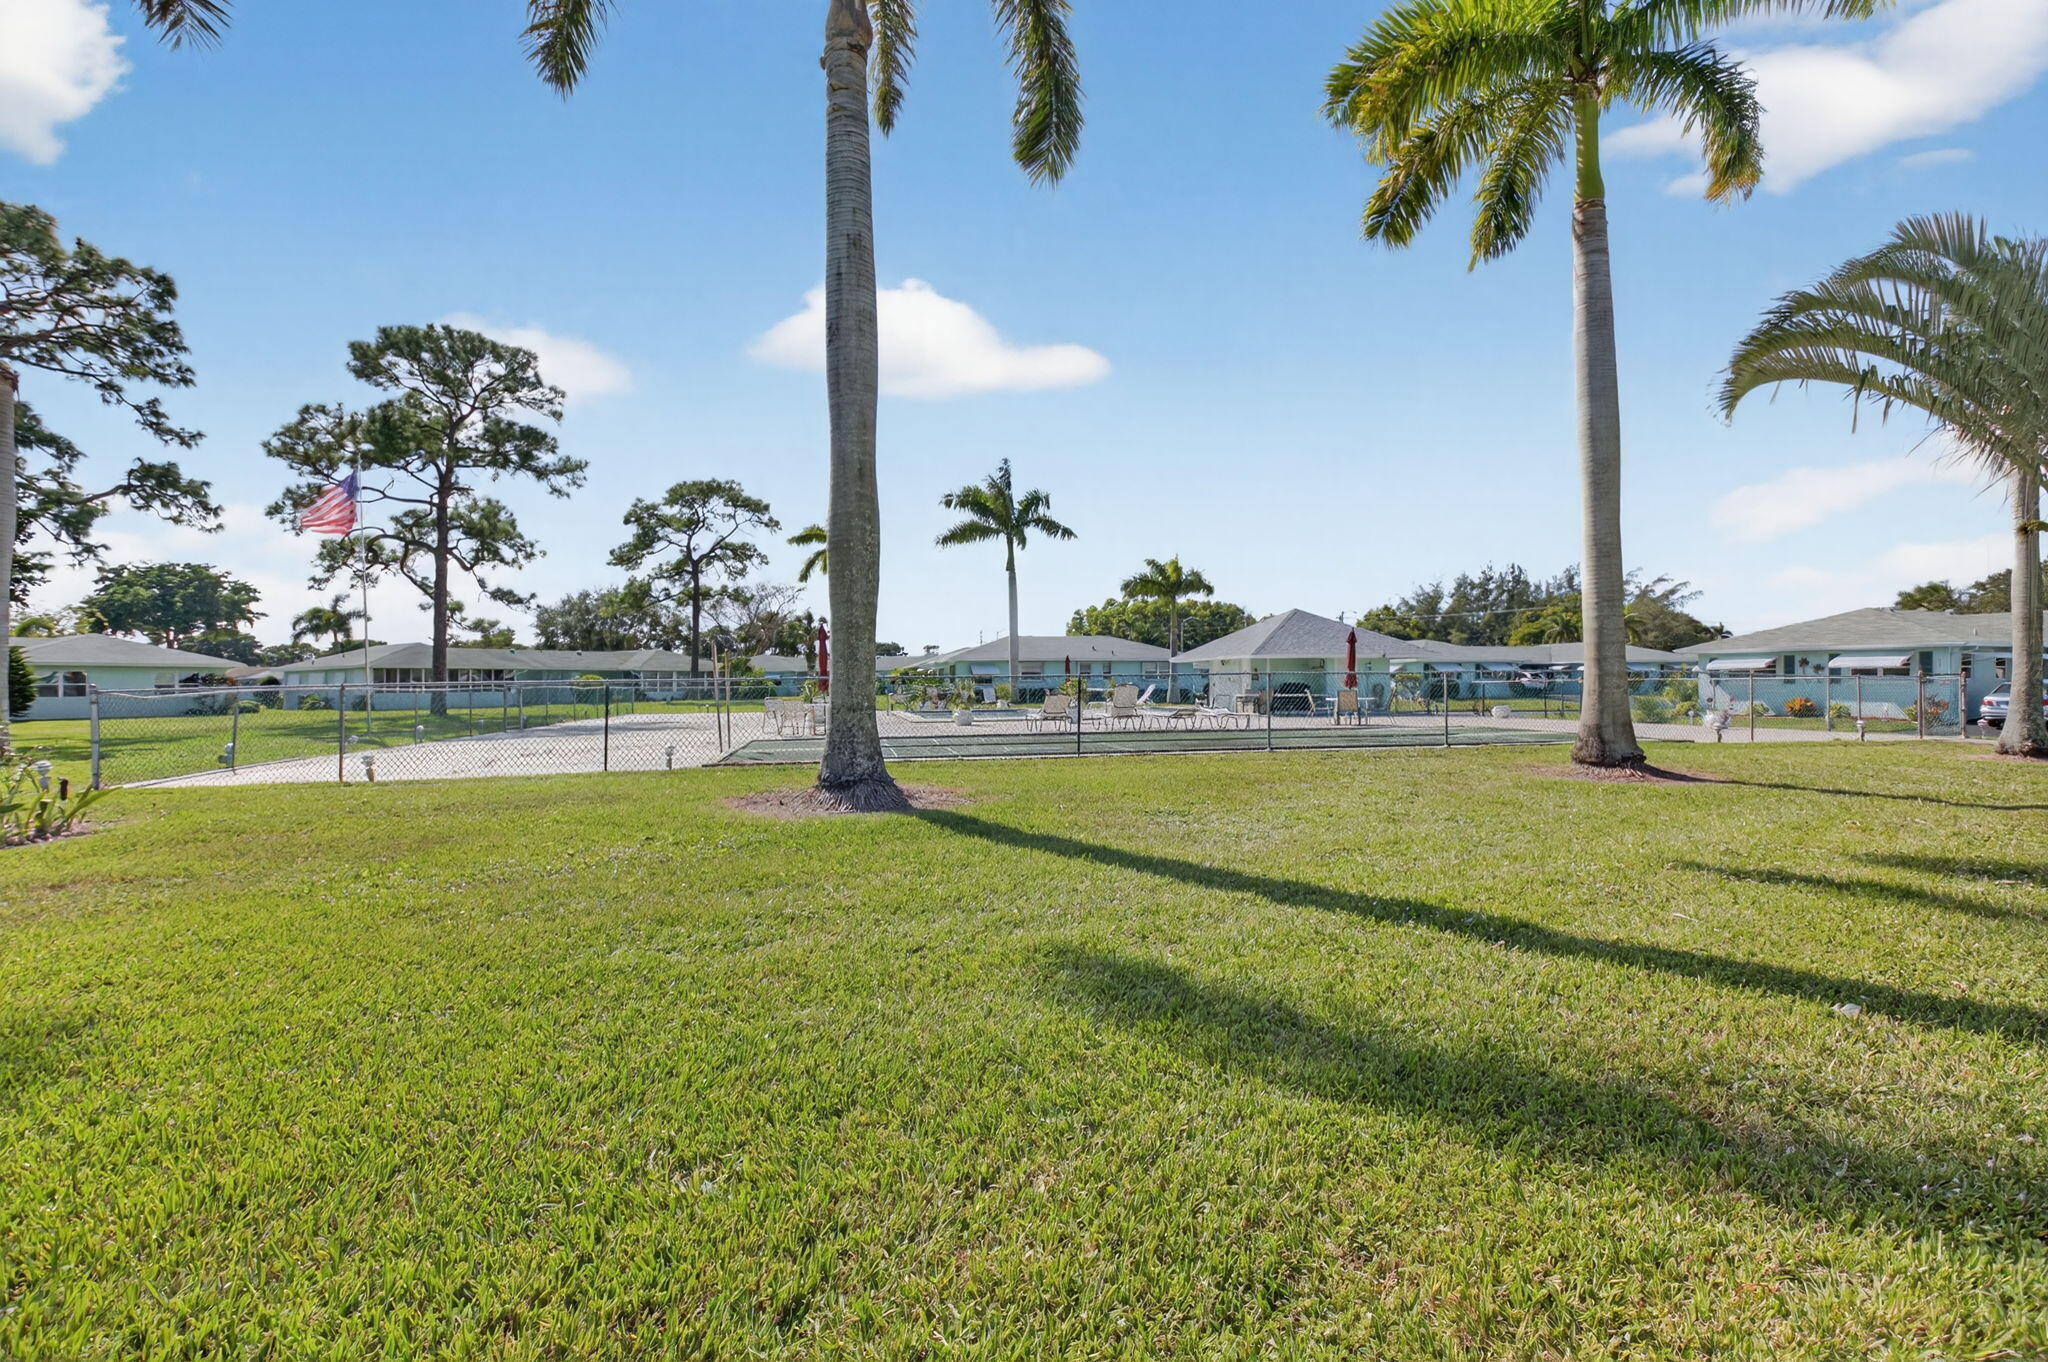
PoolBilliard RoomClubhouseShuffleboard Court
Association Fee
$326.0
Association Fee Frequency
Monthly
MLS Area
4530
Senior Community
Yes
Financing Terms Available
CashConventional
Listing courtesy of Hudson Realty Of The Plm Bchs

All listings featuring the BMLS logo are provided by BeachesMLS, Inc. This information is not verified for authenticity or accuracy and is not guaranteed. Copyright © 2026 BeachesMLS, Inc. (a Flex MLS feed)
Last checked: 2026-09-26 11:06 PM UTC
All listings featuring the BMLS logo are provided by BeachesMLS, Inc. This information is not verified for authenticity or accuracy and is not guaranteed. Copyright © 2026 BeachesMLS, Inc. (a Flex MLS feed)
Last checked: 2026-09-26 11:06 PM UTC
Neighborhood & Commute
Source: Walkscore
Disclosure: Community information and market data powered by Constellation Data Labs. Information is deemed reliable but not guaranteed.
Save
Ask
Tour
Hide