
Save
Ask
Tour
Hide
$4,800,000
42 Days On Site
3517 N Flagler DriveWest Palm Beach, FL 33407
For Sale|Single Family Residence|Active
5
Beds
5
Total Baths
5
Full Baths
3,962
SqFt
$1,212
/SqFt
1961
Built
Subdivision:
NORTH SHORE TERRACE 3
County:
Palm Beach
Call Now: (561) 421-3211
Is this the listing for you? We can help make it yours.
(561) 421-3211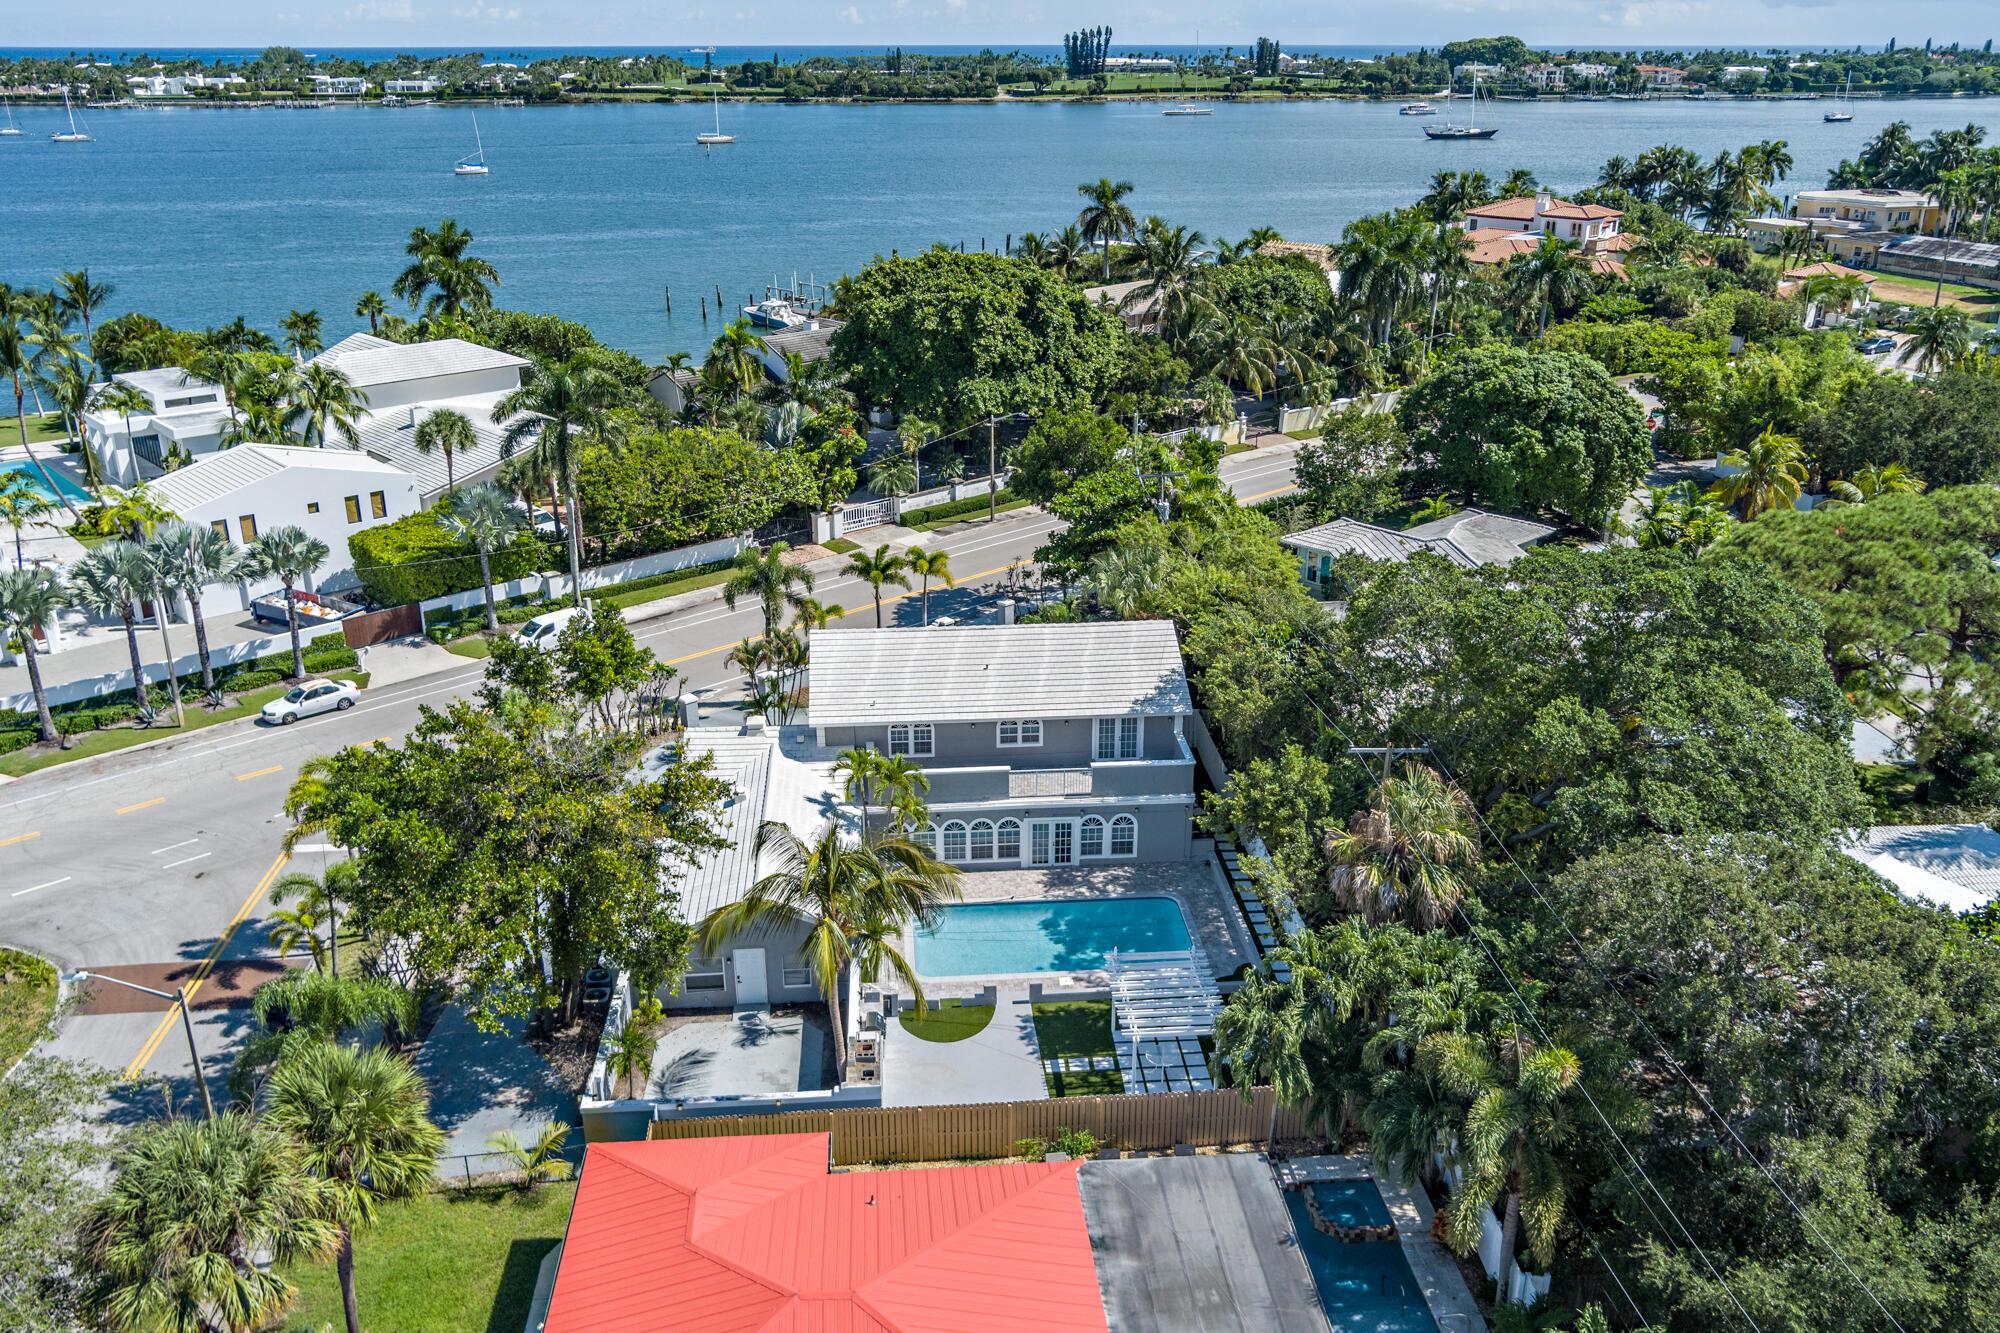
Save
Ask
Tour
Hide
Mortgage Calculator
Monthly Payment (Est.)
$21,900Calculator powered by Showcase IDX, a Constellation1 Company. Copyright ©2025 Information is deemed reliable but not guaranteed.
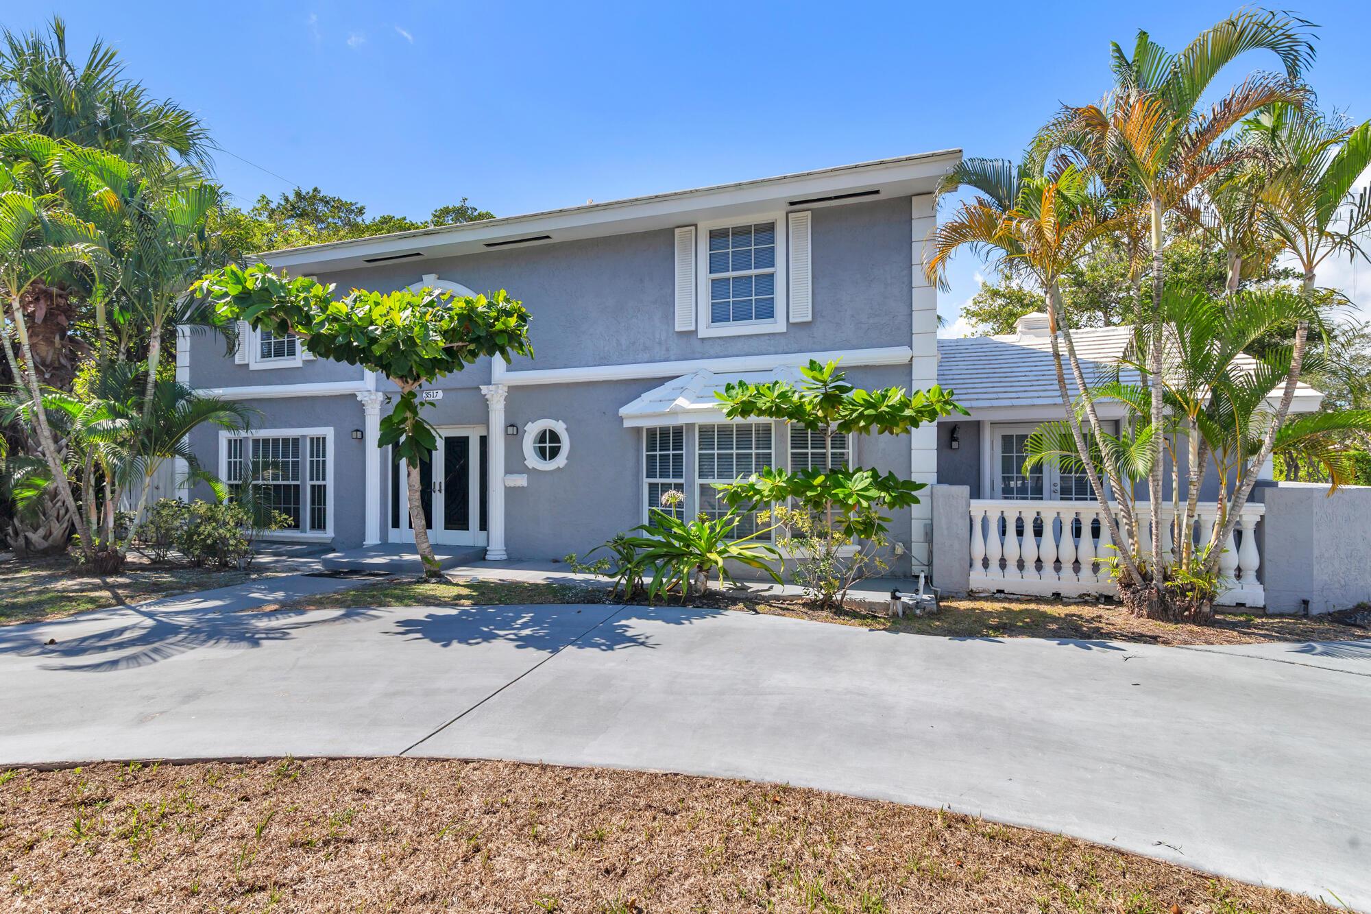
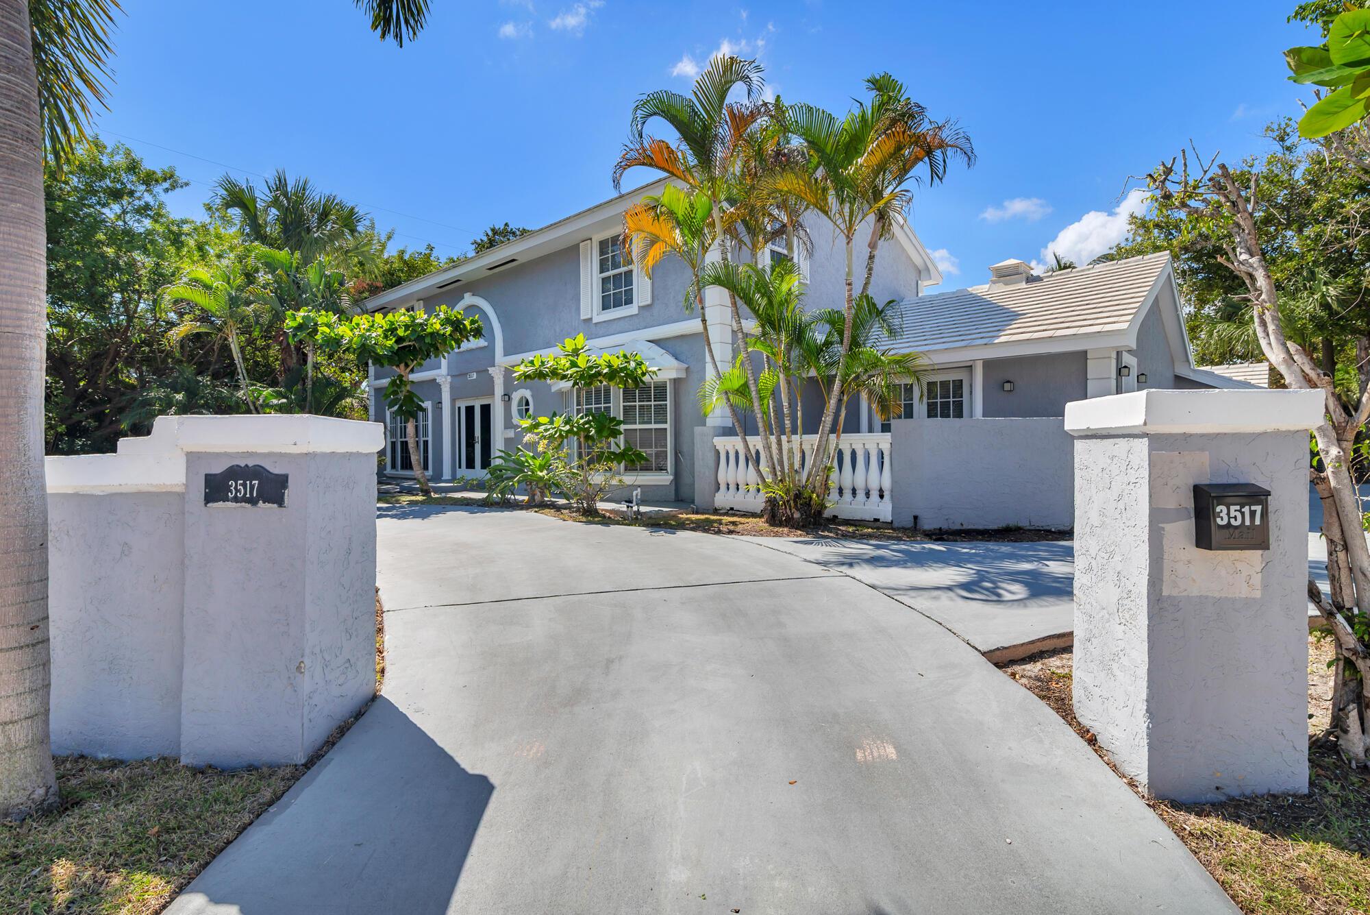
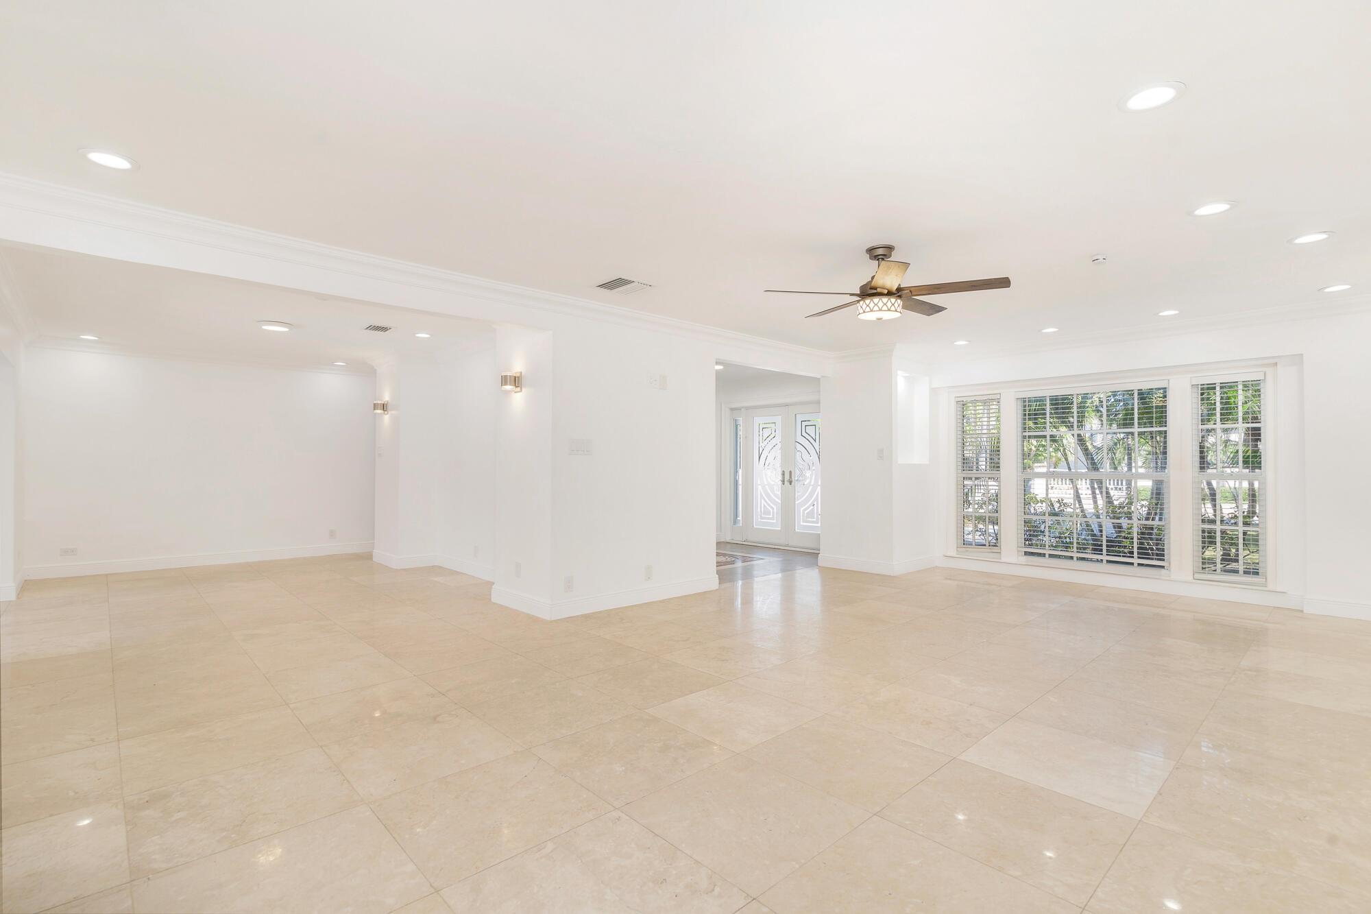
Spacious residence on the Northern corridor of Flagler Drive! This wonderful 4BR/4BR + 1/1 guest wing. Recently refreshed, the home features a brand new kitchen with quartz countertops, waterfall island, and new appliances. The main floor of the home has multiple living areas with open access to the rear enclosed porch overlooking the yard. The main floor also has an attached 1/1 guest quarters with its very own parking and entrance. Upstairs the primary suite opens up to a balcony and a large ensuite bath with soaking tub, shower, and dual vanities. The outdoor space features a large pool, outdoor kitchen, and is completely fenced in. Close proximity to Palm Beach Island, The Nora District, CityPlace, and Palm Beach International Airport.
Save
Ask
Tour
Hide
Listing Snapshot
Price
$4,800,000
Days On Site
42 Days
Bedrooms
5
Inside Area (SqFt)
3,962 sqft
Total Baths
5
Full Baths
5
Partial Baths
N/A
Lot Size
13,504 Acres
Year Built
1961
MLS® Number
R11141642
Status
Active
Property Tax
$21,325
HOA/Condo/Coop Fees
N/A
Sq Ft Source
N/A
Friends & Family
Recent Activity
| a month ago | Listing updated with changes from the MLS® | |
| a month ago | Status changed to Active | |
| a month ago | Listing first seen on site |
General Features
Number Of Stories
2
Parking
Circular DrivewayDrivewayOn Street
Pets
Yes
Property Sub Type
Single Family Residence
Sewer
Public Sewer
SqFt Total
4382
Utilities
Electricity AvailableSewer AvailableWater Available
Water Source
Public
Zoning
SF7
Interior Features
Appliances
DryerDishwasherElectric RangeElectric Water HeaterIce MakerRefrigeratorWasher
Cooling
Central AirElectric
Flooring
LaminateTile
Furnished
Unfurnished
Heating
CentralElectric
Interior
High CeilingsWalk-In Closet(s)
Main Level Bedrooms
2
Save
Ask
Tour
Hide
Exterior Features
Construction Details
Block
Exterior
BalconyOutdoor Grill
Pool Features
GunitePrivate
Private Pool
Yes
Roof
Concrete
View
GardenPool
Waterview
GardenPool
Community Features
Association Amenities
Trail(s)
Community Features
Street LightsSidewalks
Financing Terms Available
CashConventional
MLS Area
5420
Listing courtesy of Coldwell Banker Realty

All listings featuring the BMLS logo are provided by BeachesMLS, Inc. This information is not verified for authenticity or accuracy and is not guaranteed. Copyright © 2025 BeachesMLS, Inc. (a Flex MLS feed)
Last checked: 2025-12-29 04:16 AM UTC
All listings featuring the BMLS logo are provided by BeachesMLS, Inc. This information is not verified for authenticity or accuracy and is not guaranteed. Copyright © 2025 BeachesMLS, Inc. (a Flex MLS feed)
Last checked: 2025-12-29 04:16 AM UTC
Neighborhood & Commute
Source: Walkscore
Disclosure: Community information and market data powered by Constellation Data Labs. Information is deemed reliable but not guaranteed.
Save
Ask
Tour
Hide
Did you know? You can invite friends and family to your search. They can join your search, rate and discuss listings with you.