4301 N Ocean Boulevard 203, Boca Raton, FL, 33431

4301 N Ocean Boulevard 203, Boca Raton, FL, 33431

Save
Ask
Hide
Share
$570,000

4301
4301 N Ocean Boulevard 203
Boca Raton, FL 33431

Condominium|Sold 04/30/2026
2
Beds
2
Total Baths
2
Full Baths
1,915
SqFt
$298
/SqFt
1981
Built
Subdivision:
SEA RANCH CLUB OF BOCA I CONDO
County:
Palm Beach
Call Now: ‪(561) 421-3211‬
Is this the listing for you? We can help make it yours.
‪(561) 421-3211‬
Save
Ask
Hide
Share

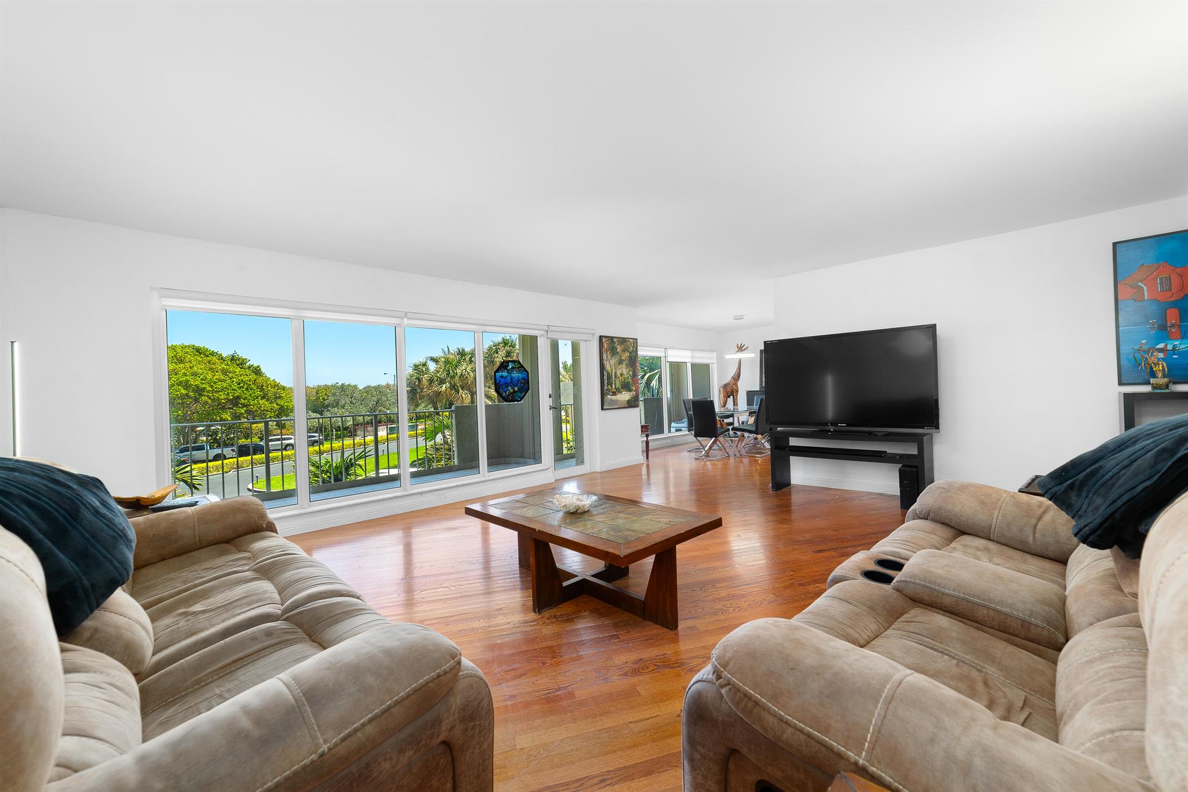
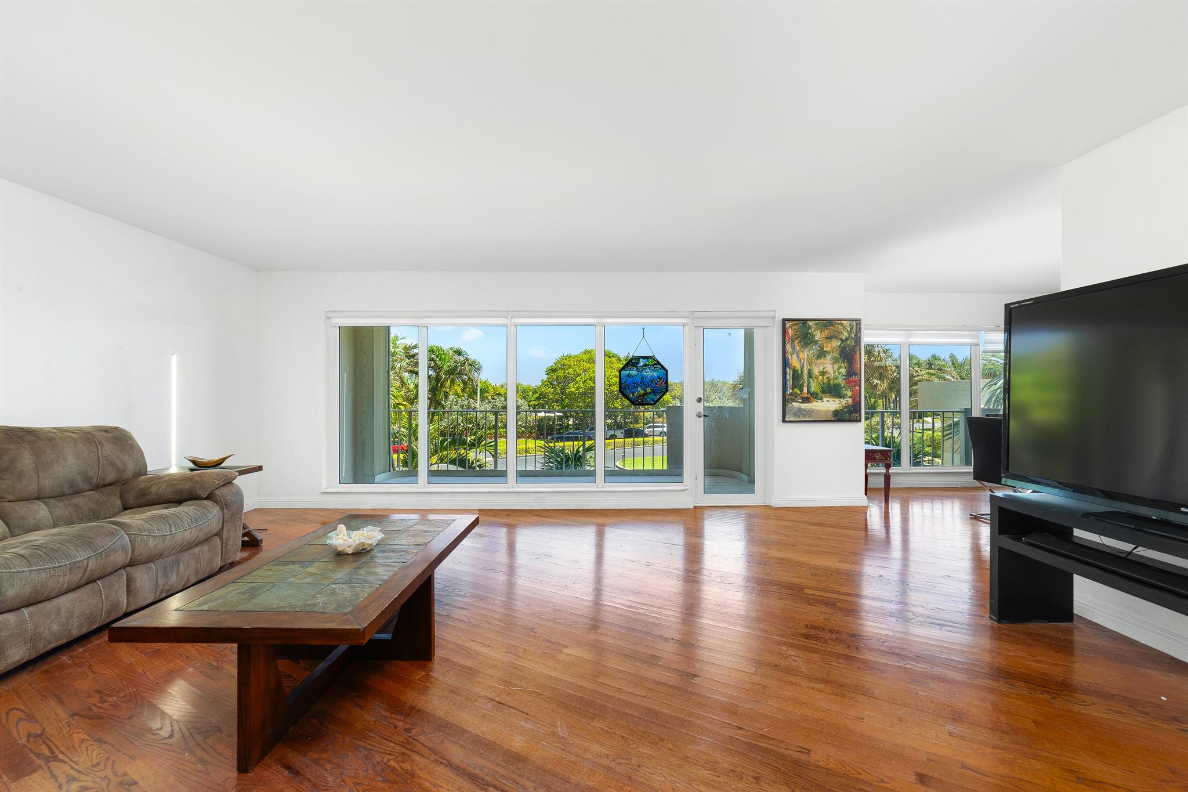
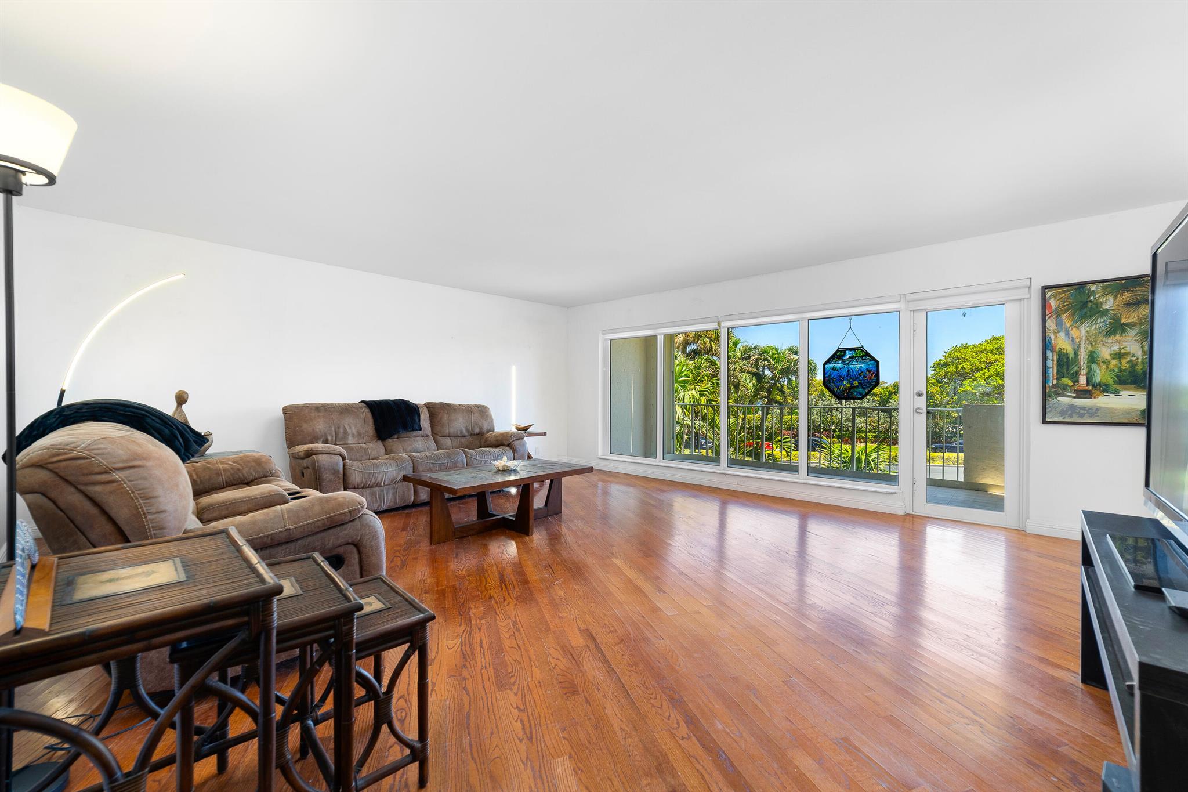
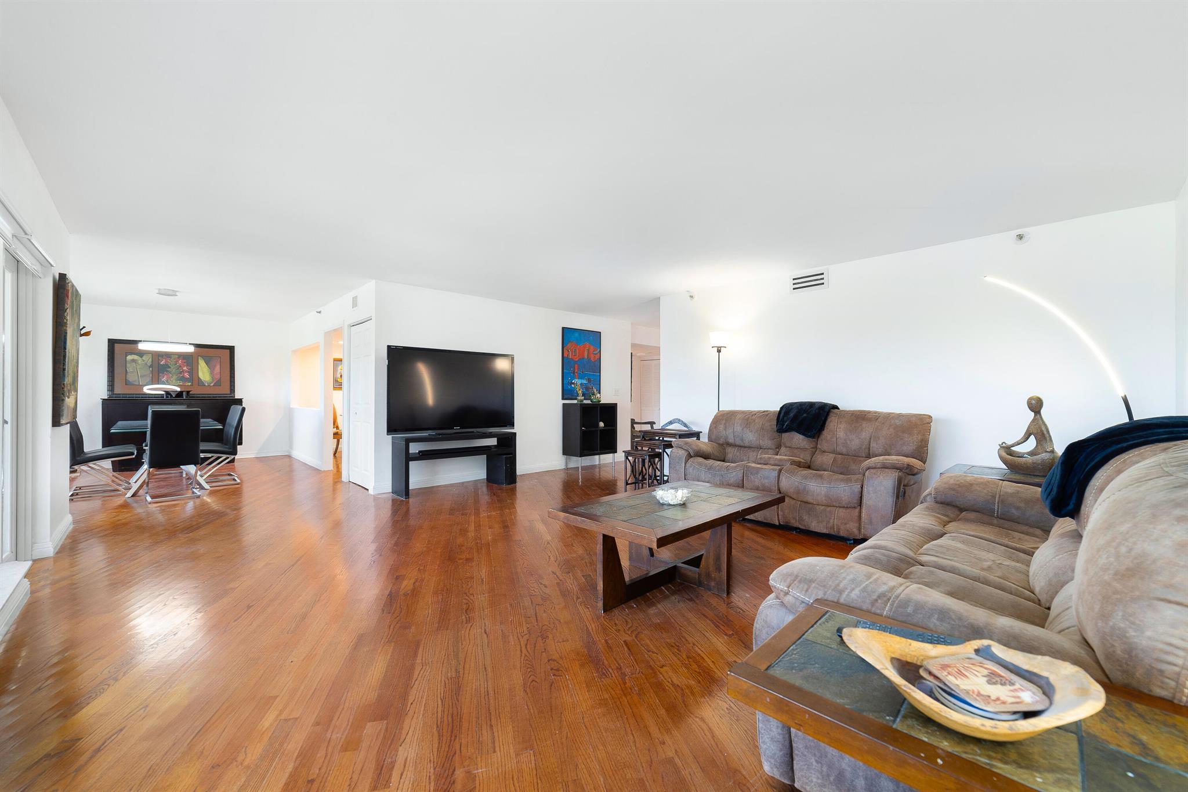
This beautiful and spacious 2 bedroom, 2 bathroom unit is located steps from the ocean in the fabulous Boca Raton east location with an option to purchase 60' of dock space! Deeded beach access, lounge chairs, umbrellas and cabanas are there for your convenience and relaxation. All impact windows and doors are great for your peace of mind. The kitchen has been remodeled. It is equipped with stunning granite counter tops, stainless steel appliances, trey ceiling, pantry and breakfast area. Living area flooring is finished with wood and bedrooms are with soft carpet. Bathrooms have also been renovated. The oversized covered patio is fantastic for resting. The unit is freshly painted. Sea Ranch Club offers five pools, fitness center, marina, tennis and pickleball courts, BBQ area, manned gate and concierge services. Enjoy access to the sought-after Sea Ranch Club of Boca, offering million-dollar amenities at an affordable price. Additional improvements include the removal of popcorn ceilings with newly redone finishes, fresh carpeting in the bedrooms, and the addition of a stylish kitchen pass-through window that enhances the open feel of the space. This light and bright home offers views from both the living room and​​‌​​​​‌​‌​​​‌‌​​​‌‌‌​​‌​​‌‌​​​​ bedrooms.

Save
Ask
Hide
Share
Listing Snapshot
Bedrooms 
2
Total Baths 
2
Full Baths 
2
Partial Baths 
N/A
Inside Area (SqFt) 
1,915 sqft
Lot Size 
N/A
Year Built 
1981
MLS® Number 
R11142532
Status 
Sold
Property Tax 
$6,534
HOA/Condo/Coop Fees 
$1,735 monthly
Sq Ft Source 
Public Records
Friends & Family
Recent Activity
3 months agoListing updated with changes from the MLS®
General Features
Direction Faces 
Southeast
Garage 
Yes
Garage Spaces 
1
Number Of Stories 
18
Parking 
AssignedGarage
Pets 
Breed RestrictionsNumber LimitSize LimitYes
Property Sub Type 
Condominium
Security 
Security SystemClosed Circuit Camera(s)Fire Sprinkler SystemGated with GuardGated CommunitySecurity Guard
Sewer 
Public Sewer
SqFt Total 
1915
Utilities 
Cable AvailableSewer AvailableWater Available

Water Source 
Public
Zoning 
R5(cit
Interior Features
Appliances 
DishwasherElectric RangeDisposalMicrowaveRefrigerator
Cooling 
Central AirElectric
Flooring 
CarpetParquet
Furnished 
Unfurnished
Heating 
CentralElectric
Interior 
Wet BarEntrance FoyerEat-in KitchenPantryStorageSoaking TubWalk-In Closet(s)
Laundry Features 
Washer HookupInside
Main Level Bedrooms 
2
Kitchen 
Dimensions - 17 X 13.6Level - MainArea - 231
Laundry 
Living Room 
Dimensions - 20 X 17Level - MainArea - 340
PrimaryBedroom 
Dimensions - 17.8 X 14Level - MainArea - 249
Save
Ask
Hide
Share
Exterior Features
Construction Details 
BlockConcrete
Exterior 
Balcony
Lot Features 
Waterfront
Other Structures 
Storage
Patio And Porch 
Covered
Pool Features 
Association
View 
Garden
Waterfront 
Yes
Waterfront Features 
Intracoastal AccessNavigable WaterNo Fixed BridgesOcean Access
Waterview 
Garden
Community Features
Association Amenities 
PoolBeach RightsBeach AccessFitness CenterManagementSaunaSpa/Hot Tub
Association Dues 
1735
Community Features 
Gated
Financing Terms Available 
CashConventional
HOA Fee Frequency 
Monthly
MLS Area 
4160
Schools
School District
Unknown
Elementary School
J. C. Mitchell
Middle School
Boca Raton Community
High School
Boca Raton
Neighborhood & Commute
Source: Walkscore
Disclosure: Community information and market data powered by Constellation Data Labs. Information is deemed reliable but not guaranteed.
Save
Ask
Hide
Share