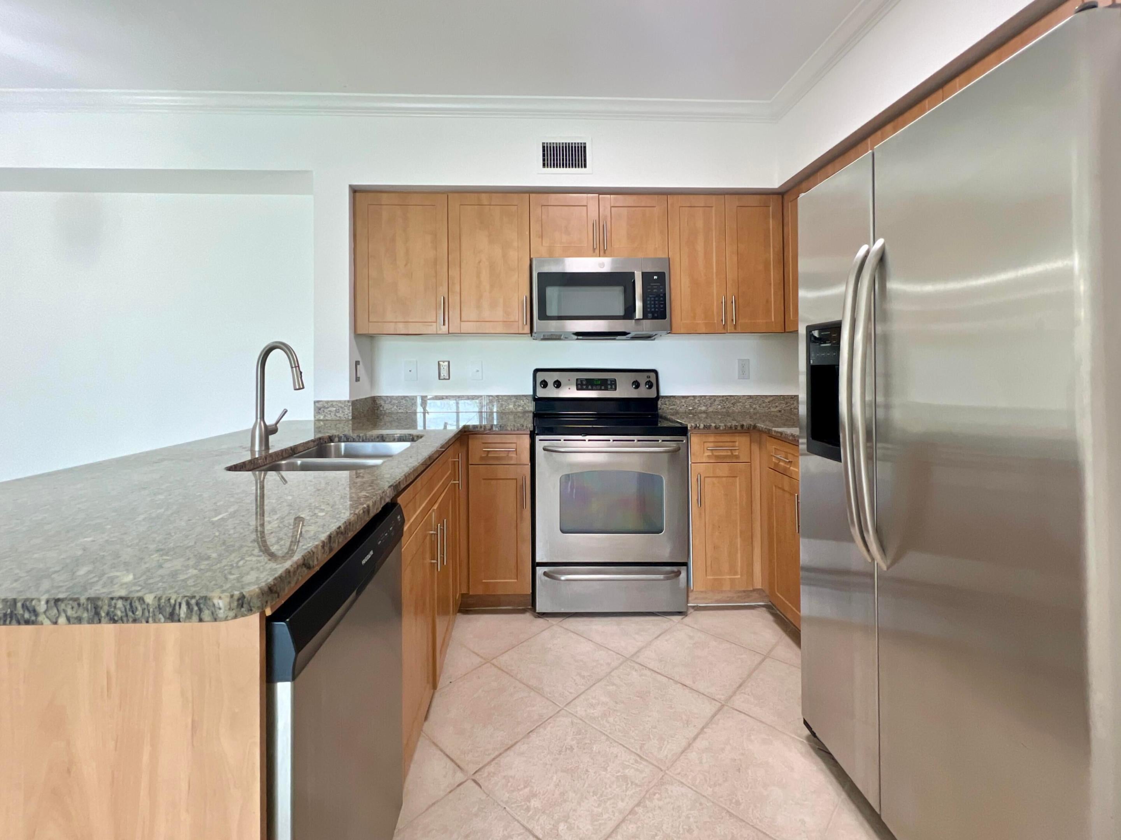
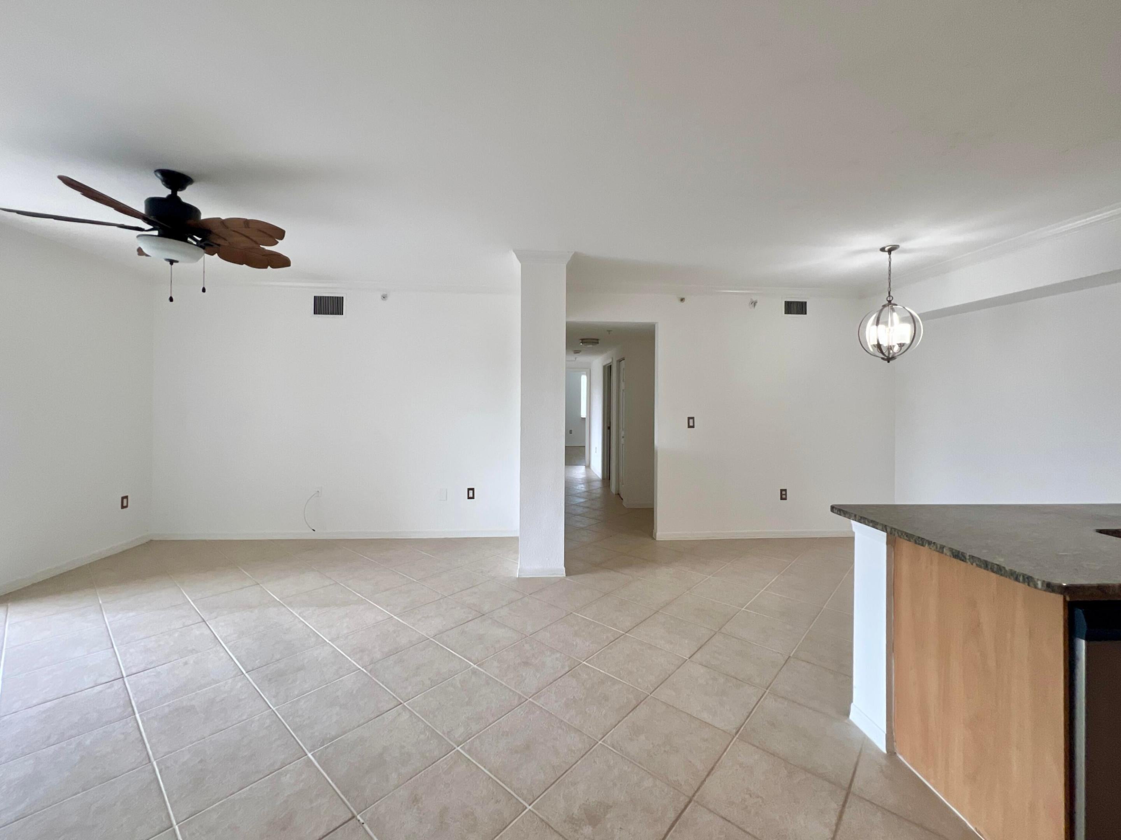
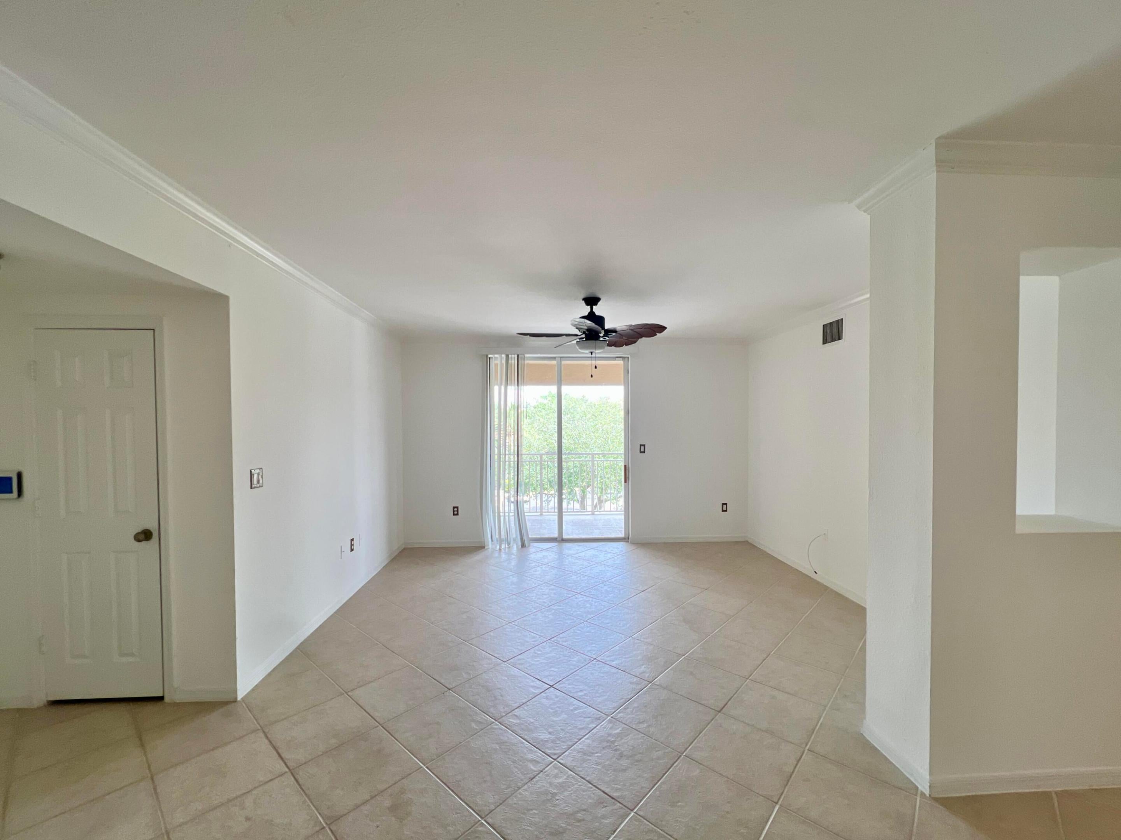
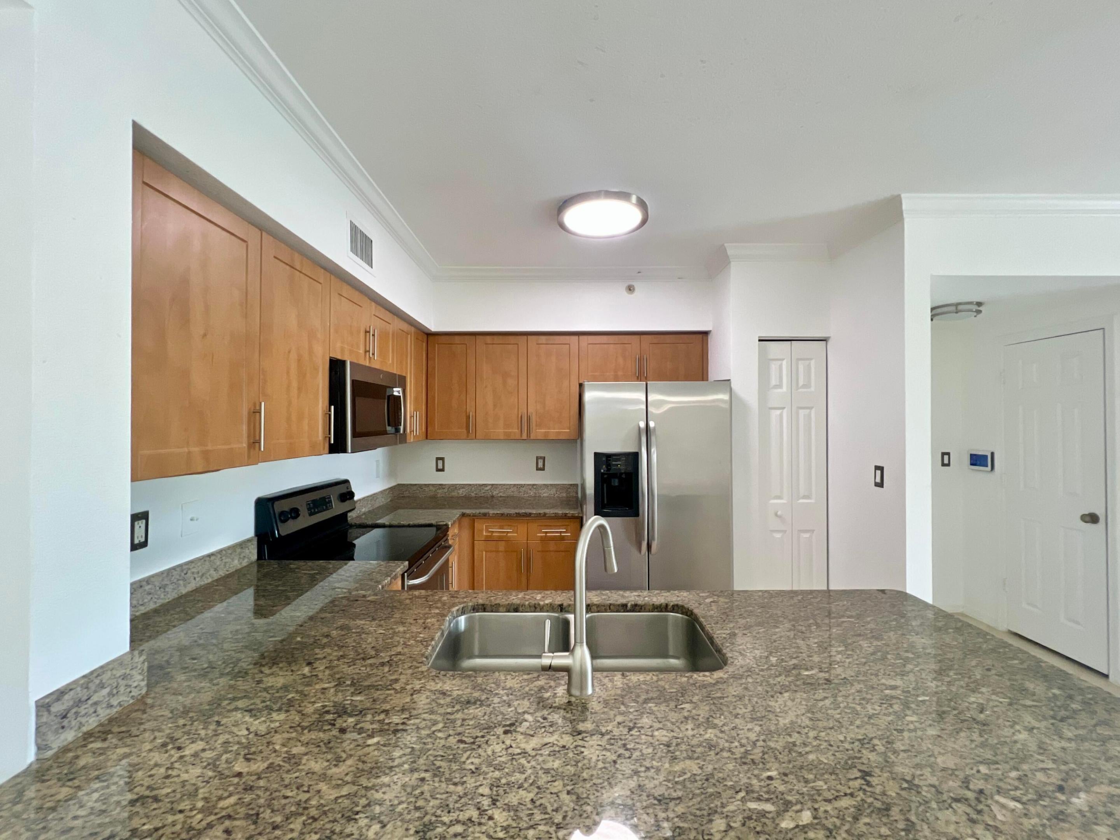
I lived on this special Emerald Dunes development for 2 years in this condo and I made it even more beautiful. Look at the pictures: Upgraded lighting and fixture fittings in the 2 bathrooms. Upgraded lighting fixtures throughout. New designer type power socket points and light switch fittings. New water heater and newer A.C system. New roof in 2024 already paid for. You are all set. Located just 15 minutes west of downtown, Emerald Dunes is one of the most sought-after gated communities in the area. Residents enjoy 24-hour patrolled security and world-class amenities, including two resort-style pools, two fitness centers, a meditation garden theater room billiards room business center Priced to sell very quickly. Bring your offer before you are too late. library, tennis courts, and BBQ picnic areas. Everyday conveniences such as grocery stores, banking, the Turnpike, and I-95 are all close by.
Save
Ask
Tour
Hide
Share
Listing Snapshot
Price
$305,000
Days On Site
317 Days
Bedrooms
3
Inside Area (SqFt)
1,381 sqft
Total Baths
2
Full Baths
2
Partial Baths
N/A
Lot Size
N/A
Year Built
2006
MLS® Number
R11144384
Status
Active
Property Tax
$4,166.78
HOA/Condo/Coop Fees
$562 monthly
Sq Ft Source
Public Records
Friends & Family
React
Comment
Invite
No Comments Yet
Did you know? You can invite friends and family to your search. They can join your search, rate and discuss listings with you.
Recent Activity
2 weeks ago
Price changed to $305,000
2 weeks ago
Listing updated with changes from the MLS®
2 months ago
Status changed to Active
10 months ago
Listing first seen on site
General Features
Attached Garage
Yes
Direction Faces
Northwest
Disclosures
Owner Is Listing Agent
Garage
Yes
Garage Spaces
1
Levels
Multi/Split
Number Of Stories
3
Parking
AssignedAttachedGarageGarage Door OpenerGuest
Pets
Breed RestrictionsNumber LimitYes
Property Sub Type
Condominium
Security
Smoke Detector(s)Security System OwnedSecurity SystemFire AlarmFire Sprinkler SystemGated CommunitySecurity Guard
Sewer
Public Sewer
SqFt Total
1453
Style
Mediterranean
Utilities
Sewer AvailableUnderground UtilitiesWater Available
Water Source
Public
Zoning
PIPD
Interior Features
Appliances
DryerDishwasherElectric RangeElectric Water HeaterFree-Standing FreezerIce MakerMicrowaveRefrigeratorWater HeaterWasher
Cooling
Central AirCeiling Fan(s)Electric
Electric
220 Volts
Flooring
Vinyl
Furnished
Unfurnished
Heating
CentralElectric
Interior
Built-in FeaturesPantryStorageWalk-In Closet(s)
Main Level Bedrooms
3
Spa
Yes
Window Features
Storm Window(s)
Kitchen
Dimensions - 12 X 8Level - ThirdArea - 96
Living Room
Dimensions - 20 X 15Level - ThirdArea - 300Description - See attached floor plan for actual measurements. These a


Did you know? You can invite friends and family to your search. They can join your search, rate and discuss listings with you.