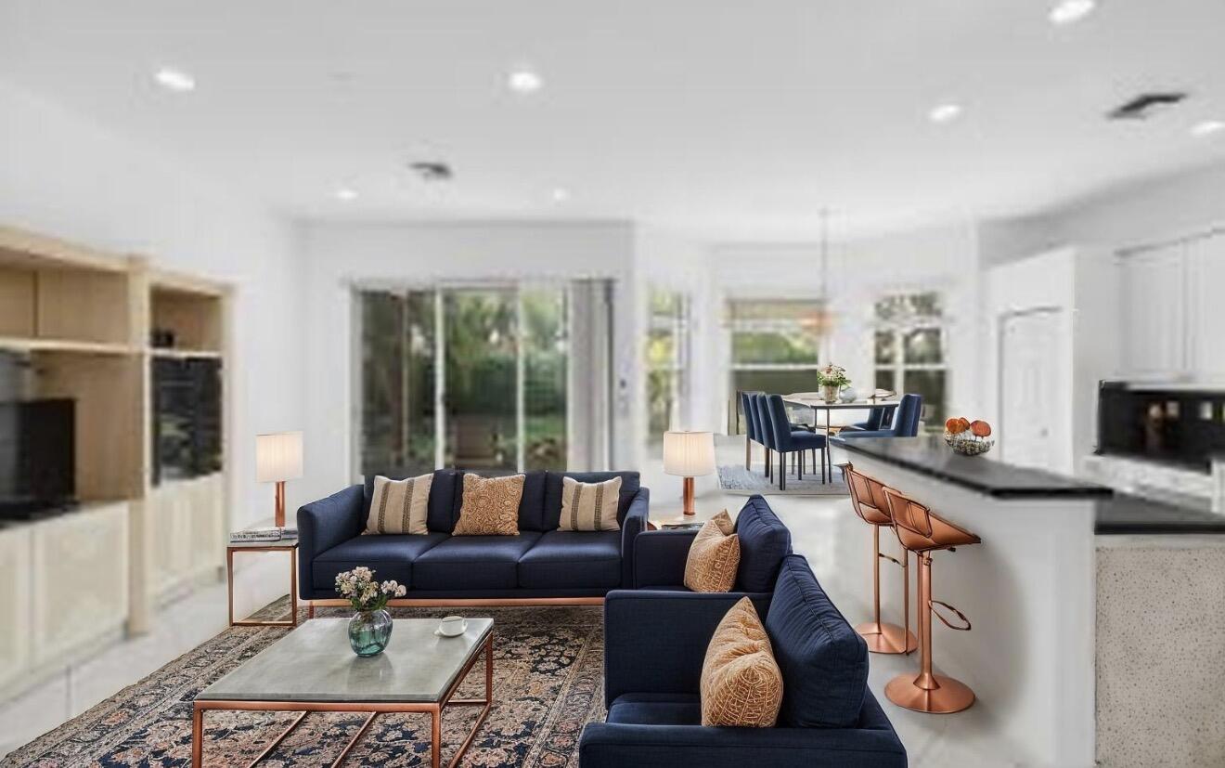
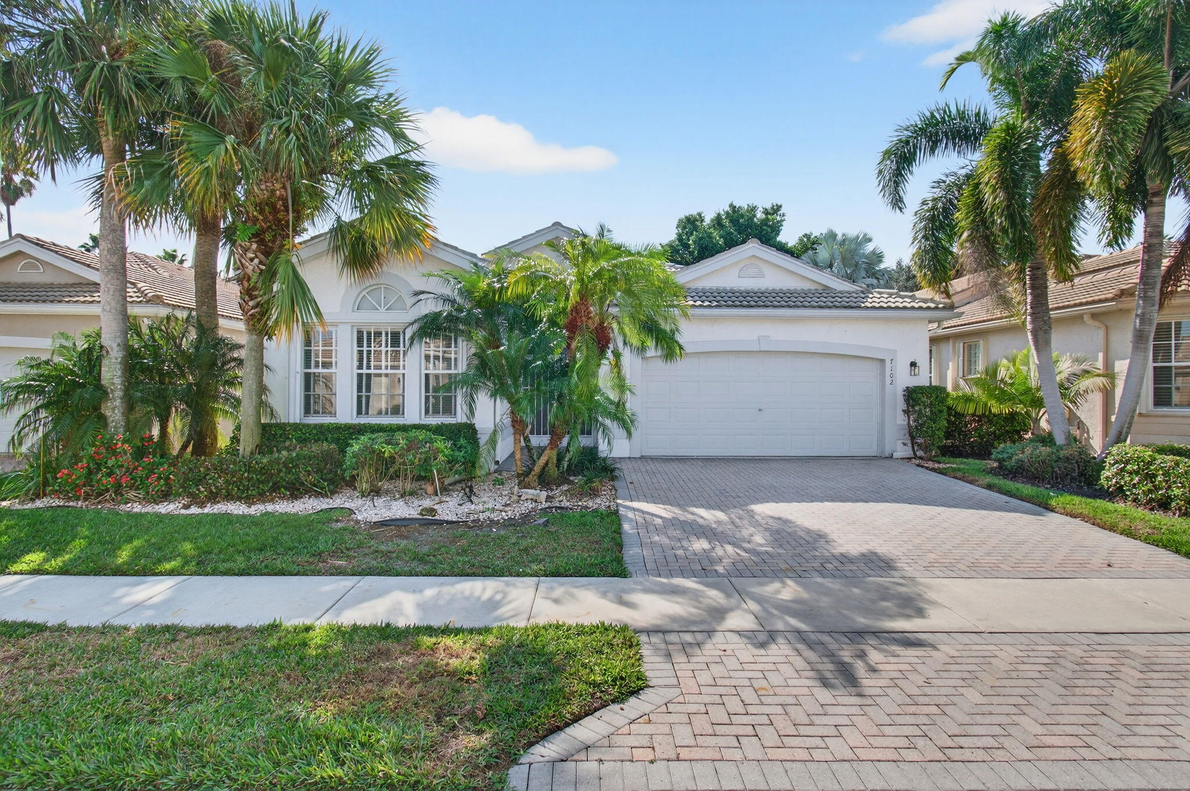
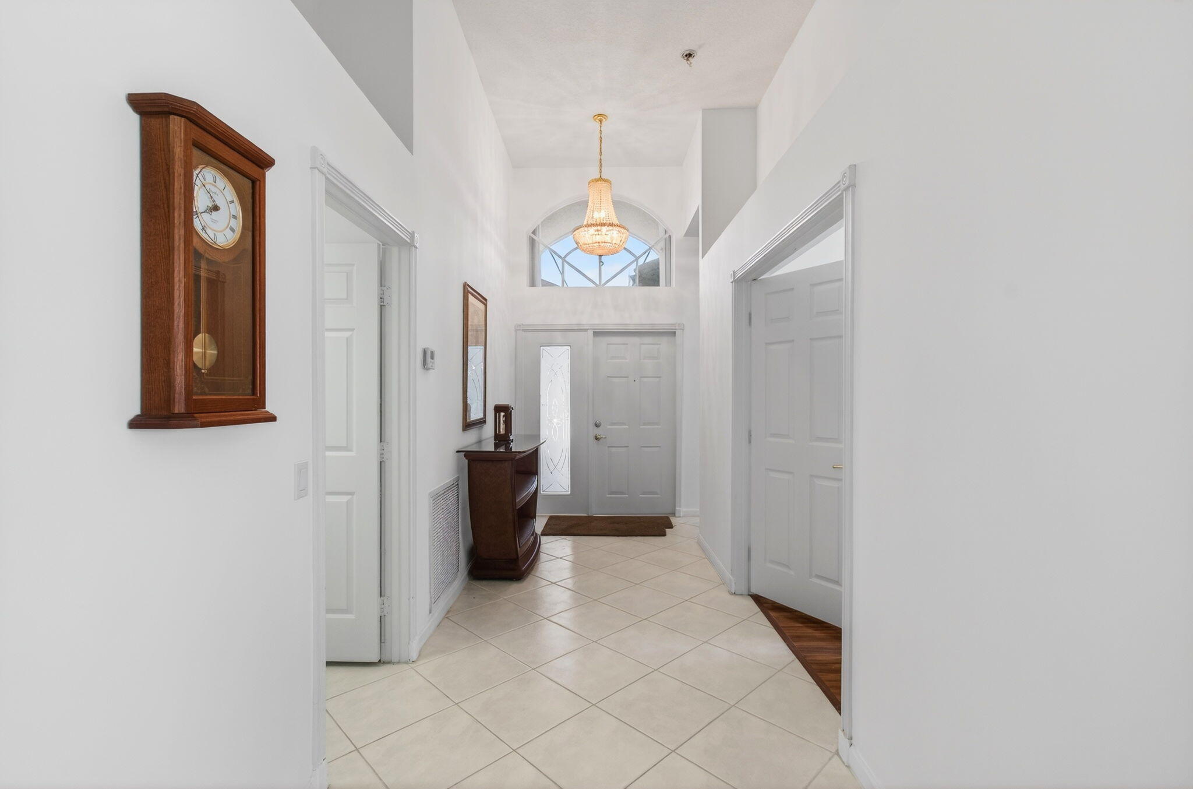
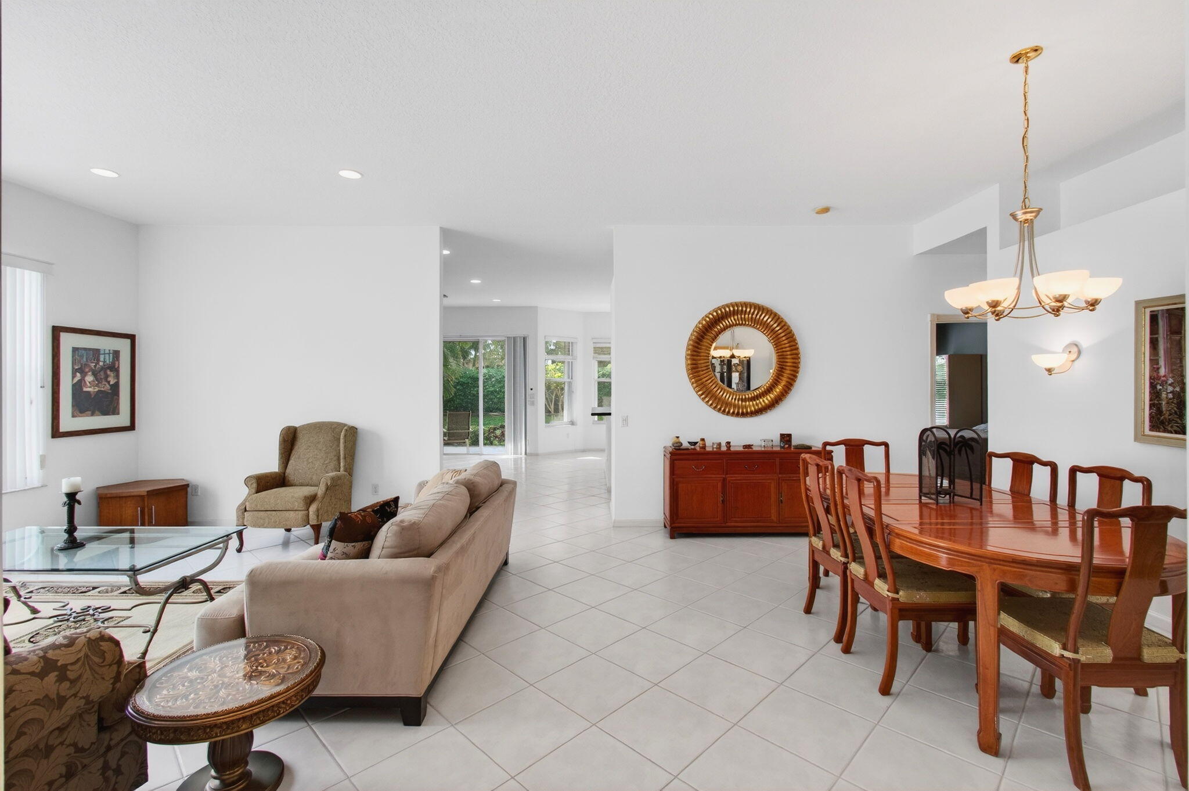
Best opportunity In Valencia Falls! Close to 2100 square feet of gracious living under air. Soaring volume ceilings enhance the bright open feel. Freshly painted interior. 42'' white kitchen cabinets, & new stainless steel dishwasher and oven. AC 2021. The spacious primary suite features two custom walk-in closets, & bath with double vanity, soaking tub, & separate shower. The split floor plan provides a private space for the second bedroom for guests along with a full bath. Third bedroom currently utilized as office. Step outside to the screened lanai, & enjoy the peaceful garden views. Enjoy vacation style living with a stunning newly renovated clubhouse, resort style pool, pickleball, tennis, cafe, fitness center, card & game rooms, entertainment, clubs & so much more!
Save
Ask
Tour
Hide
Share
Listing Snapshot
Price
$495,000
Days On Site
84 Days
Bedrooms
3
Inside Area (SqFt)
2,099 sqft
Total Baths
2
Full Baths
2
Partial Baths
N/A
Lot Size
0.13 Acres
Year Built
2001
MLS® Number
R11145899
Status
Active Under Contract
Property Tax
$4,130
HOA/Condo/Coop Fees
$817.33 monthly
Sq Ft Source
Public Records
Friends & Family
React
Comment
Invite
No Comments Yet
Did you know? You can invite friends and family to your search. They can join your search, rate and discuss listings with you.
Recent Activity
2 weeks ago
Listing updated with changes from the MLS®
2 weeks ago
Status changed to Active Under Contract
2 months ago
Price changed to $495,000
3 months ago
Listing first seen on site
General Features
Acres
0.13
Attached Garage
Yes
Direction Faces
North
Garage
Yes
Garage Spaces
2
Levels
One
Number Of Stories
1
Parking
AttachedGarageGarage Door Opener
Pets
Number LimitYes
Property Sub Type
Single Family Residence
Security
Gated with GuardGated Community
Sewer
Public Sewer
SqFt Total
2786
Utilities
Cable AvailableSewer AvailableWater Available
Water Source
Public
Zoning
PUD
Interior Features
Appliances
CooktopDryerDishwasherElectric RangeElectric Water HeaterMicrowaveRefrigeratorWater HeaterWasher


Did you know? You can invite friends and family to your search. They can join your search, rate and discuss listings with you.