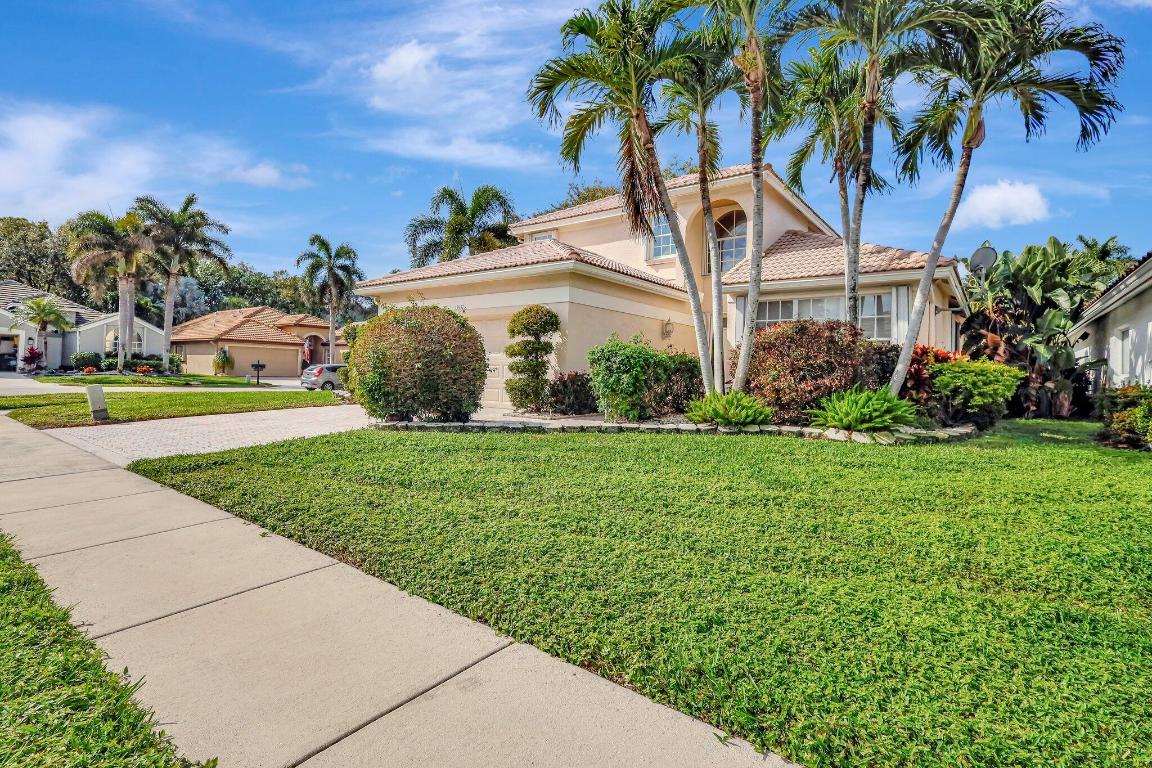
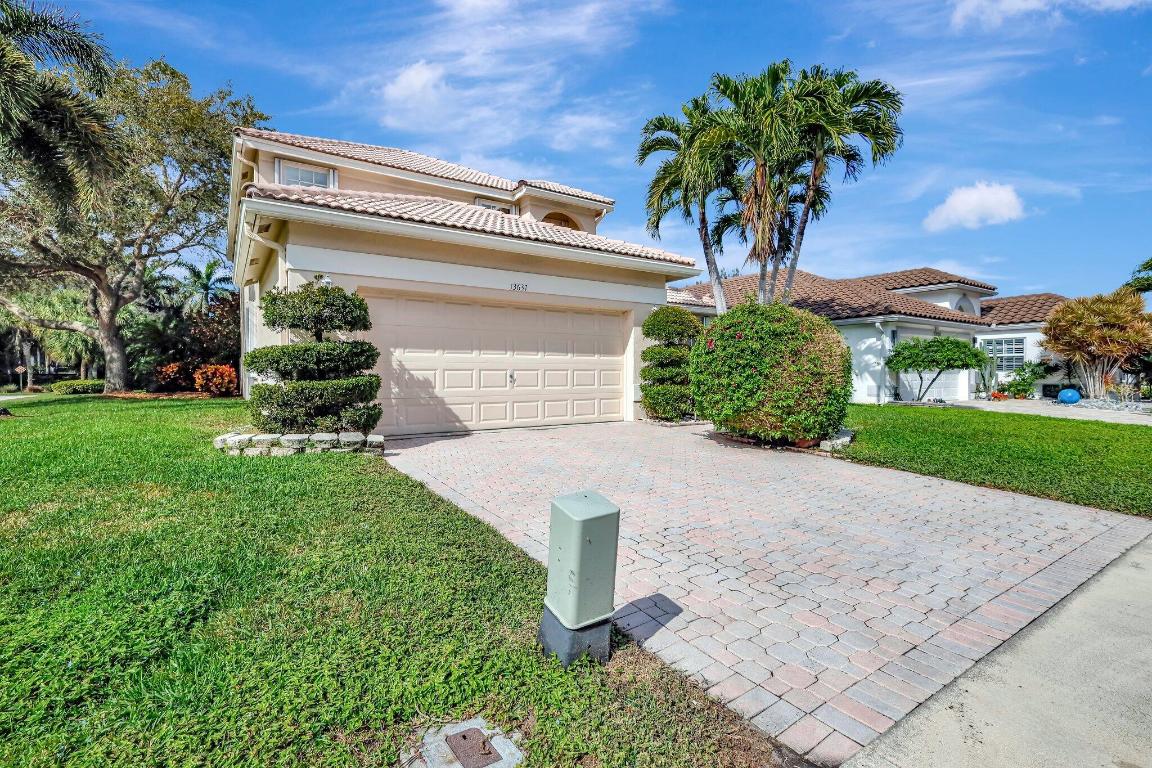
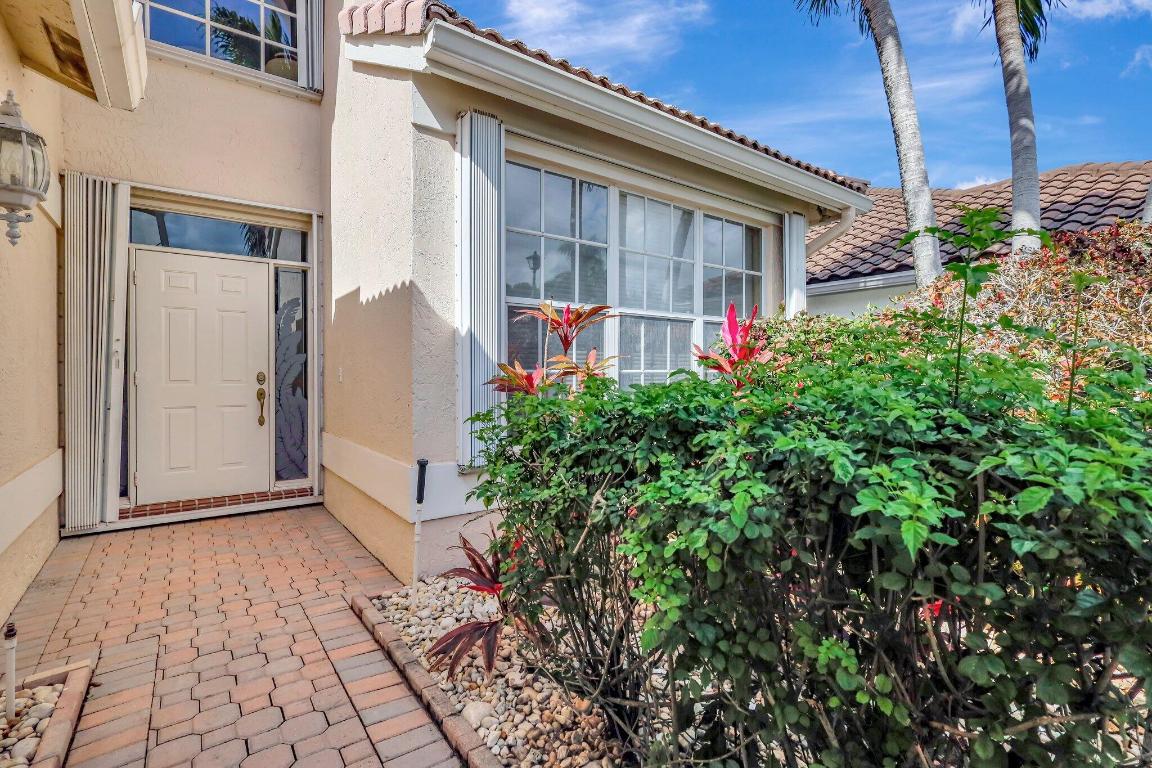
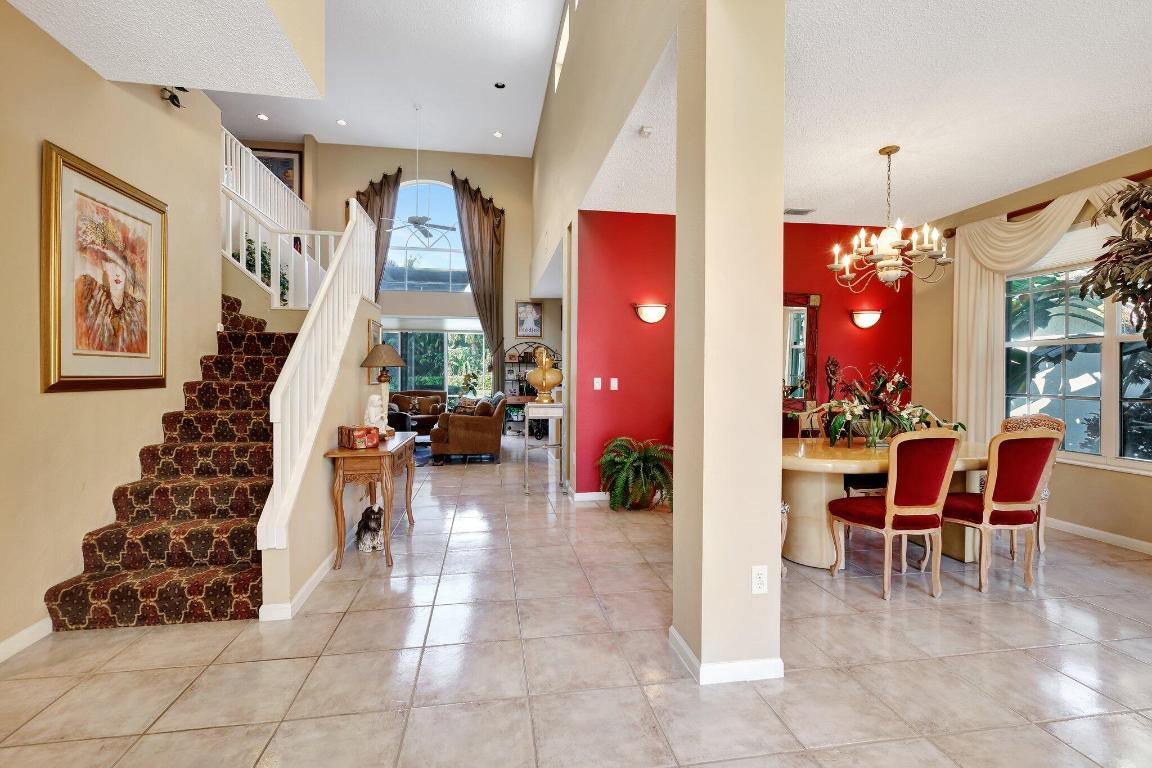
PRICE DROP!! MOTIVATED SELLER!! Fantastic opportunity to make this 2 story home Your Own! Enter to the perfect floor plan with high ceilings and an open dining and living room. The Great room is off the kitchen with stunning views of the PRIVATE Lake-front lot, pool and large patio area. Primary Suite located on the main floor. Upstairs enjoy 2 bedrooms plus a loft with built in office easily converted into 4th bedroom. Newer refrigerator and pool filter. Home has been maintained very well. Central vacuum throughout, new water filtration system Polo Trace is an award winning community with a new 26,000 sq/ft clubhouse including 3 pools, playground, pickleball, tennis, bocce ball, basketball, fitness studio and gym, a fire pit, full service bar and RESTAURANT, 24 hour gated security,parks, clubs and many social activities. Spanish River District. Don't miss
Save
Ask
Tour
Hide
Share
Listing Snapshot
Price
$699,000
Days On Site
58 Days
Bedrooms
4
Inside Area (SqFt)
2,338 sqft
Total Baths
3
Full Baths
2
Partial Baths
1
Lot Size
0.13 Acres
Year Built
1996
MLS® Number
R11146060
Status
Active
Property Tax
$4,387.6
HOA/Condo/Coop Fees
$665.56 monthly
Sq Ft Source
Public Records
Friends & Family
React
Comment
Invite
No Comments Yet
Did you know? You can invite friends and family to your search. They can join your search, rate and discuss listings with you.
Recent Activity
a month ago
Price changed to $699,000
a month ago
Listing updated with changes from the MLS®
2 months ago
Listing first seen on site
General Features
Acres
0.13
Direction Faces
Northeast
Garage
Yes
Garage Spaces
2
Levels
Two
Number Of Stories
2
Parking
Garage
Pets
Breed RestrictionsYes
Property Sub Type
Single Family Residence
Security
Gated Community
Sewer
Public Sewer
SqFt Total
2803
Utilities
Sewer AvailableWater Available
Water Source
Public
Zoning
PUD
Interior Features
Appliances
DryerDishwasherElectric RangeElectric Water HeaterMicrowaveRefrigeratorWater HeaterWasher


Did you know? You can invite friends and family to your search. They can join your search, rate and discuss listings with you.