2809 Florida Boulevard 208, Delray Beach, FL, 33483

2809 Florida Boulevard 208, Delray Beach, FL, 33483

Save
Ask
Tour
Hide
Share
$329,000
144 Days On Site

16
2809 Florida Boulevard 208
Delray Beach, FL 33483

For Sale|Condominium|Active
2
Beds
2
Total Baths
2
Full Baths
1,100
SqFt
$299
/SqFt
1971
Built
Subdivision:
TROPIC BAY CONDO
County:
Palm Beach
Call Now: ‪(561) 421-3211‬
Is this the listing for you? We can help make it yours.
‪(561) 421-3211‬
2809 Florida Boulevard 2082809 Florida Boulevard 2082809 Florida Boulevard 2082809 Florida Boulevard 208
Save
Ask
Tour
Hide
Share

Mortgage Calculator

Monthly Payment (Est.)

$1,501
Calculator powered by Showcase IDX, a Constellation1 Company. Copyright ©2026 Information is deemed reliable but not guaranteed.

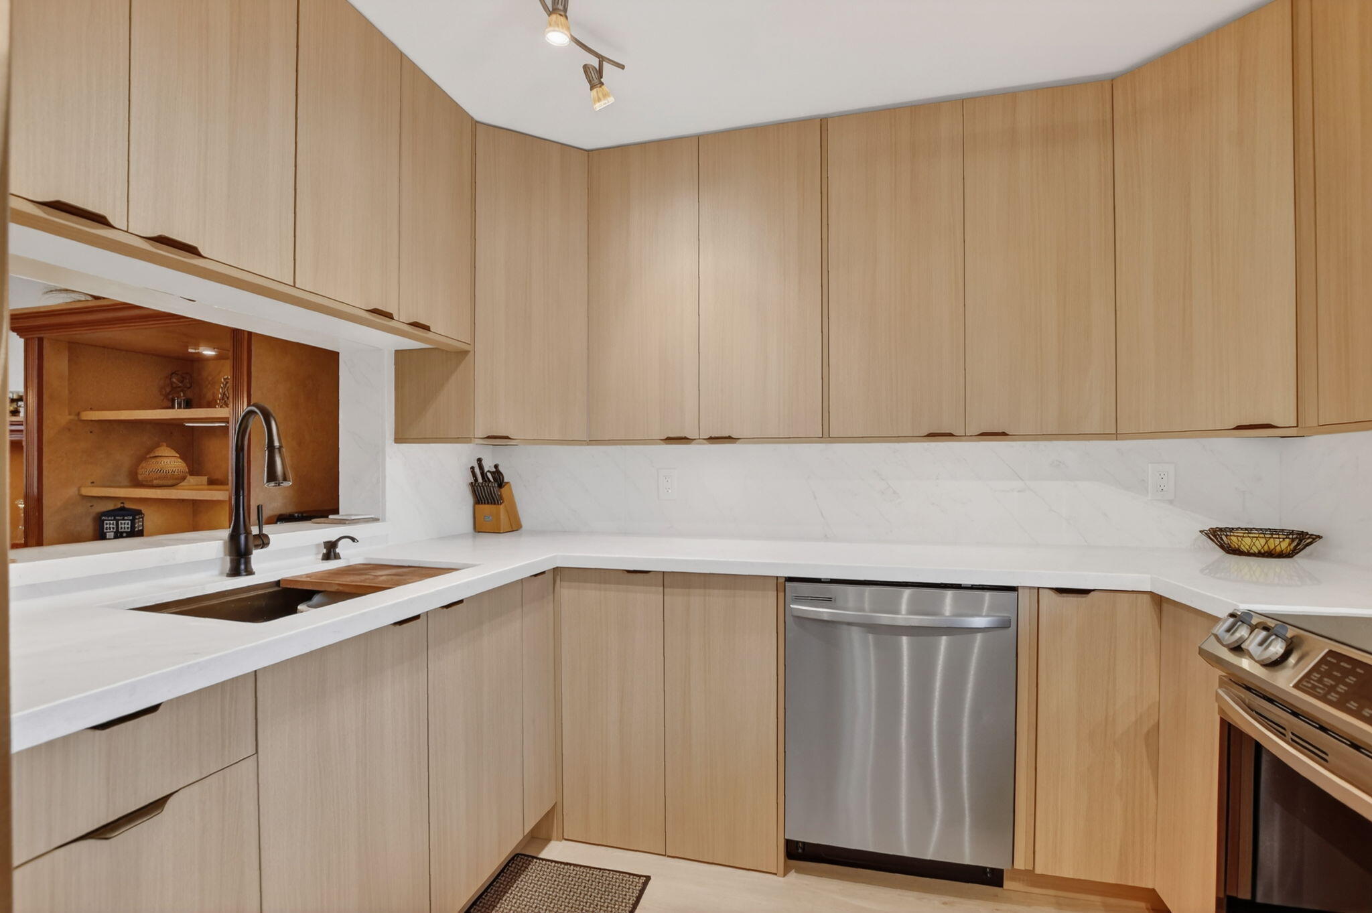
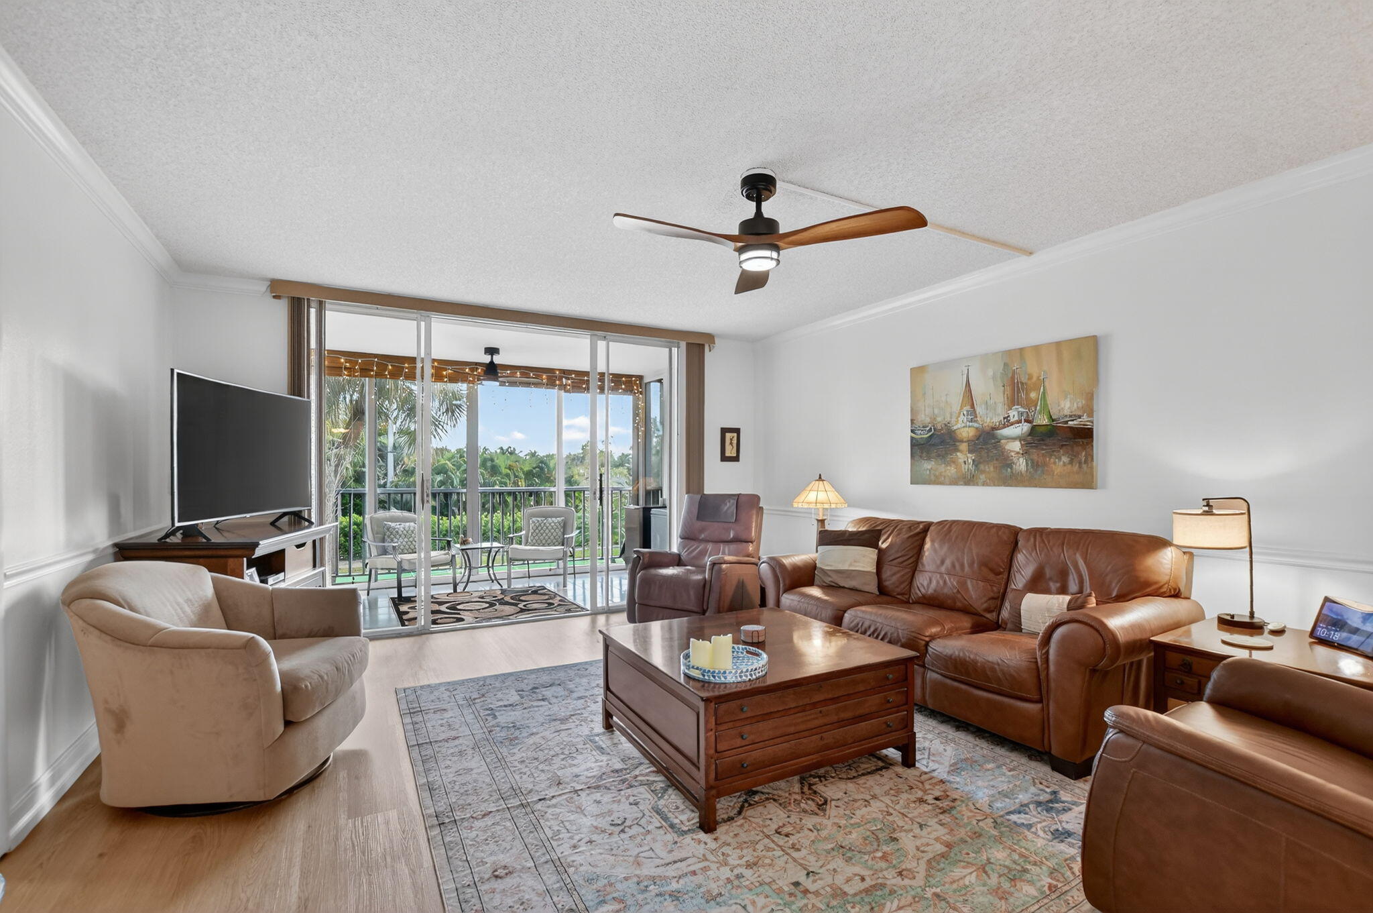
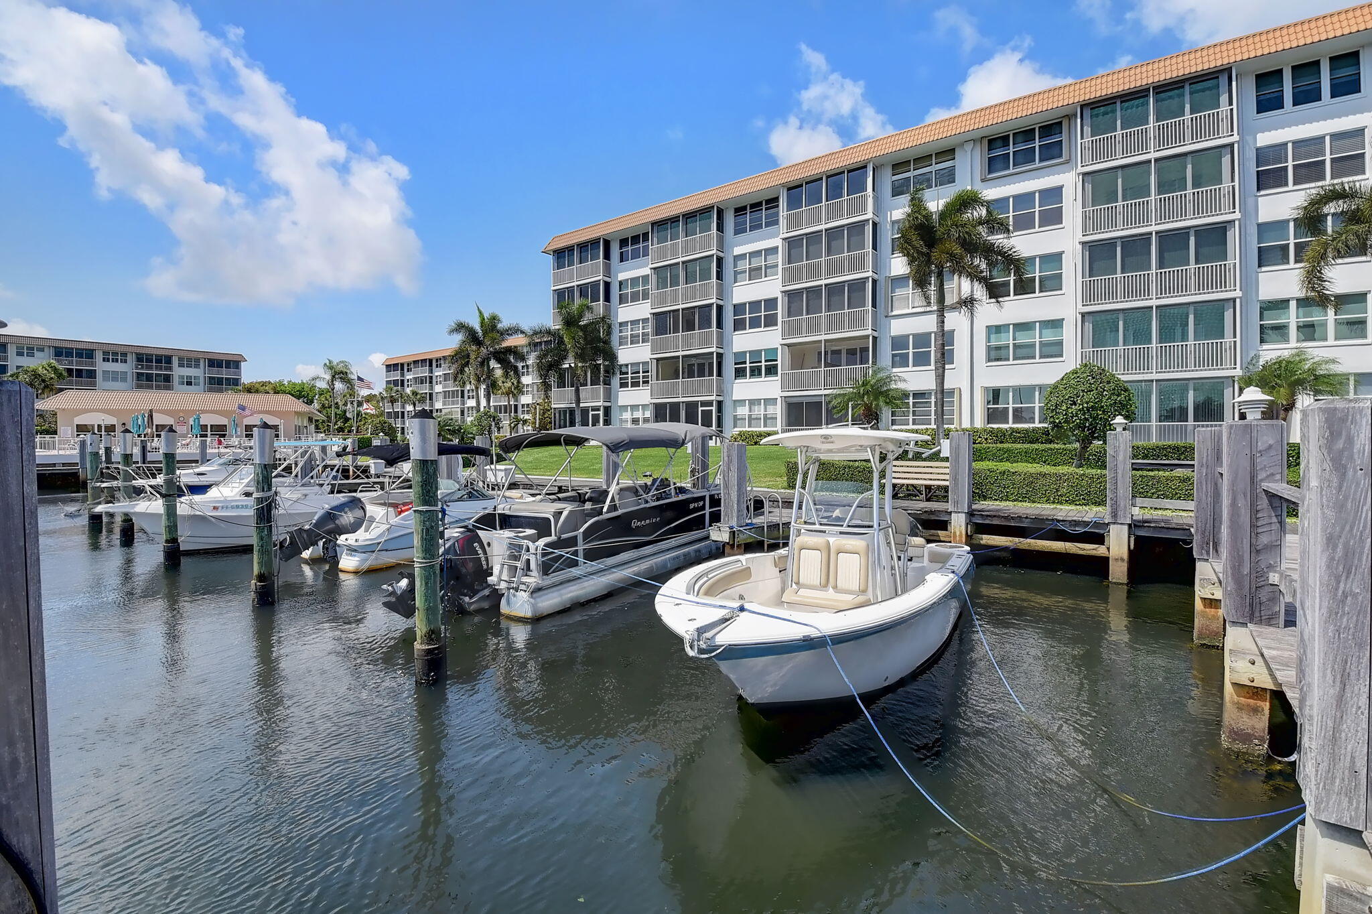
Motivated Seller!!! Renovated 2-bedroom condo with available boat docks lets you enjoy the best of coastal living. New luxury vinyl flooring, newer appliances (including RARE in-unit washer & dryer), new soft-close kitchen cabinets, and a new roof (2025). Watch the sunrise from your enclosed balcony that's just steps away from the marina, but without the noise. Only 1.5 miles to the beach! Near ample shopping and dining, including Delray's famous Atlantic Ave. Best value in Tropic Bay!!! Tropic Bay is an active adult community that includes 3 heated pools, 2 clubhouses, a fitness center, docks for up to 45' boats, and tons of other amenities. HOA fees include everything except electric. All assessments are paid. No phase 2 milestone inspection required! No capital contribution.

Save
Ask
Tour
Hide
Share
Listing Snapshot
Price 
$329,000
Days On Site 
144 Days
Bedrooms 
2
Inside Area (SqFt) 
1,100 sqft
Total Baths 
2
Full Baths 
2
Partial Baths 
N/A
Lot Size 
N/A
Year Built 
1971
MLS® Number 
R11150585
Status 
Active
Property Tax 
$1,517.51
HOA/Condo/Coop Fees 
$1,065.2 monthly
Sq Ft Source 
Owner
Friends & Family
Recent Activity
2 months agoPrice changed to $329,000
2 months agoListing updated with changes from the MLS®
5 months agoListing first seen on site
General Features
Carport 
1
Direction Faces 
West
Levels 
One
Number Of Stories 
5
Parking 
AssignedCarportDetached Carport
Pets 
No
Property Sub Type 
Condominium
Sewer 
Public Sewer
Special Circumstances 
Standard
SqFt Total 
1100
Utilities 
Cable AvailableElectricity AvailableSewer AvailableWater Available
Water Source 
Public
Zoning 
RES
Interior Features
Appliances 
DryerDishwasherElectric RangeElectric Water HeaterDisposalMicrowaveRefrigeratorWater HeaterWasher

Cooling 
Central AirCeiling Fan(s)
Flooring 
Vinyl
Furnished 
Negotiable
Heating 
Central
Interior 
StorageWalk-In Closet(s)
Laundry Features 
In Unit
Main Level Bedrooms 
2
Window Features 
Blinds
Kitchen 
Dimensions - 9 X 9Level - MainArea - 81
Living Room 
Dimensions - 14 X 25Level - MainArea - 350
PrimaryBedroom 
Dimensions - 12 X 15Level - MainArea - 180
Save
Ask
Tour
Hide
Share
Exterior Features
Construction Details 
BlockConcrete
Exterior 
Balcony
Other Structures 
Storage
Patio And Porch 
CoveredScreened
Pool Features 
Association
View 
Garden
Waterview 
Garden
Windows/Doors 
Blinds
Community Features
Association Amenities 
PoolBilliard RoomBoatingClubhouseFitness CenterManagementParkingShuffleboard CourtStorageTrashElevator(s)
Association Dues 
1065.2
Building Access 
Entry Level Living Area Y
Community Features 
Street Lights
Financing Terms Available 
CashConventional
HOA Fee Frequency 
Monthly
MLS Area 
4230
Senior Community 
Yes
Schools
School District
Unknown
Elementary School
Pine Grove
Middle School
Boca Raton Community
High School
Boca Raton
Listing courtesy of The Keyes Company


All listings featuring the BMLS logo are provided by BeachesMLS, Inc. This information is not verified for authenticity or accuracy and is not guaranteed. Copyright © 2026 BeachesMLS, Inc. (a Flex MLS feed)
Last checked: 2026-05-25 10:13 PM UTC

Neighborhood & Commute
Source: Walkscore
Disclosure: Community information and market data powered by Constellation Data Labs. Information is deemed reliable but not guaranteed.
Save
Ask
Tour
Hide
Share