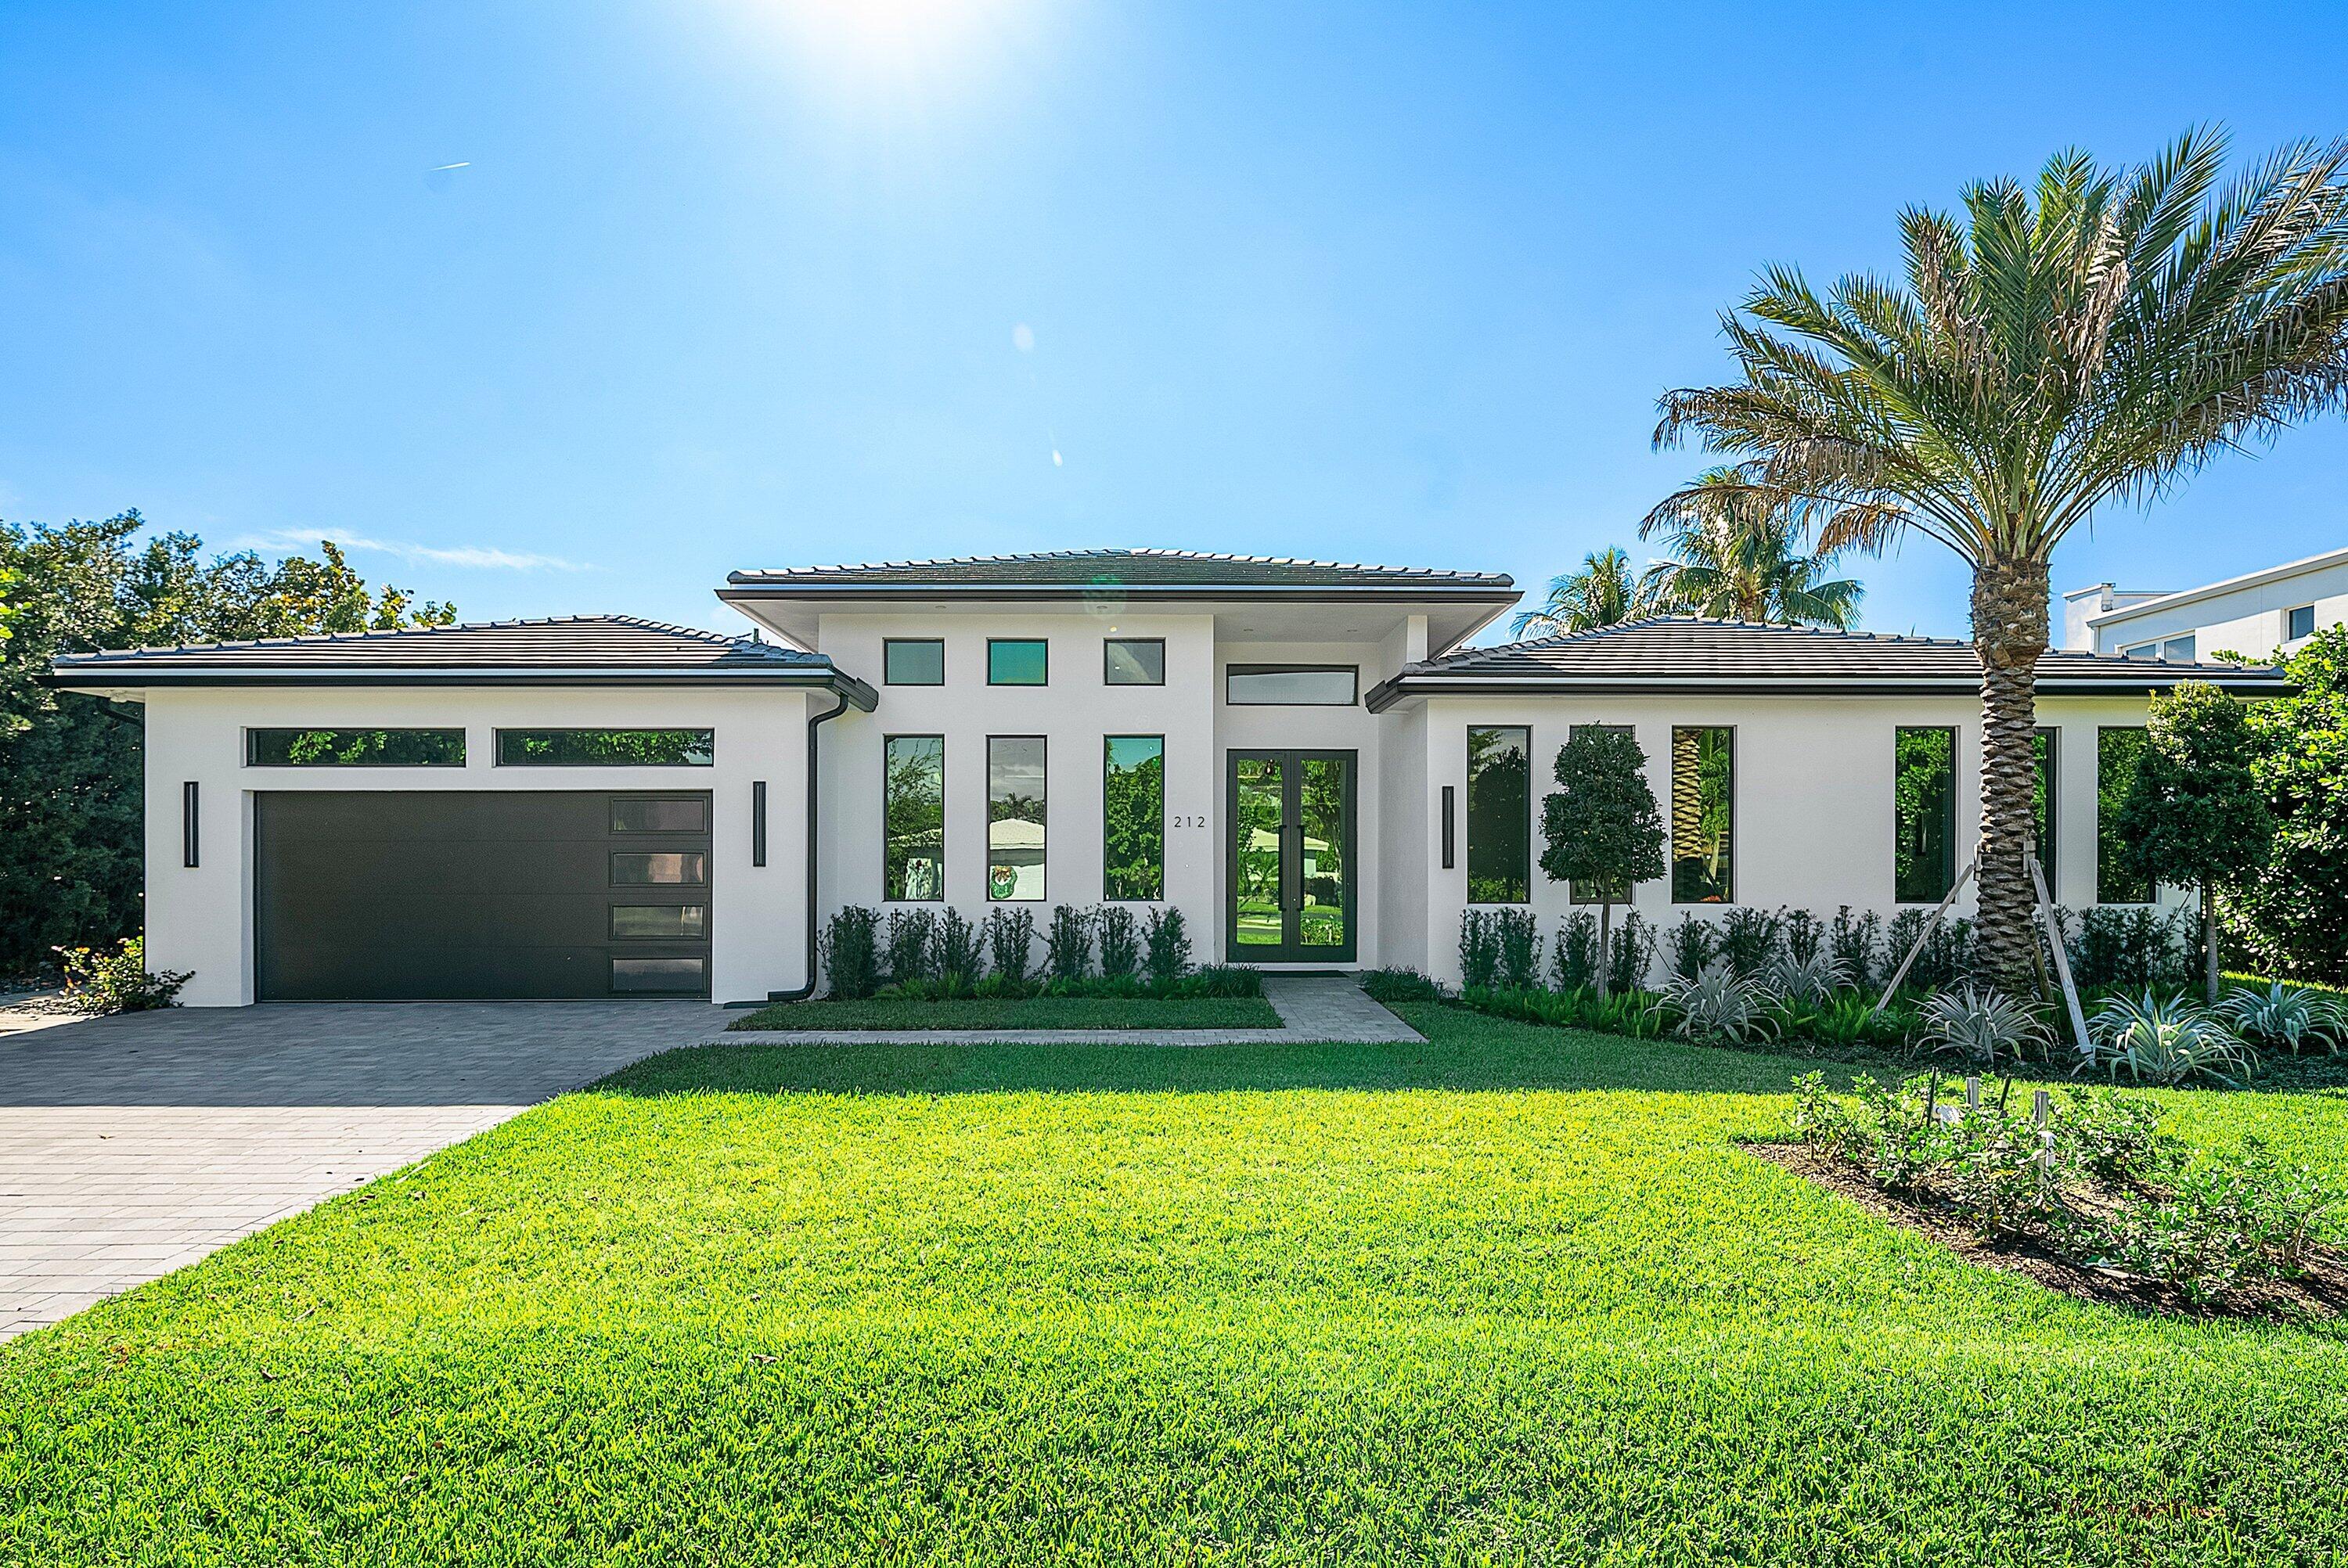
Luxury coastal living is redefined in this brand-new modern Lake Ida residence by a highly regarded builder celebrated for exceptional homes in both the Hamptons and South Florida. Thoughtfully designed and beautifully executed, this luxurious new home blends refined architectural detail with effortless indoor-outdoor living—just minutes from Delray Beach's pristine shoreline and the vibrant energy of Atlantic Avenue. The residence offers 4 bedrooms and 4.5 baths across 5,079± total square feet, including 4,350± under air.

Open-concept living spaces feature 10-inch wide-plank engineered oak flooring, dramatic ceiling details with hidden shade pockets, and LED cove lighting throughout. A sleek glass-enclosed office adds modern sophistication, while a custom wall unit with hidden wet bar
Save
Ask
Tour
Hide
Share
Listing Snapshot
Price
$4,750,000
Days On Site
80 Days
Bedrooms
4
Inside Area (SqFt)
4,269 sqft
Total Baths
5
Full Baths
4
Partial Baths
1
Lot Size
0.29 Acres
Year Built
2025
MLS® Number
R11151480
Status
Pending
Property Tax
$17,379
HOA/Condo/Coop Fees
N/A
Sq Ft Source
Builder
Friends & Family
React
Comment
Invite
No Comments Yet
Did you know? You can invite friends and family to your search. They can join your search, rate and discuss listings with you.
Recent Activity
2 months ago
Status changed to Pending
2 months ago
Listing updated with changes from the MLS®
3 months ago
Listing first seen on site
General Features
Acres
0.29
Attached Garage
Yes
Direction Faces
North
Garage
Yes
Garage Spaces
2
Levels
One
Number Of Stories
1
Parking
AttachedGarageGarage Door OpenerOn Street
Pets
Yes
Property Condition
New Construction
Property Sub Type
Single Family Residence
Security
Smoke Detector(s)
Sewer
Public Sewer
SqFt Total
5065
Style
Colonial
Utilities
Natural Gas AvailableSewer AvailableWater Available
Water Source
Public
Zoning
R-1-AA
Interior Features
Appliances
DryerDishwasherFree-Standing FreezerGas RangeGas Water HeaterMicrowaveOvenRefrigeratorWater HeaterWasher




Did you know? You can invite friends and family to your search. They can join your search, rate and discuss listings with you.