9566 Lantern Bay Circle, West Palm Beach, FL, 33411

9566 Lantern Bay Circle, West Palm Beach, FL, 33411

Save
Ask
Tour
Hide
Share
$579,000
194 Days On Site

9566 Lantern Bay Circle
West Palm Beach, FL 33411

For Sale|Single Family Residence|Active
3
Beds
3
Total Baths
2
Full Baths
1
Partial Bath
2,102
SqFt
$275
/SqFt
2001
Built
Subdivision:
BAYWINDS RPD 2
County:
Palm Beach
Call Now: ‪(561) 421-3211‬
Is this the listing for you? We can help make it yours.
‪(561) 421-3211‬
Upcoming Open Houses
Sun, Jul 26, 11:00 AM - 1:00 PM
9566 Lantern Bay Circle9566 Lantern Bay Circle9566 Lantern Bay Circle9566 Lantern Bay Circle
Save
Ask
Tour
Hide
Share

Mortgage Calculator

Monthly Payment (Est.)

$2,642
Calculator powered by Showcase IDX, a Constellation1 Company. Copyright ©2026 Information is deemed reliable but not guaranteed.

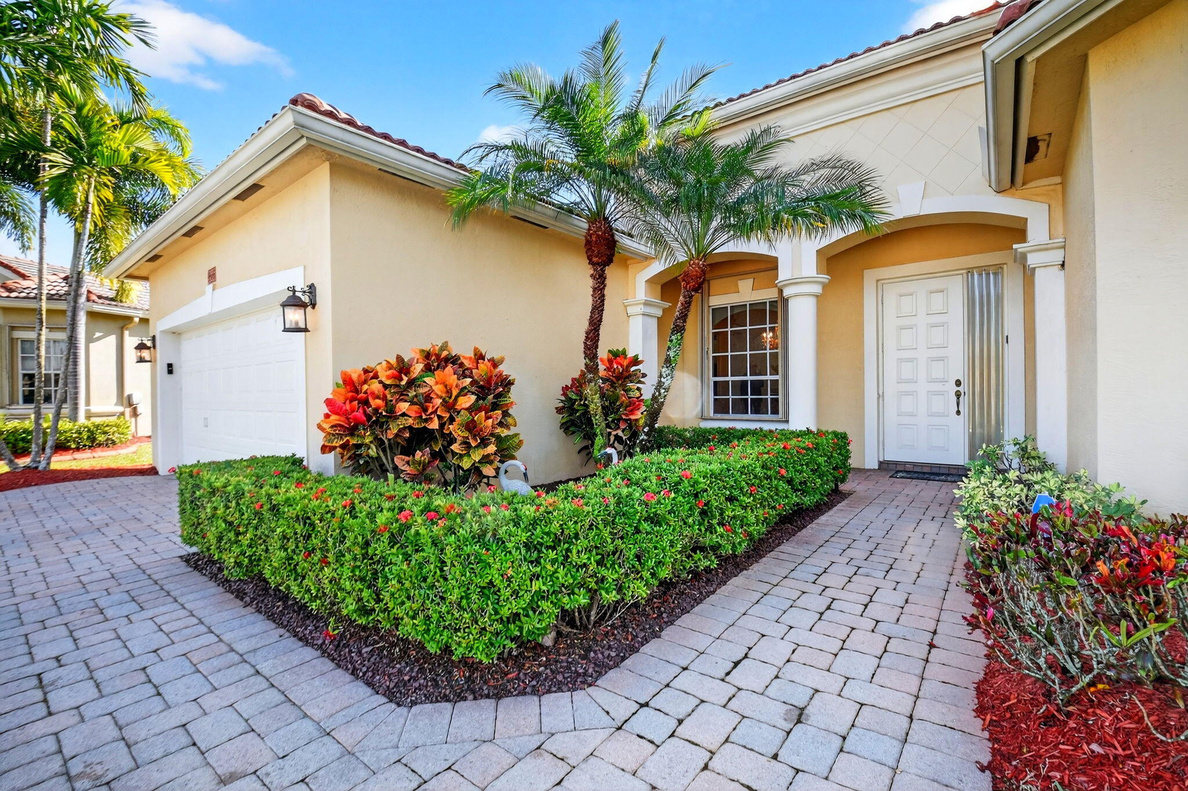
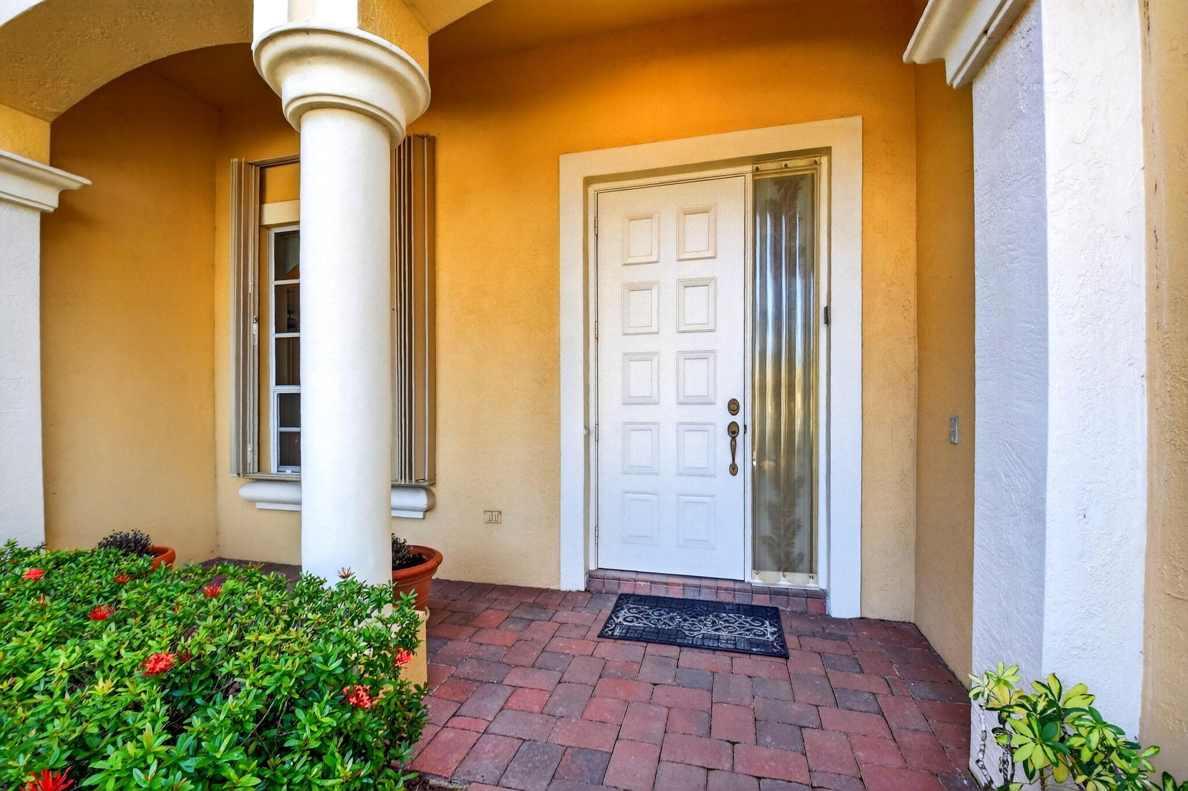
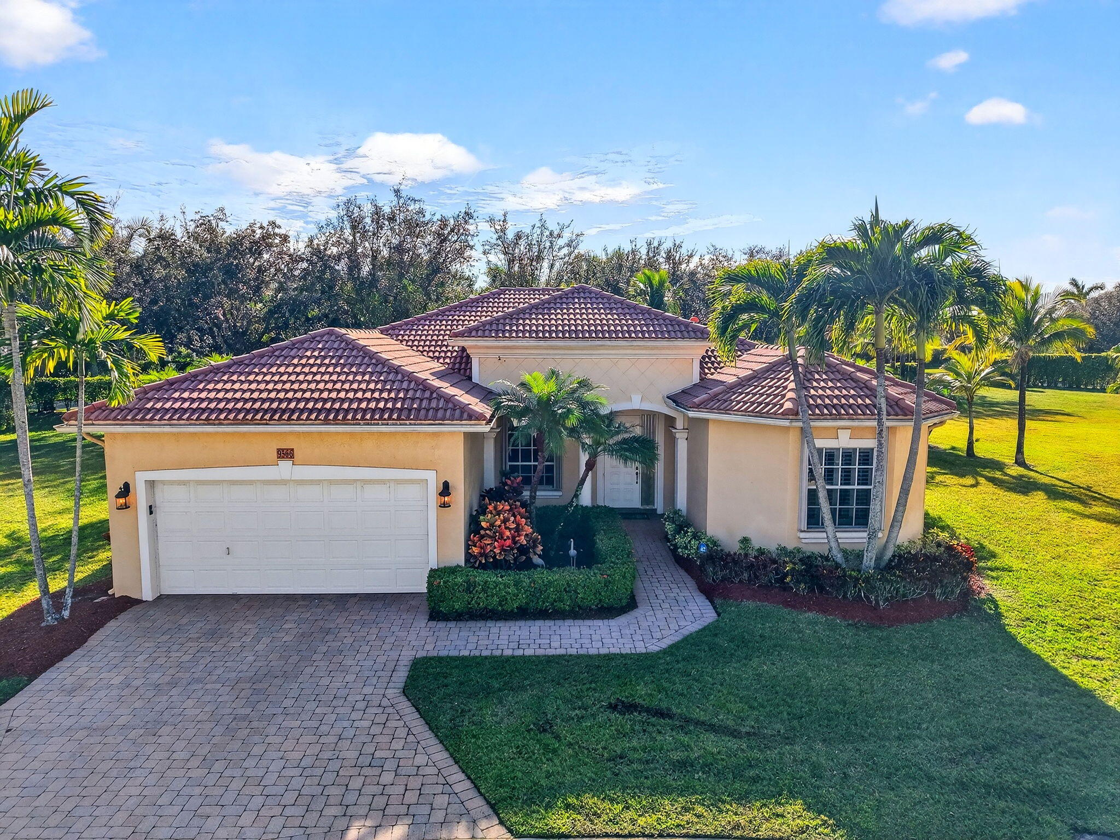
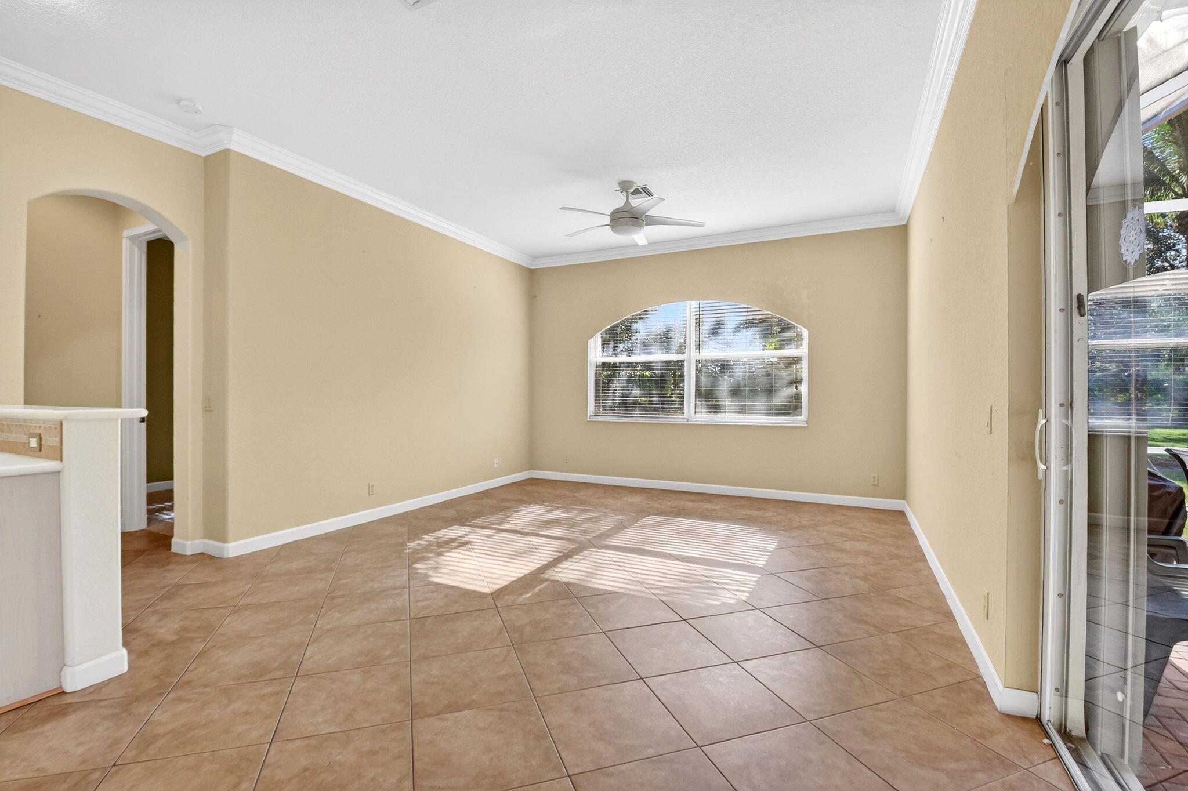
Located on a quiet cul-de-sac in The Estates and designed with flexibility in mind, this home is ideal for today's multigenerational lifestyle offering 3 bedrooms, 2.5 baths, and a split floor plan with a Jack-and-Jill suite. The private guest wing provides the perfect space for an aging parent, with room for a live-in caregiver or nurse, while maintaining comfort and privacy for everyone. It also serves as an ideal retreat for a college student returning home, extended family, or overnight guests. The primary suite features a relaxing sitting area, dual custom walk-in closets, and a spa-inspired bath with dual vanities and a Jacuzzi tub. At the heart of the home, the spacious family room flows seamlessly into the eat-in kitchen. Step outside to the oversized covered lanai with hurricane-impact screened enclosure, where you can enjoy Florida's beautiful indoor-outdoor lifestyle in a peaceful, private setting. Combining thoughtful design, exceptional versatility, and timeless comfort, this home is perfectly suited for families in every stage of life. offers Baywinds resort-style amenities including 24-hour manned security, three heated pools, Har-Tru tennis courts, pickleball, bocce, fitness center, and an active social calendar. A brand-new clubhouse is planned for 2027. HOA fees include cable with DVR, high-speed internet, landline phone, and ADT monitoring. Conveniently located near shopping, dining, and Palm Beach International Airport. HOA approval required; six-month capital contribution due at closing.

Save
Ask
Tour
Hide
Share
Listing Snapshot
Price 
$579,000
Days On Site 
194 Days
Bedrooms 
3
Inside Area (SqFt) 
2,102 sqft
Total Baths 
3
Full Baths 
2
Partial Baths 
1
Lot Size 
0.28 Acres
Year Built 
2001
MLS® Number 
R11153033
Status 
Active
Property Tax 
$5,824.05
HOA/Condo/Coop Fees 
$185 monthly
Sq Ft Source 
Public Records
Friends & Family
Recent Activity
5 months agoPrice changed to $579,000
5 months agoListing updated with changes from the MLS®
6 months agoStatus changed to Active
6 months agoListing first seen on site
General Features
Acres 
0.28
Attached Garage 
Yes
Direction Faces 
North
Disclosures 
Special Assessment
Foundation 
BlockSlab
Garage 
Yes
Garage Spaces 
2
Green Energy Efficient 
Appliances
Land Lease 
No
Levels 
One
Number Of Stories 
1
Parking 
AttachedDrivewayGarage
Parking Spaces 
2
Pets 
Breed RestrictionsYes
Property Sub Type 
Single Family Residence
Security 
Closed Circuit Camera(s)Gated with GuardGated CommunitySecurity GuardSecurity Lights
Sewer 
Public Sewer
Special Circumstances 
Standard
SqFt Total 
2813
Style 
MediterraneanRanch
Utilities 
Cable ConnectedElectricity ConnectedSewer AvailableUnderground UtilitiesWater Available
Water Source 
Public
Zoning 
RPD (city)
Interior Features
Appliances 
DryerDishwasherENERGY STAR Qualified DishwasherElectric RangeElectric Water HeaterDisposalMicrowaveRefrigeratorWater HeaterWasher
Cooling 
Central AirCeiling Fan(s)Electric
Flooring 
CarpetTile
Furnished 
Unfurnished
Heating 
CentralElectric
Interior 
Entrance FoyerHigh CeilingsPantrySoaking TubVaulted Ceiling(s)Walk-In Closet(s)
Laundry Features 
InsideMain LevelLaundry Room
Main Level Bedrooms 
3
Attic 
Bedroom 2 
Dimensions - 13 X 11Level - MainArea - 143
Bedroom 3 
Dimensions - 13 X 10Level - MainArea - 130
Dining Room 
Dimensions - 9 X 9Level - MainArea - 81
Family Room 
FloridaRoom 
Dimensions - 17 X 15Level - MainArea - 255Description - Florida Room - Lanai
Kitchen 
Dimensions - 11 X 13Level - MainArea - 143
Laundry 
Living Room 
Dimensions - 14 X 15Level - MainArea - 210
PrimaryBedroom 
Dimensions - 17 X 12Level - MainArea - 204
Save
Ask
Tour
Hide
Share
Exterior Features
Construction Details 
BlockStucco
Lot Features 
Cul-De-Sac
Patio And Porch 
PatioScreened
Pool Features 
Association
Road Frontage 
City StreetState Road
Roof 
ConcreteSpanish TileTile
View 
Garden
Waterview 
Garden
Community Features
Accessibility Features 
Central Living AreaVisitor BathroomAccessible EntranceAccessible Hallway(s)Therapeutic Whirlpool
Association Amenities 
PoolBilliard RoomClubhouseFitness CenterManagementShuffleboard CourtSaunaSpa/Hot TubTennis Court(s)Trail(s)
Association Dues 
555
Community Features 
GatedStreet LightsSidewalks
Financing Terms Available 
CashConventional
HOA Fee Frequency 
Quarterly
MLS Area 
5580
Roads 
AsphaltPaved
Senior Community 
Yes
Schools
School District
Unknown
Elementary School
Benoist Farms
Middle School
Jeaga
High School
Palm Beach Lakes
Listing courtesy of The Corcoran Group


All listings featuring the BMLS logo are provided by BeachesMLS, Inc. This information is not verified for authenticity or accuracy and is not guaranteed. Copyright © 2026 BeachesMLS, Inc. (a Flex MLS feed)
Last checked: 2026-07-22 11:09 AM UTC

Neighborhood & Commute
Source: Walkscore
Disclosure: Community information and market data powered by Constellation Data Labs. Information is deemed reliable but not guaranteed.
Save
Ask
Tour
Hide
Share