2232 Delray Ridge Lane, Delray Beach, FL, 33444

2232 Delray Ridge Lane, Delray Beach, FL, 33444

Save
Ask
Tour
Hide
Share
$3,799,999
267 Days On Site

2232 Delray Ridge Lane
Delray Beach, FL 33444

For Sale|Single Family Residence|Active Under Contract
5
Beds
6
Total Baths
5
Full Baths
1
Partial Bath
5,124
SqFt
$742
/SqFt
2024
Built
Subdivision:
DELRAY RIDGE
County:
Palm Beach
Call Now: ‪(561) 421-3211‬
Is this the listing for you? We can help make it yours.
‪(561) 421-3211‬
2232 Delray Ridge Lane2232 Delray Ridge Lane2232 Delray Ridge Lane2232 Delray Ridge Lane
Save
Ask
Tour
Hide
Share

Mortgage Calculator

Monthly Payment (Est.)

Enter an interest rate to see your estimated monthly payment.
Calculator powered by Showcase IDX, a Constellation1 Company. Copyright ©2026 Information is deemed reliable but not guaranteed.

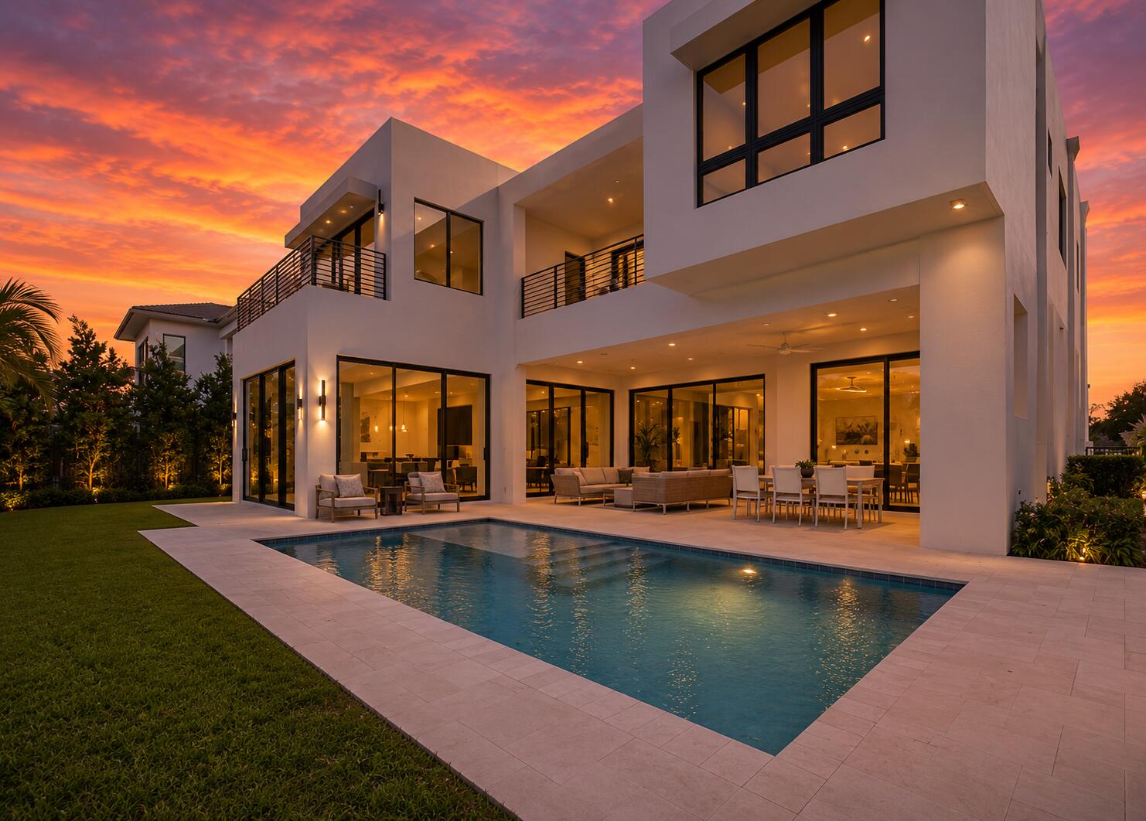
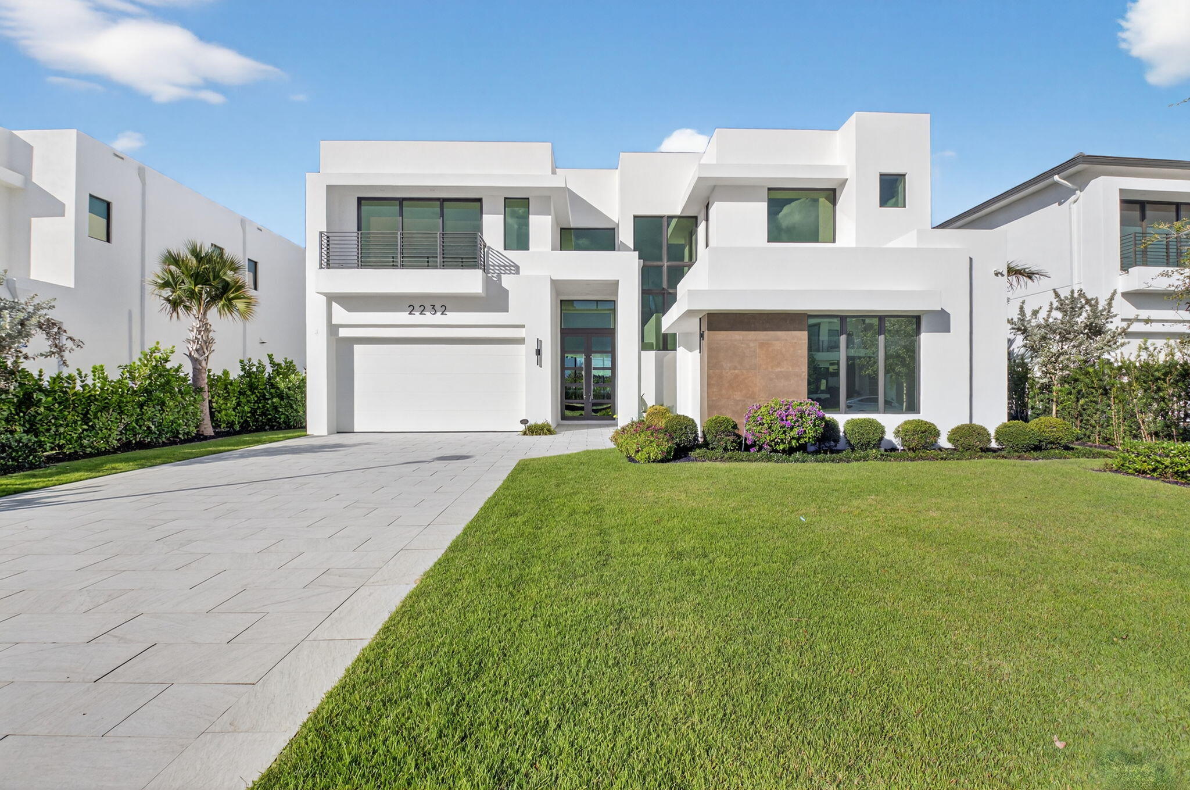
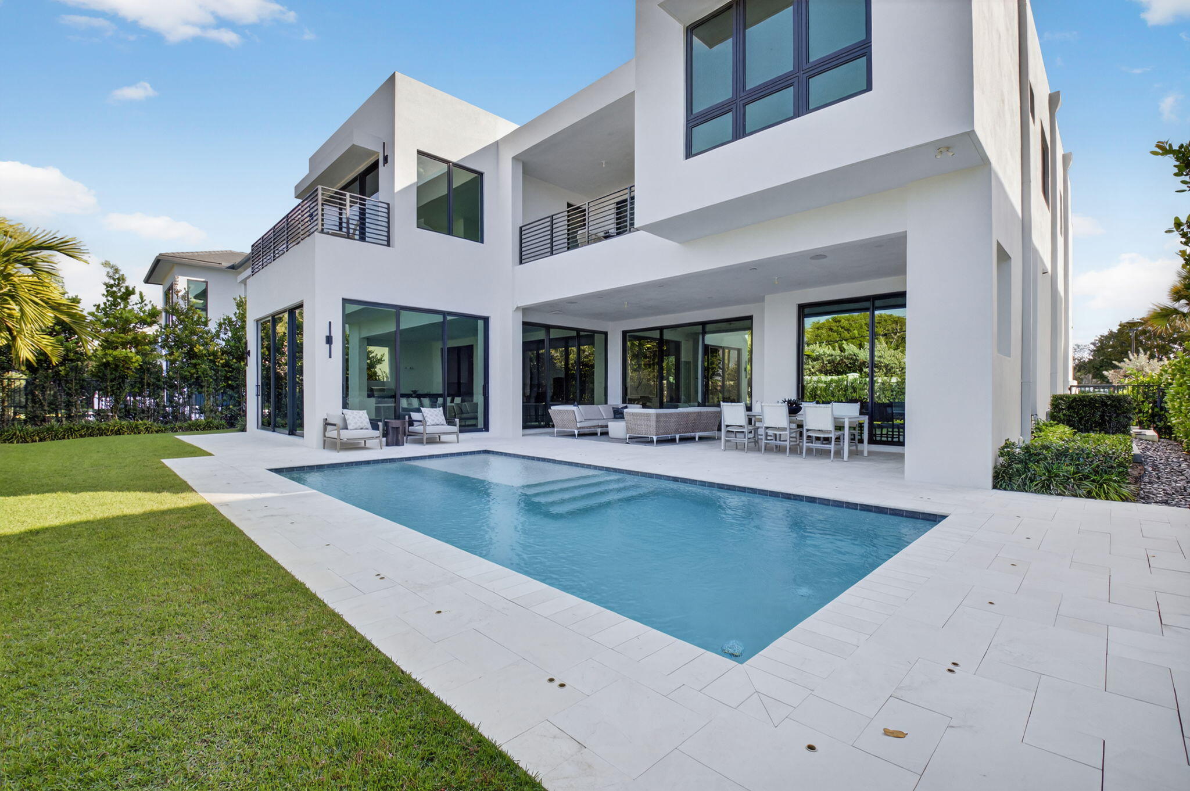
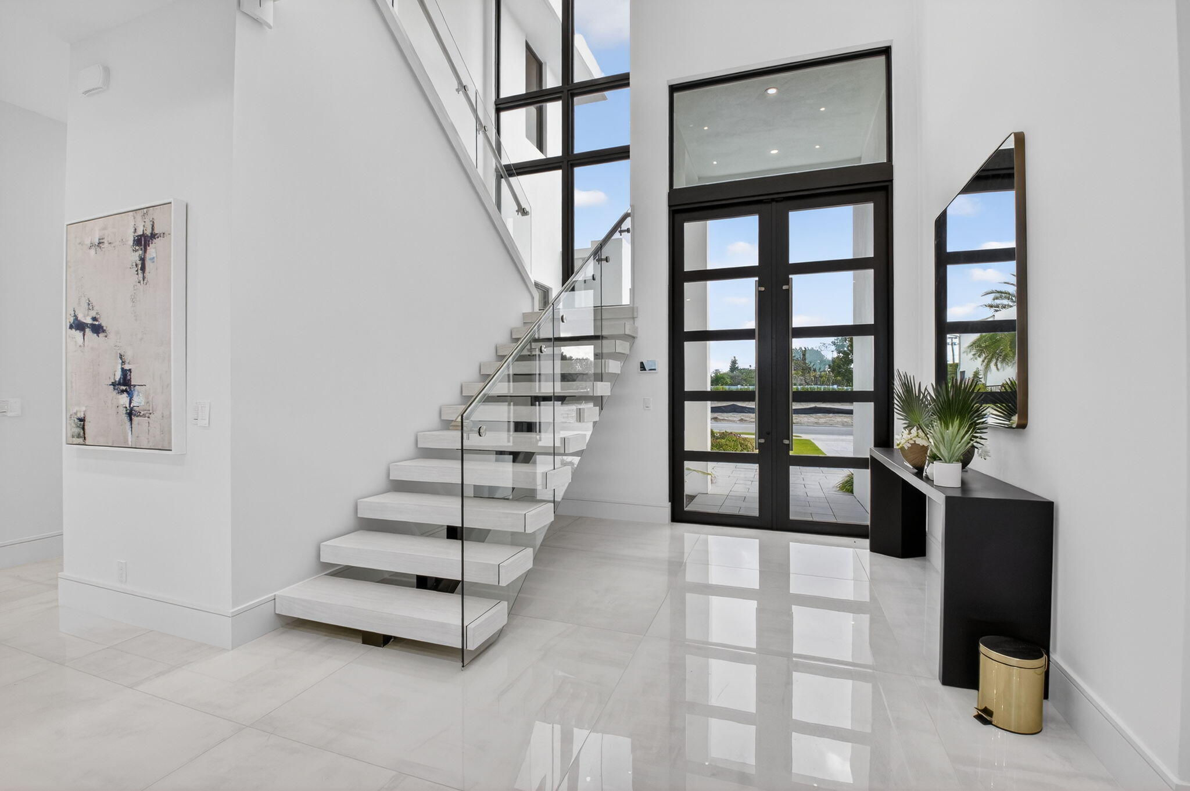
A rare opportunity to own a brand-new luxury 5 bedroom 5 1/2 bath residence in one of East Delray's most desirable gated communities. Ideally located just five minutes from the vibrant restaurants, boutiques, & nightlife of Atlantic Avenue, you'll enjoy the best of Delray Beach while coming home to a peaceful, private setting away from the crowds. The beach, world-class dining, & everything that defines the South Florida lifestyle are just minutes away. Never lived in and loaded w/designer upgrades, this stunning residence offers a sophisticated blend of contemporary architecture & timeless elegance. A dramatic floating staircase w/sleek glass railings creates an unforgettable first impression, while soaring ceilings, oversized porcelain tile flooring, & a bright neutral palette provide modern aesthetic throughout. Designed for both everyday living and effortless entertaining, the chef's kitchen is equipped with premium Wolf and Sub-Zero appliances, custom cabinetry, quartz countertops, designer hardware, and an expansive island that opens seamlessly to the main living spaces. The luxurious primary suite is a private retreat featuring two private balconies, dual water closets, a freestanding soaking tub, a spa-inspired frameless glass shower, custom high-gloss floating vanities, and professionally designed custom closets. Five bedrooms each feature their own en-suite bath, providing exceptional comfort and privacy for guests. Step outside to your fully equipped summer kitchen, creating the perfect space to enjoy year-round outdoor entertaining and the Florida lifestyle. With custom closets already completed, premium finishes throughout, and every a detail thoughtfully curated, this move-in-ready home offers the rare opportunity to enjoy brand-new luxury living in an unbeatable Delray Beach location. All information is subject to errors, omissions or changes.

Save
Ask
Tour
Hide
Share
Listing Snapshot
Price 
$3,799,999
Days On Site 
267 Days
Bedrooms 
5
Inside Area (SqFt) 
5,124 sqft
Total Baths 
6
Full Baths 
5
Partial Baths 
1
Lot Size 
0.24 Acres
Year Built 
2024
MLS® Number 
R11153177
Status 
Active Under Contract
Property Tax 
$57,123
HOA/Condo/Coop Fees 
$878.45 monthly
Sq Ft Source 
Public Records
Friends & Family
Recent Activity
a week agoListing updated with changes from the MLS®
a week agoStatus changed to Active Under Contract
3 months agoPrice changed to $3,799,999
9 months agoListing first seen on site
General Features
Acres 
0.24
Attached Garage 
Yes
Direction Faces 
East
Disclosures 
Owner Is Listing Agent
Garage 
Yes
Garage Spaces 
3
Levels 
Two
Number Of Stories 
2
Parking 
AttachedGarageGarage Door Opener
Pets 
CallYes
Property Sub Type 
Single Family Residence
Security 
Carbon Monoxide Detector(s)Gated CommunityOtherSmoke Detector(s)
Sewer 
Public Sewer
SqFt Total 
6774
Style 
Colonial
Utilities 
Cable AvailableNatural Gas AvailableSewer AvailableWater Available
Water Source 
Public
Zoning 
R-1-AA
Interior Features
Appliances 
DryerDishwasherDisposalGas RangeGas Water HeaterMicrowaveOvenRefrigeratorWater HeaterWasher
Cooling 
Central AirElectric
Flooring 
Ceramic TileOtherWood
Furnished 
Unfurnished
Heating 
CentralElectric
Interior 
Built-in FeaturesEat-in KitchenElevatorHigh CeilingsKitchen IslandSoaking TubVaulted Ceiling(s)Walk-In Closet(s)
Laundry Features 
Inside
Main Level Bedrooms 
2
Family Room 
Kitchen 
Dimensions - 19 X 15.5Level - MainArea - 294
Laundry 
Living Room 
Dimensions - 19 X 15Level - MainArea - 285
PrimaryBedroom 
Dimensions - 20 X 19Level - SecondArea - 380
Save
Ask
Tour
Hide
Share
Exterior Features
Construction Details 
Block
Exterior 
BalconyBuilt-in BarbecueBarbecueOutdoor Kitchen
Other Structures 
Outdoor Kitchen
Patio And Porch 
CoveredPatio
Pool Features 
In GroundPrivate
Private Pool 
Yes
Road Frontage 
Private Road
View 
GardenPool
Waterview 
GardenPool
Community Features
Association Fee 
$878.45
Association Fee Frequency 
Monthly
Community Features 
GatedStreet LightsSidewalks
MLS Area 
4360
Financing Terms Available 
CashConventional
Building Access 
Entry Level Living Area Y
Roads 
Paved
Schools
School District
Unknown
Elementary School
Plumosa School of the Arts K-8
Middle School
Unknown
High School
Atlantic
Listing courtesy of Real Broker LLC


All listings featuring the BMLS logo are provided by BeachesMLS, Inc. This information is not verified for authenticity or accuracy and is not guaranteed. Copyright © 2026 BeachesMLS, Inc. (a Flex MLS feed)
Last checked: 2026-10-04 02:05 AM UTC

Neighborhood & Commute
Source: Walkscore
Disclosure: Community information and market data powered by Constellation Data Labs. Information is deemed reliable but not guaranteed.
Save
Ask
Tour
Hide
Share