
Save
Ask
Tour
Hide
$665,000
89 Days On Site
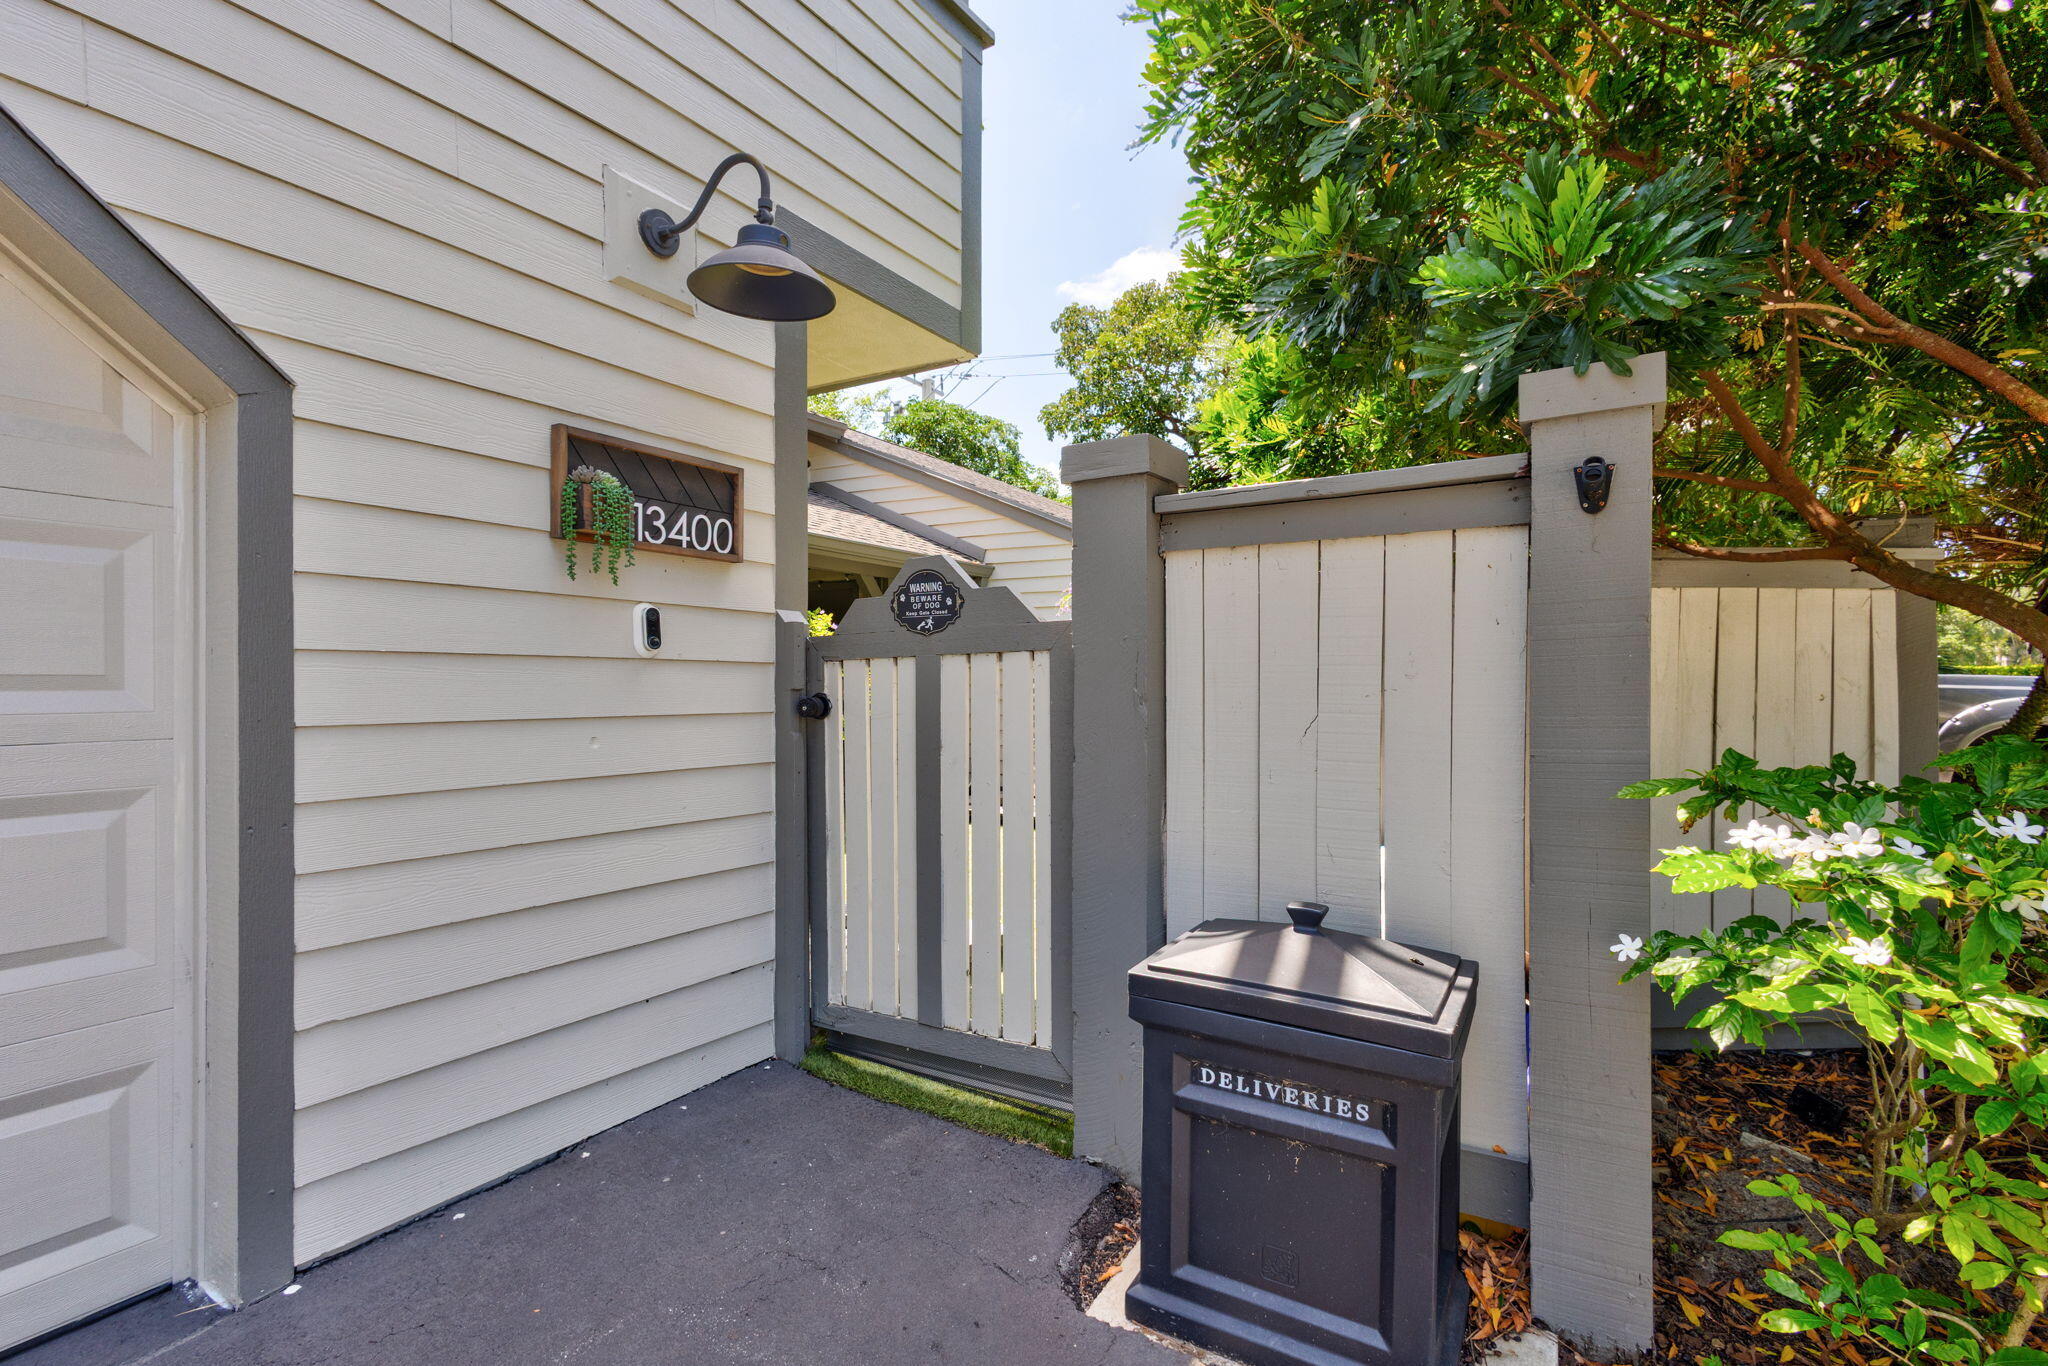
13400 Bedford Mews CourtWellington, FL 33414
For Sale|Townhouse|Active
3
Beds
3
Total Baths
3
Full Baths
2,495
SqFt
$267
/SqFt
1982
Built
Subdivision:
BEDFORD MEWS AT WELLINGTON
County:
Palm Beach
Call Now: (561) 421-3211
Is this the listing for you? We can help make it yours.
(561) 421-3211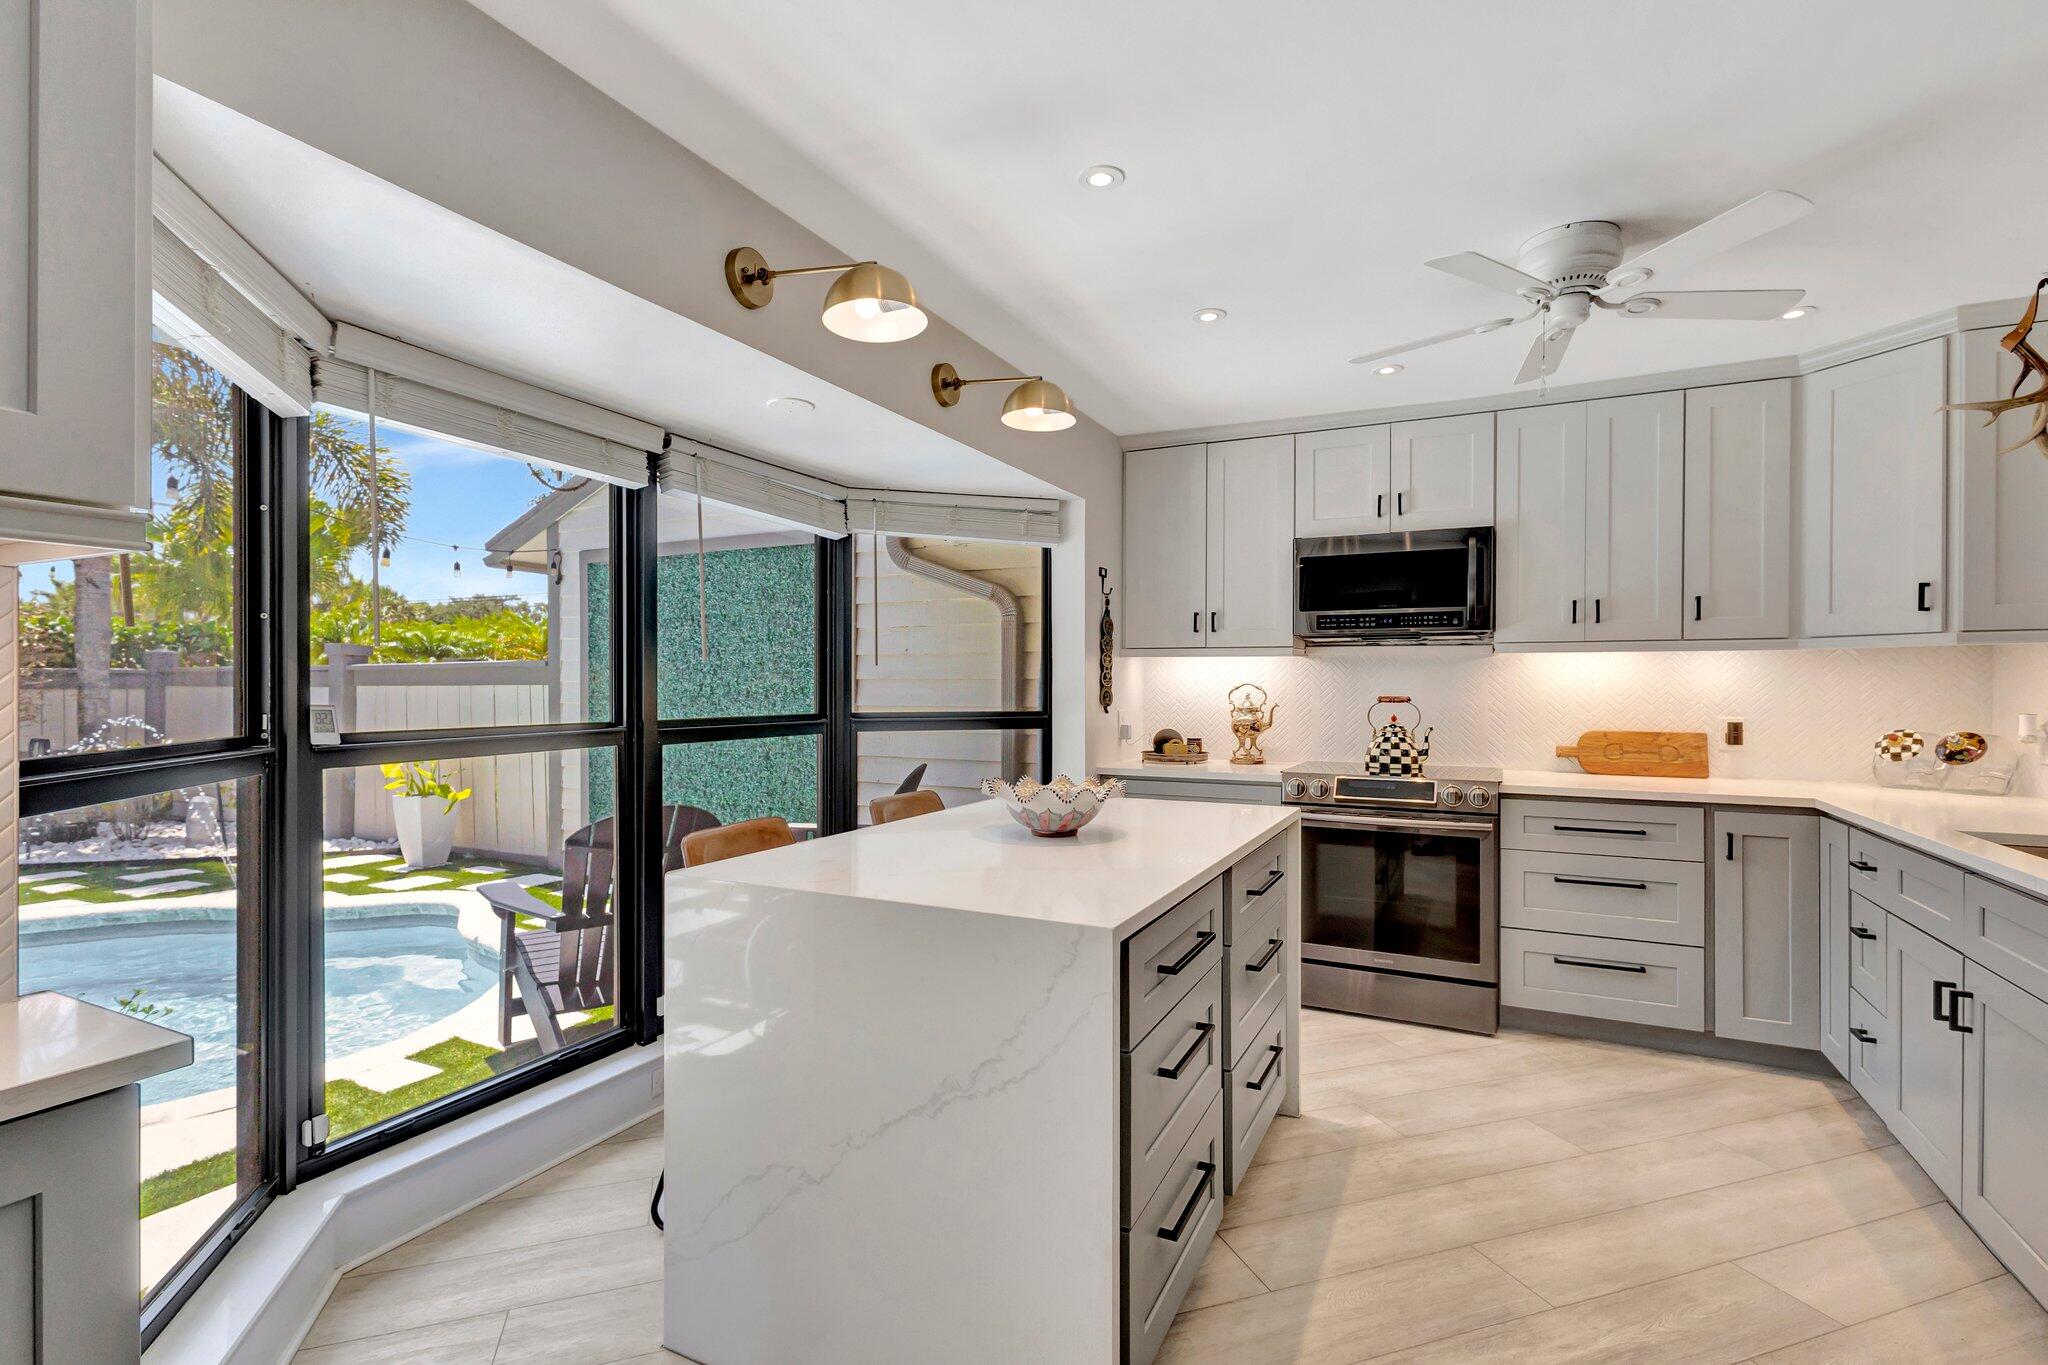
Save
Ask
Tour
Hide
Mortgage Calculator
Monthly Payment (Est.)
$3,034Calculator powered by Showcase IDX, a Constellation1 Company. Copyright ©2026 Information is deemed reliable but not guaranteed.
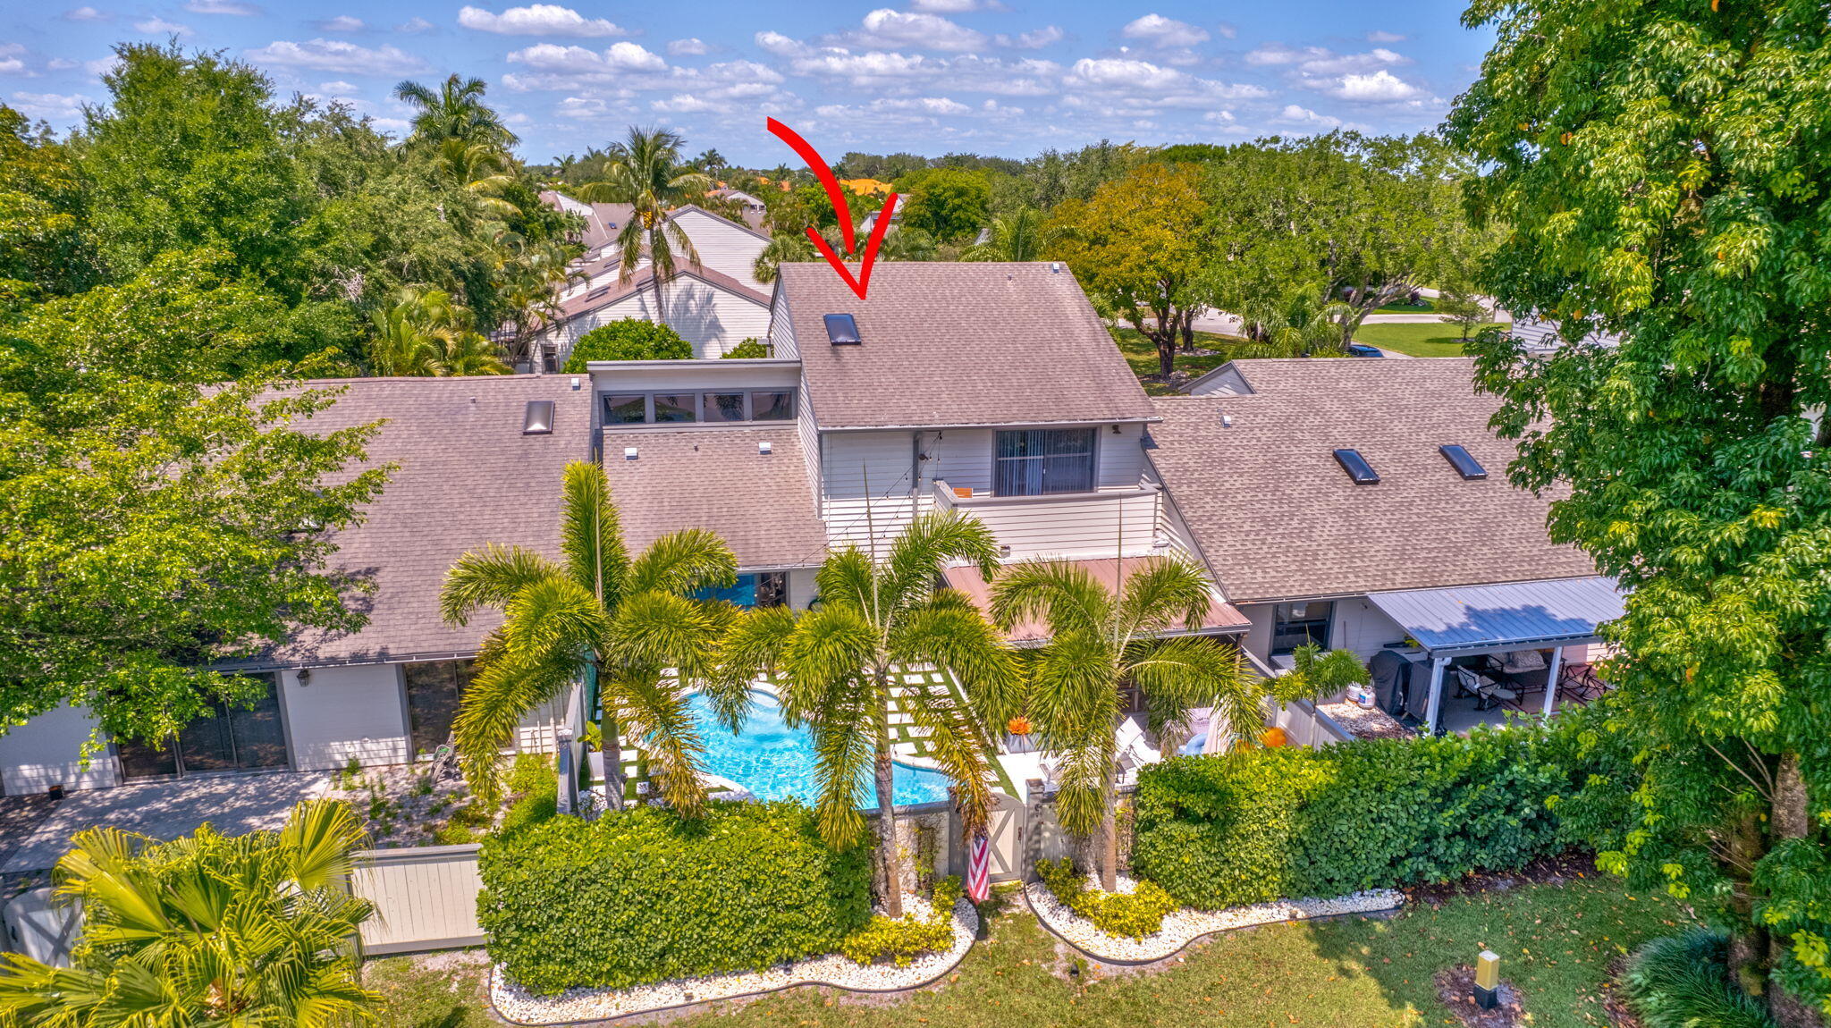
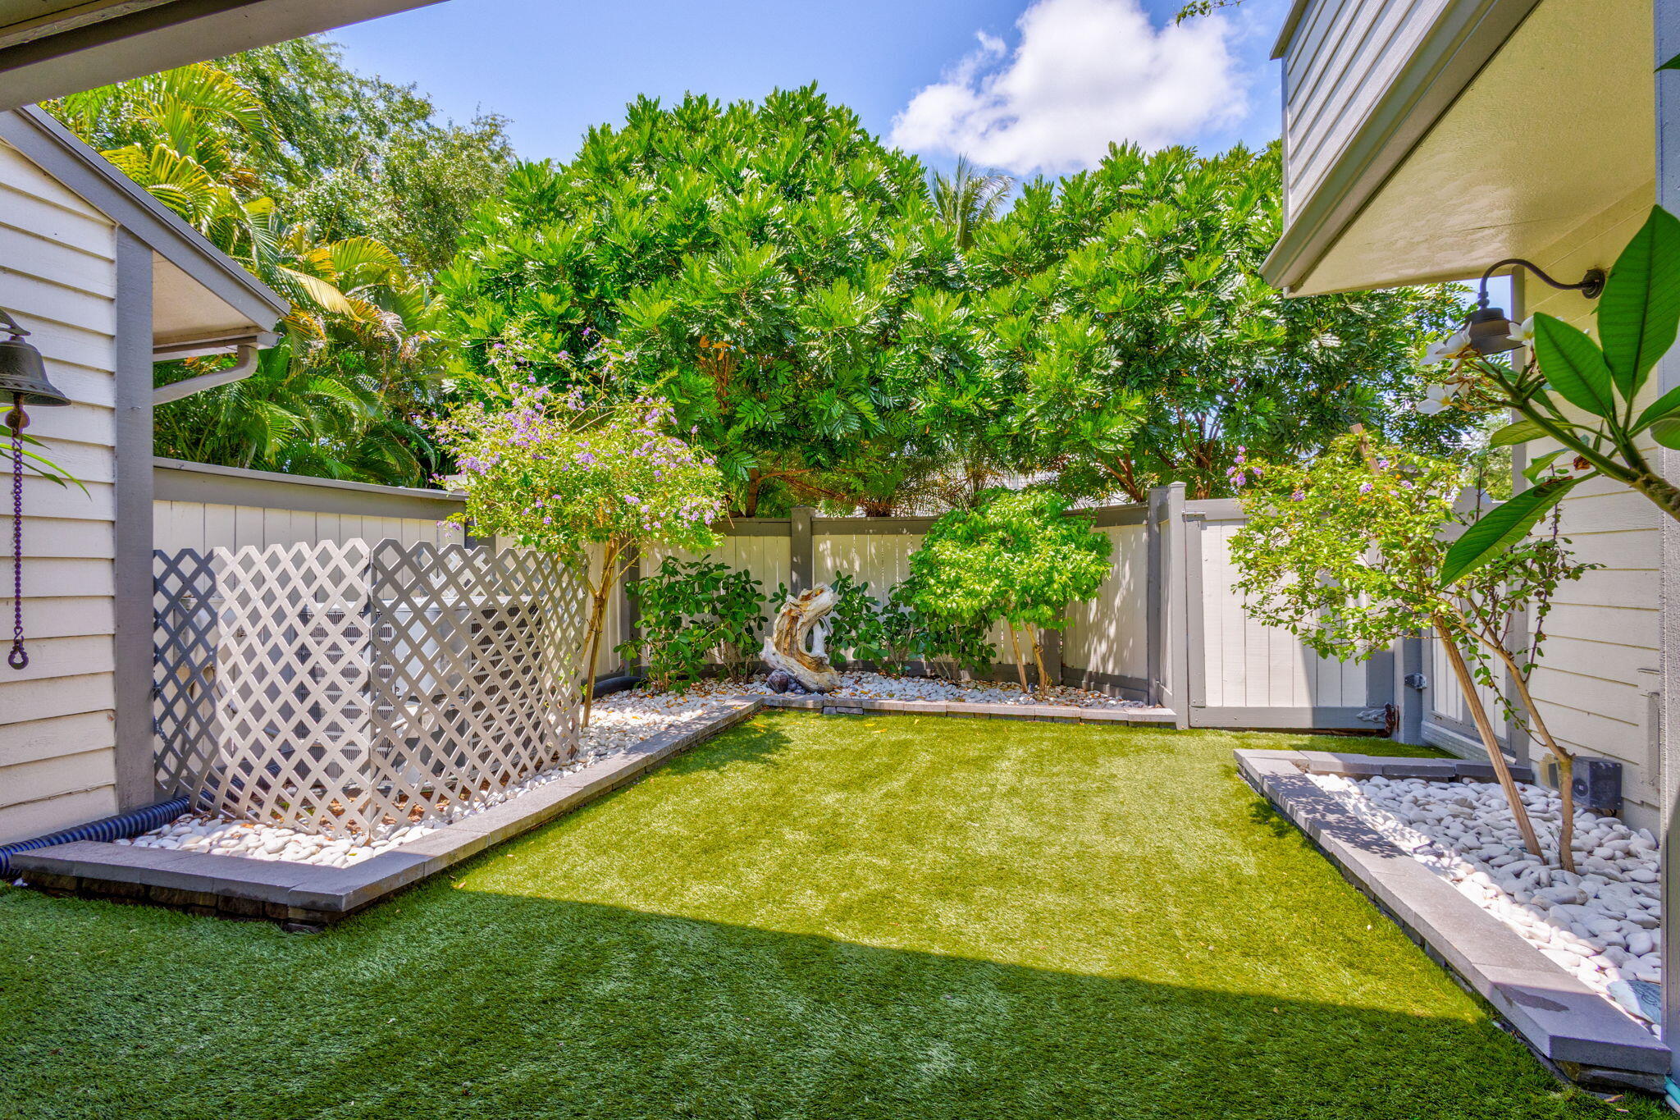
STUNNING, FULLY RENOVATED TOWNHOME WITH A PRIVATE POOL. MINUTES TO ALL EQUESTRIAN VENUES. 3 BEAUTIFULLY APPOINTED BEDROOMS WITH BALCONY ACCESS, 3 FULLY RENOVATED BATHROOMS - PLUS A LOFT DEN/OFFICE, INDOOR/OUTDOOR LIVING WITH EXPANSIVE GREAT ROOM, COMPLETE WITH A WET BAR & WINE FRIG, EXTENDING TO A COVERED, SCREENED PATIO PERFECT FOR ENTERTAINING, ALL OVERLOOKING YOUR PRIVATE POOL OASIS. FULLY FENCED, ASTROTURF SURFACED LOW MAINTENANCE FRONT & BACK YARDS W.ITH LUSH LANDSCAPING.
Save
Ask
Tour
Hide
Listing Snapshot
Price
$665,000
Days On Site
89 Days
Bedrooms
3
Inside Area (SqFt)
2,495 sqft
Total Baths
3
Full Baths
3
Partial Baths
N/A
Lot Size
0.09 Acres
Year Built
1982
MLS® Number
R11156338
Status
Active
Property Tax
$10,532.8
HOA/Condo/Coop Fees
$458.34 monthly
Sq Ft Source
Public Records
Friends & Family
Recent Activity
| 2 months ago | Price changed to $665,000 | |
| 2 months ago | Listing updated with changes from the MLS® | |
| 3 months ago | Status changed to Active | |
| 3 months ago | Listing first seen on site |
General Features
Acres
0.09
Attached Garage
Yes
Direction Faces
South
Garage
Yes
Garage Spaces
2
Levels
Two
Number Of Stories
2
Parking
AttachedGarageGarage Door Opener
Pets
Number LimitYes
Property Sub Type
Townhouse
Security
Closed Circuit Camera(s)Smoke Detector(s)
Sewer
Public Sewer
SqFt Total
3214
Style
Colonial
Utilities
Cable AvailableSewer AvailableWater Available
Water Source
Public
Zoning
WELL_P
Interior Features
Appliances
DryerDishwasherElectric RangeMicrowaveRefrigeratorWasher
Cooling
Central AirCeiling Fan(s)Electric
Flooring
Vinyl
Heating
CentralElectric
Interior
Kitchen IslandPantryWalk-In Closet(s)
Laundry Features
In Garage
Bedroom 2
Dimensions - 12 X 11Level - SecondArea - 132
Bedroom 3
Dimensions - 11 X 11Level - SecondArea - 121
Den
Description - Office Loft space
Dining Room
Dimensions - 10 X 10Level - MainArea - 100
Great Room
Kitchen
Dimensions - 11 X 15Level - MainArea - 165
Laundry
Living Room
Dimensions - 17 X 17Level - MainArea - 289
PrimaryBedroom
Dimensions - 13 X 15Level - SecondArea - 195
Save
Ask
Tour
Hide
Exterior Features
Construction Details
Frame
Exterior
Balcony
Fencing
Fenced
Lot Features
Cul-De-Sac
Patio And Porch
CoveredPatioPorchScreened
Pool Features
In GroundAssociationPrivate
Private Pool
Yes
Roof
CompositionShingle
View
GardenPool
Waterview
GardenPool
Community Features
Association Amenities
Pool
Association Dues
458.34
Community Features
Street Lights
Financing Terms Available
CashConventional
HOA Fee Frequency
Monthly
MLS Area
5520
Schools
School District
Unknown
Elementary School
New Horizons
Middle School
Polo Park
High School
Wellington
Listing courtesy of Illustrated Properties LLC (We

All listings featuring the BMLS logo are provided by BeachesMLS, Inc. This information is not verified for authenticity or accuracy and is not guaranteed. Copyright © 2026 BeachesMLS, Inc. (a Flex MLS feed)
Last checked: 2026-04-20 03:52 PM UTC
All listings featuring the BMLS logo are provided by BeachesMLS, Inc. This information is not verified for authenticity or accuracy and is not guaranteed. Copyright © 2026 BeachesMLS, Inc. (a Flex MLS feed)
Last checked: 2026-04-20 03:52 PM UTC
Neighborhood & Commute
Source: Walkscore
Disclosure: Community information and market data powered by Constellation Data Labs. Information is deemed reliable but not guaranteed.
Save
Ask
Tour
Hide