
Save
Ask
Tour
Hide
$330,000
244 Days On Site
716 Sunny Pine Way DGreenacres, FL 33415
For Sale|Condominium|Active
2
Beds
2
Total Baths
2
Full Baths
1,370
SqFt
$241
/SqFt
1984
Built
Subdivision:
PINE RIDGE NORTH VILLAGE III CONDO
County:
Palm Beach
Call Now: (561) 421-3211
Is this the listing for you? We can help make it yours.
(561) 421-3211Upcoming Open Houses
Sun, Sep 27, 11:00 AM - 3:00 PM
Save
Ask
Tour
Hide
Mortgage Calculator
Monthly Payment (Est.)
Enter an interest rate to see your estimated monthly payment.Calculator powered by Showcase IDX, a Constellation1 Company. Copyright ©2026 Information is deemed reliable but not guaranteed.
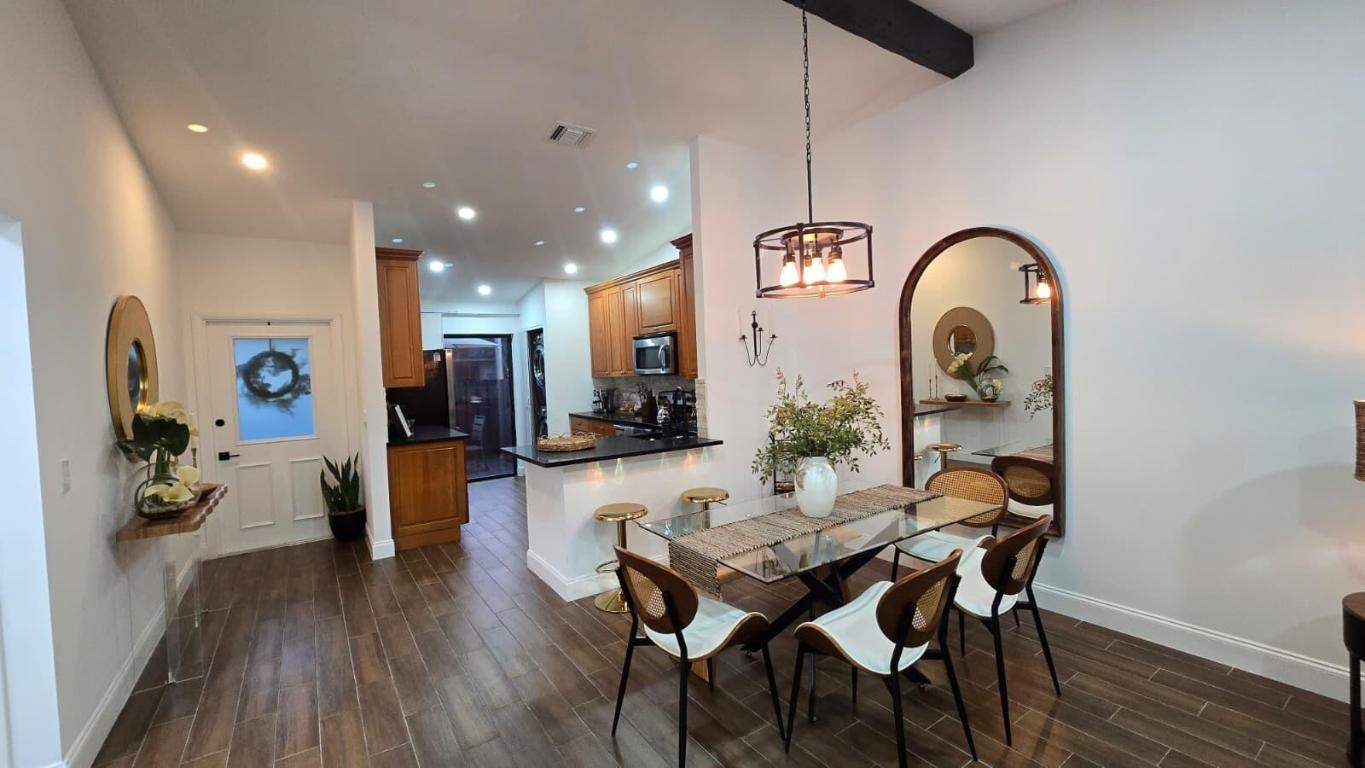
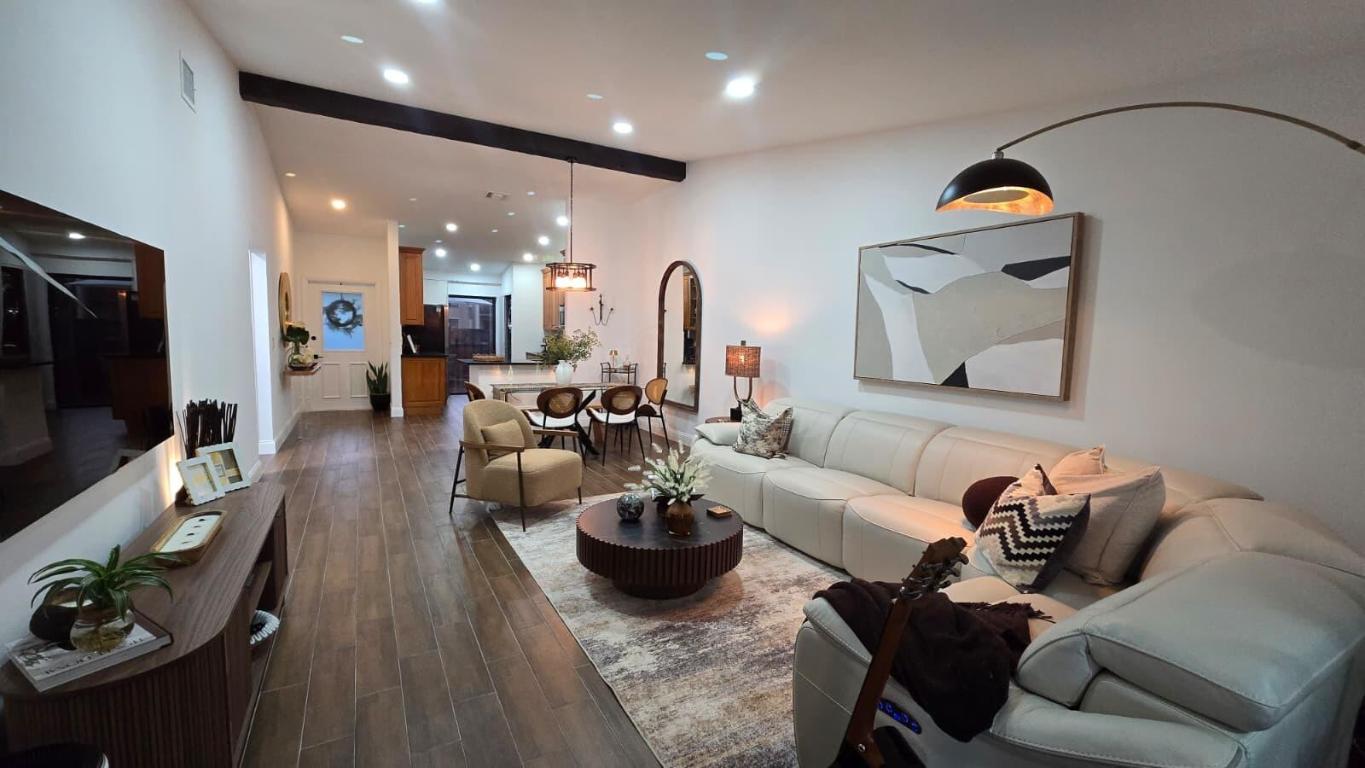
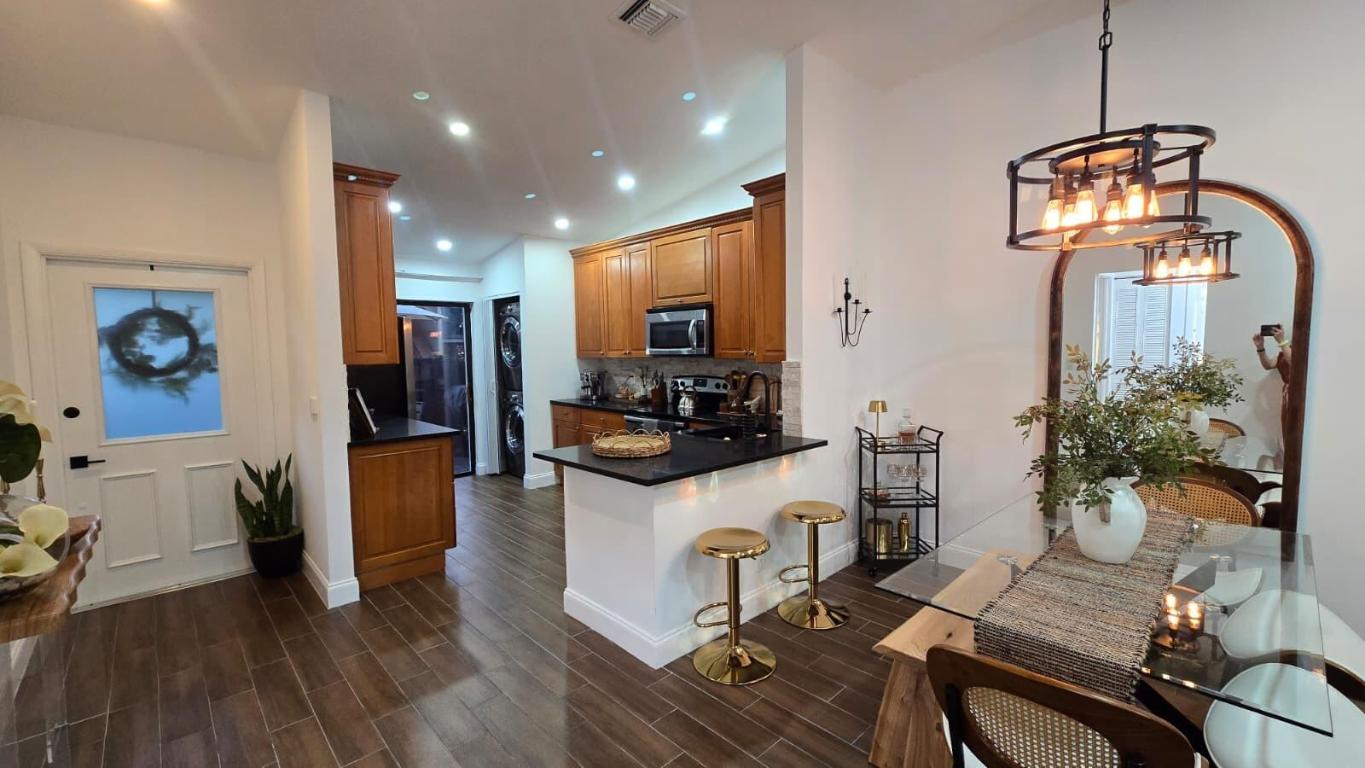
Well-kept 2-bed, 2-bath unit offering vaulted ceilings, tile floors throughout, updated kitchen, and private screened patio with storage. with a bright, comfortable feel throughout, offering a great opportunity to enjoy a relaxed and well-balanced living space. Located in the heart of Greenacres, this property provides easy access to local amenities while maintaining a peaceful, community-oriented atmosphere. A wonderful opportunity for those seeking convenience and lifestyle.
Save
Ask
Tour
Hide
Listing Snapshot
Price
$330,000
Days On Site
244 Days
Bedrooms
2
Inside Area (SqFt)
1,370 sqft
Total Baths
2
Full Baths
2
Partial Baths
N/A
Lot Size
N/A
Year Built
1984
MLS® Number
R11157941
Status
Active
Property Tax
$2,507.63
HOA/Condo/Coop Fees
$489.92 monthly
Sq Ft Source
Public Records
Friends & Family
Recent Activity
| a week ago | Listing updated with changes from the MLS® | |
| a week ago | Status changed to Active | |
| 3 months ago | Price changed to $330,000 | |
| 8 months ago | Listing first seen on site |
General Features
Direction Faces
West
Number Of Stories
1
Pets
Size LimitYes
Property Sub Type
Condominium
Sewer
Public Sewer
SqFt Total
1370
Utilities
Sewer AvailableWater Available
Water Source
Public
Zoning
RM-2
Interior Features
Appliances
Dishwasher
Cooling
Central AirCeiling Fan(s)
Flooring
Other
Furnished
Unfurnished
Heating
Central
Interior
PantryWalk-In Closet(s)
Laundry Features
Inside
Kitchen
Dimensions - 1 X 1Level - MainArea - 1
Laundry
Living Room
Dimensions - 1 X 1Level - MainArea - 1
PrimaryBedroom
Dimensions - 1 X 1Level - MainArea - 1
Save
Ask
Tour
Hide
Exterior Features
Construction Details
Concrete
Pool Features
Association
Community Features
Association Amenities
PoolClubhouseManagement
Association Fee
$489.92
Association Fee Frequency
Monthly
MLS Area
5720
Financing Terms Available
CashConventionalFHAVA Loan
Listing courtesy of Trueway Realty LLC

All listings featuring the BMLS logo are provided by BeachesMLS, Inc. This information is not verified for authenticity or accuracy and is not guaranteed. Copyright © 2026 BeachesMLS, Inc. (a Flex MLS feed)
Last checked: 2026-09-27 12:54 PM UTC
All listings featuring the BMLS logo are provided by BeachesMLS, Inc. This information is not verified for authenticity or accuracy and is not guaranteed. Copyright © 2026 BeachesMLS, Inc. (a Flex MLS feed)
Last checked: 2026-09-27 12:54 PM UTC
Neighborhood & Commute
Source: Walkscore
Disclosure: Community information and market data powered by Constellation Data Labs. Information is deemed reliable but not guaranteed.
Save
Ask
Tour
Hide
Did you know? You can invite friends and family to your search. They can join your search, rate and discuss listings with you.