140 SE 5th Avenue 448, Boca Raton, FL, 33432
140
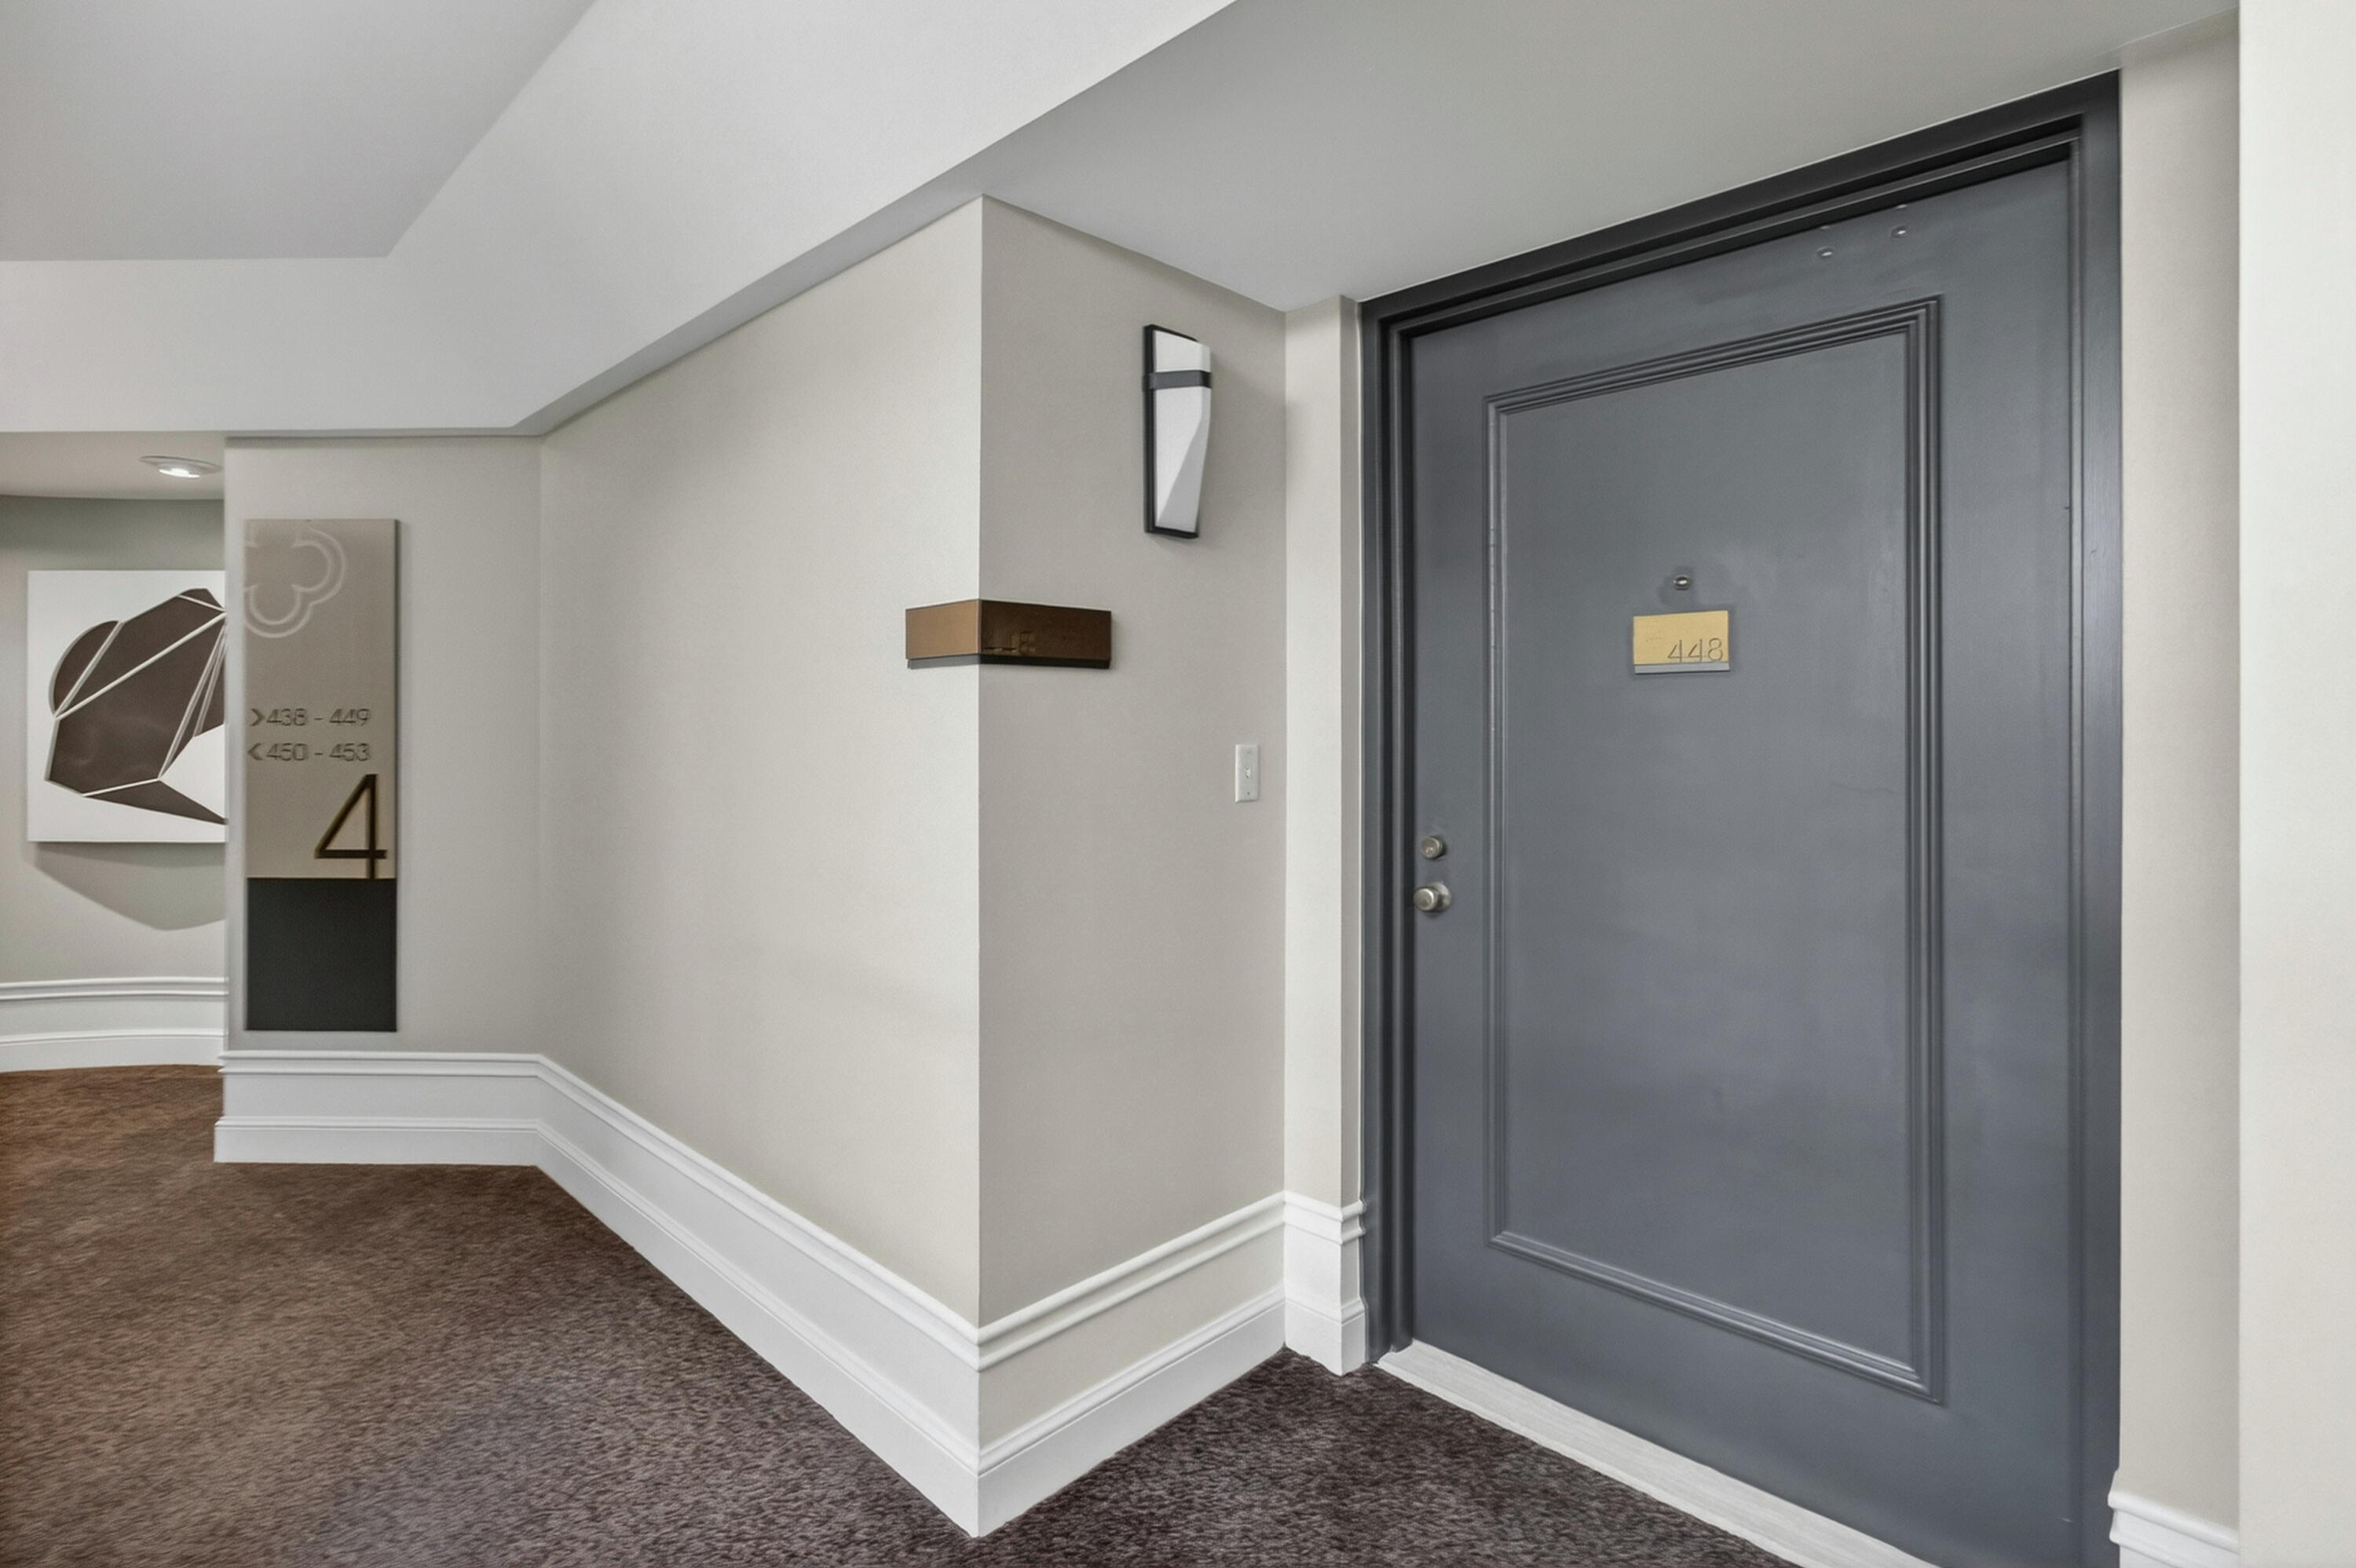
140 SE 5th Avenue 448
Boca Raton, FL 33432
For Sale | Condominium | Active
Subdivision:
MIZNER COURT CONDO
Mortgage Calculator
Monthly Payment (Est.) $6,155 Calculator powered by Showcase IDX, a Constellation1 Company. Copyright ©2026 Information is deemed reliable but not guaranteed.
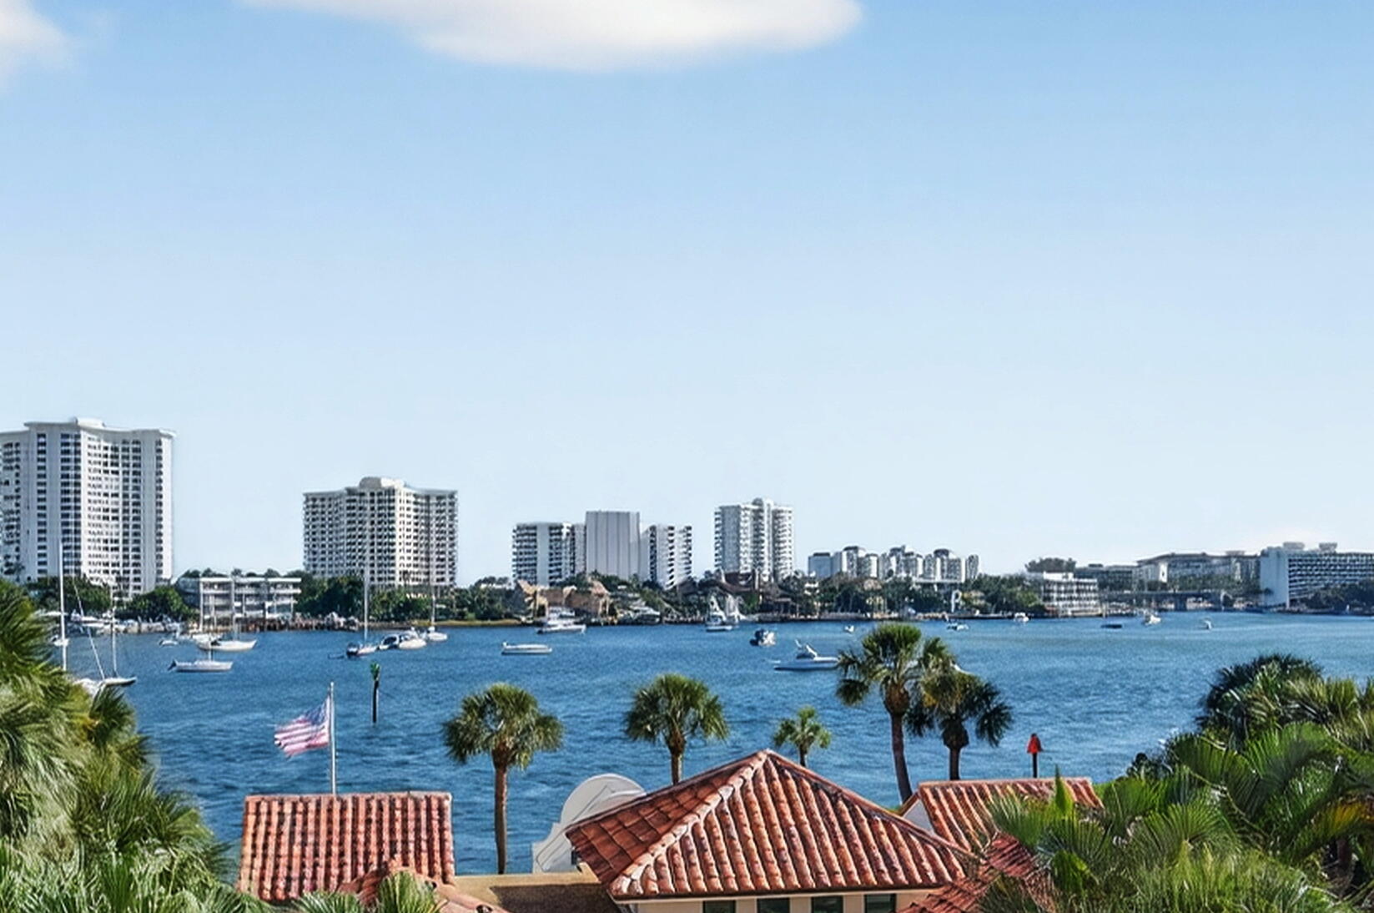
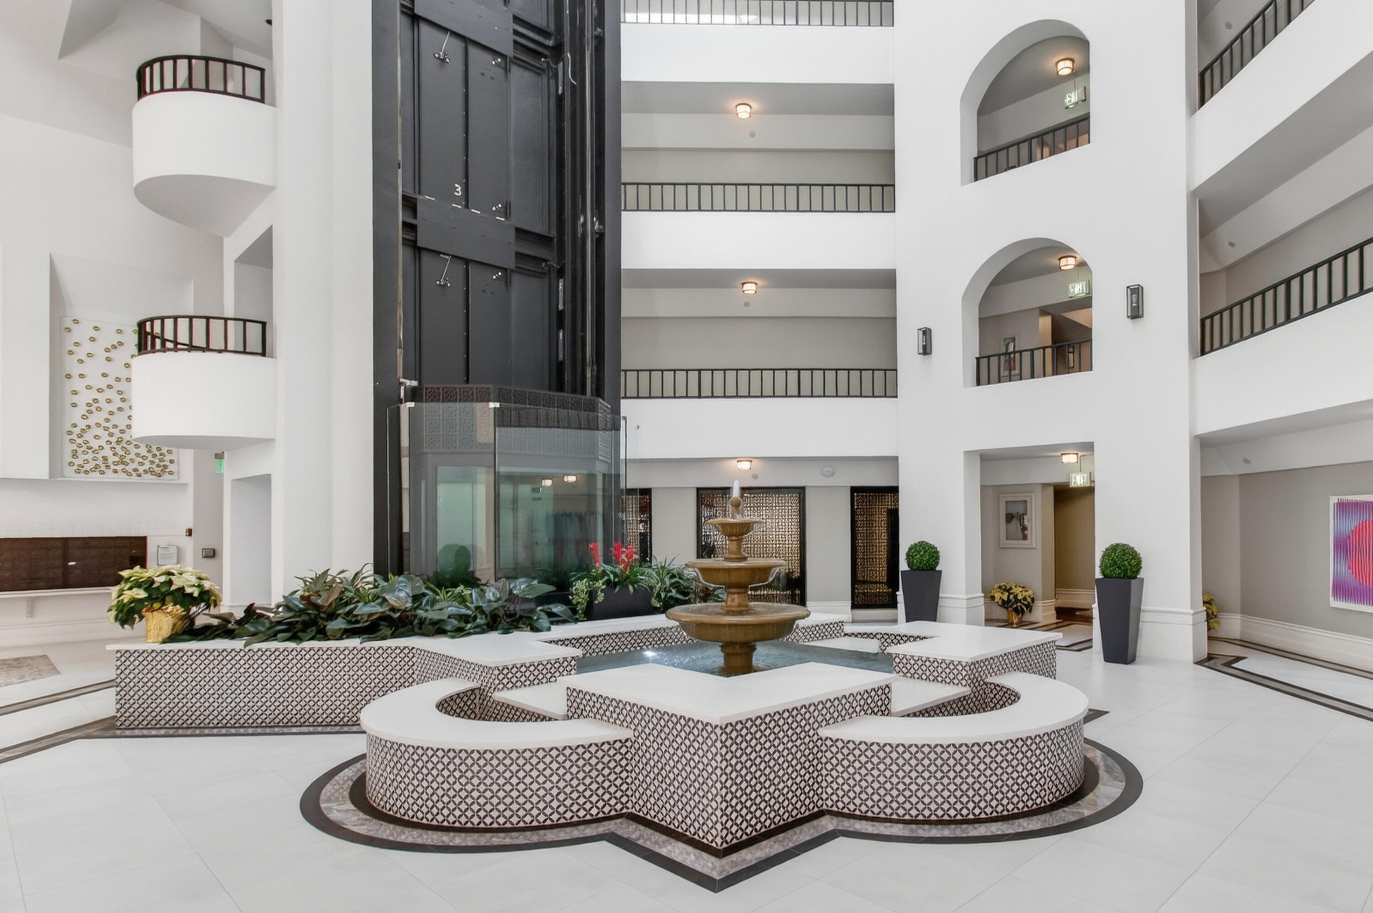
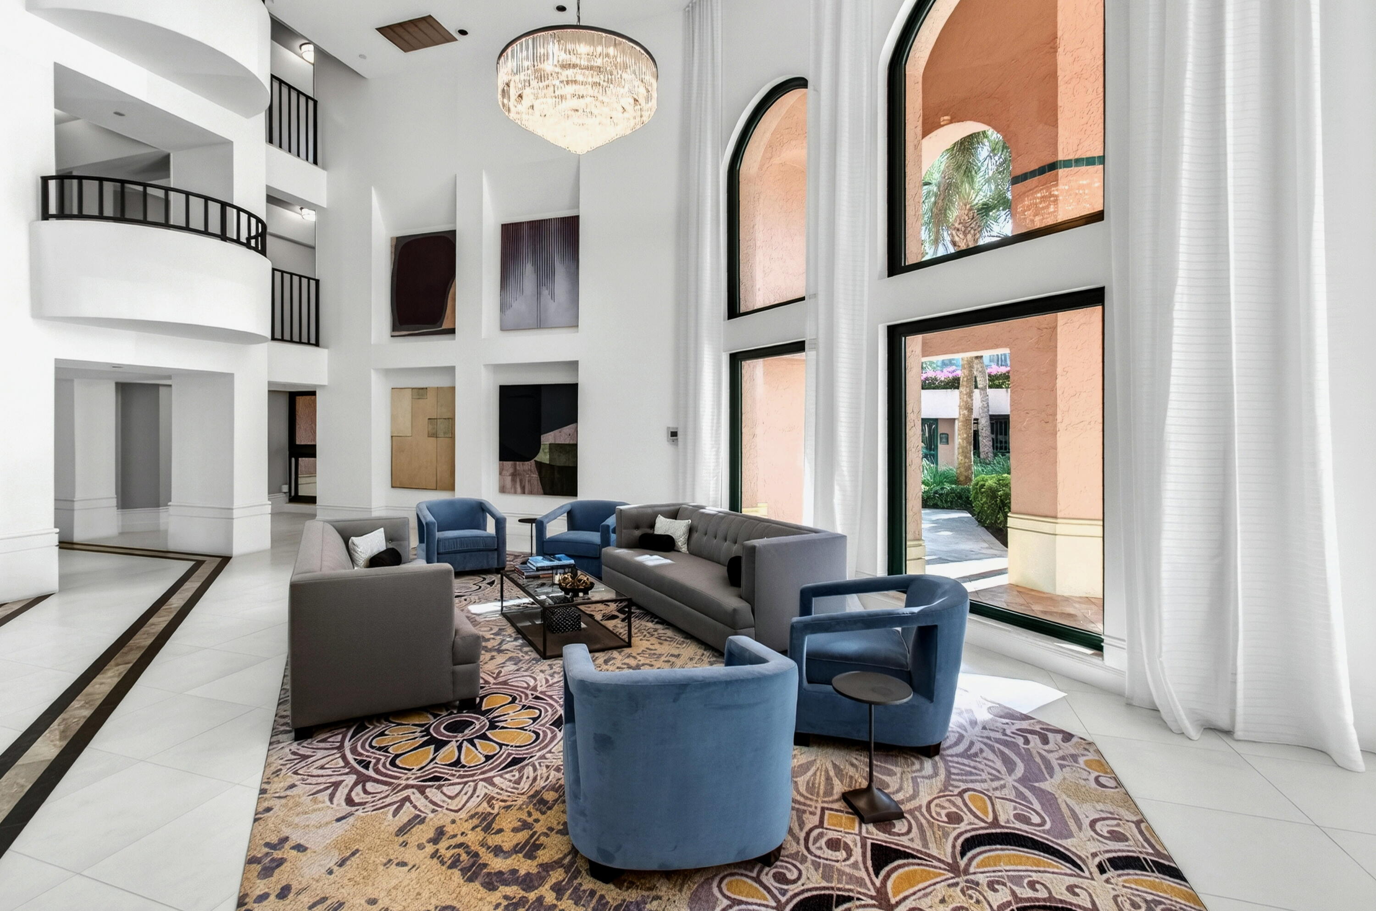
BEST BOCA LAKE & INTRACOASTAL VIEWS IN ALL OF MIZNER COURT, ADJACENT TO ''THE BOCA RATON '' HOTEL & CLUB. THE BOUGANVILLA MODEL IS THE LARGEST 2 BEDROOM FLOOR PLAN AT 1785 SQFT IN MIZNER COURT WITH PANORAMIC VIEWS OF LAKE BOCA RATON & THE INTRACOASTAL WATERWAY. THE DESIRABLE SPLIT BEDROOM PLAN PROVIDES MAXIMUM PRIVACY WITH LARGE DINING, LIVING ROOMS, AND A BRIGHT KEY WEST KITCHEN, FEATURING GRANITE COUNTER TOPS, MIELE & SUB-ZERO APPLIANCES PLUS A WET BAR, AMENITIES INCLUDE: TWO OLYMPIC SIZE POOLS & 2 HEATED SPAS ON THE PICTURESQUE INTRACOASTAL WATERWAY. OTHER ATTRIBUTES ARE CLAY TENNIS COURTS, 2 STATE-OF-THE-ART FITNESS CENTER, BILLARDS ROOM, LIBRARY, CLUBHOUSE & PARTY ROOMS. UNDER BUILDING GARAGE, STORAGE ROOM, AND 24 HR GATED/MANNED SECURITY.
Listing Snapshot
Inside Area (SqFt)
1,785 sqft
HOA/Condo/Coop Fees
$3,051 monthly
Sq Ft Source
Public Records
Recent Activity
4 months ago Status changed to Active 4 months ago Listing updated with changes from the MLS® 4 months ago Listing first seen on site
General Features
Disclosures
Flood Plain Disclosure, Special Assessment
Green Energy Efficient
Windows
Parking
Assigned Covered Garage Guest
Pets
Breed Restrictions Dogs OK Number Limit Size Limit Yes
Property Sub Type
Condominium
Security
Smoke Detector(s) Closed Circuit Camera(s) Fire Alarm Gated with Guard Gated Community Security Guard Security Lights
Utilities
Cable Available Electricity Available Sewer Available Water Available
Interior Features
Appliances
Cooktop Dryer Dishwasher Electric Range Electric Water Heater Free-Standing Freezer Disposal Ice Maker Microwave Refrigerator Water Heater Washer
Cooling
Central Air Ceiling Fan(s) Electric
Flooring
Carpet Ceramic Tile Other
Interior
Wet Bar Breakfast Bar Built-in Features Pantry Storage Soaking Tub Walk-In Closet(s)
Laundry Features
Washer Hookup Inside Laundry Closet
Window Features
Blinds Storm Window(s)
Bedroom 2
Dimensions - 18 X 14 Level - Main Area - 252
Kitchen
Dimensions - 14 X 8 Level - Main Area - 112
Living Room
Dimensions - 19 X 18 Level - Main Area - 342
PrimaryBedroom
Dimensions - 17 X 16 Level - Main Area - 272
Exterior Features
Construction Details
Block Concrete
Exterior
Balcony Tennis Court(s)
Lot Features
Interior Lot Many Trees Waterfront
Other Structures
Tennis Court(s) Storage
Patio And Porch
Covered Deck
Pool Features
Association
Road Frontage
Private Road
Spa Features
Above Ground Gunite Heated
Waterfront Features
Intracoastal Access Lake Front Navigable Water No Fixed Bridges Ocean Access
Windows/Doors
Blinds Storm Window(s)
Community Features
Association Amenities
Pool Billiard Room Boating Clubhouse Elevator(s) Fitness Center Gated Management Parking Recreation Facilities Storage Tennis Court(s) Trail(s) Trash
Community Features
Gated Sidewalks
Financing Terms Available
Cash Conventional
HOA Fee Frequency
Monthly
Schools
Elementary School Boca Raton
Middle School Boca Raton Community
Listing courtesy of One Sotheby's International Realty
All listings featuring the BMLS logo are provided by BeachesMLS, Inc. This information is not verified for authenticity or accuracy and is not guaranteed. Copyright © 2026 BeachesMLS, Inc. (a Flex MLS feed)
Last checked: 2026-05-31 06:06 AM UTC
Source: Walkscore
Disclosure: Community information and market data powered by Constellation Data Labs. Information is deemed reliable but not guaranteed.