6846 Bridlewood Court, Boca Raton, FL, 33433

6846 Bridlewood Court, Boca Raton, FL, 33433

Save
Ask
Tour
Hide
Share
$445,000
118 Days On Site

6846 Bridlewood Court
Boca Raton, FL 33433

For Sale|Single Family Residence|Active
3
Beds
2
Total Baths
2
Full Baths
1,217
SqFt
$366
/SqFt
1985
Built
Subdivision:
THORNHILL GLEN
County:
Palm Beach
Call Now: ‪(561) 421-3211‬
Is this the listing for you? We can help make it yours.
‪(561) 421-3211‬
6846 Bridlewood Court6846 Bridlewood Court6846 Bridlewood Court6846 Bridlewood Court
Save
Ask
Tour
Hide
Share

Mortgage Calculator

Monthly Payment (Est.)

$2,030
Calculator powered by Showcase IDX, a Constellation1 Company. Copyright ©2026 Information is deemed reliable but not guaranteed.

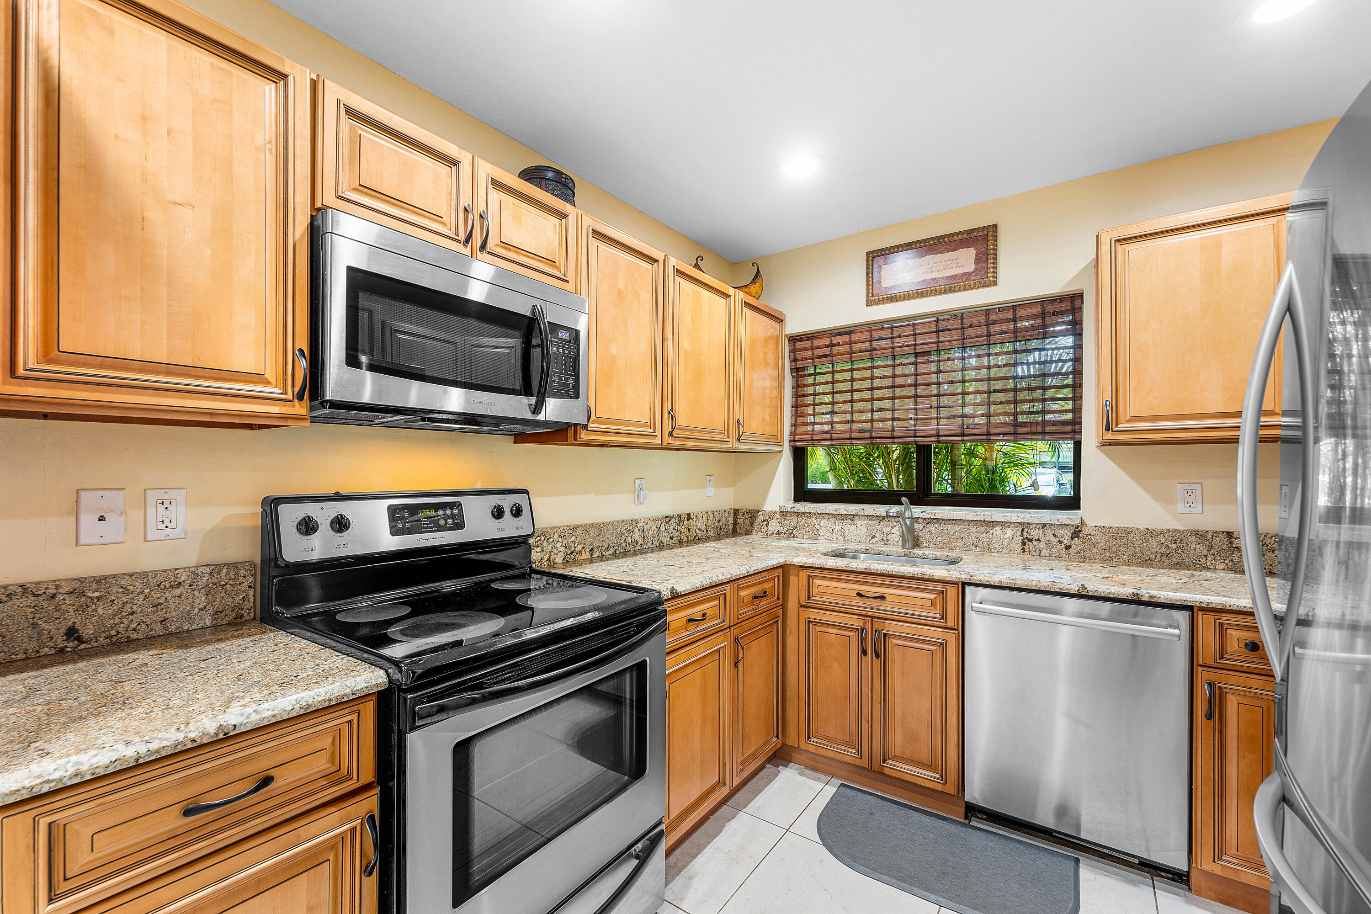

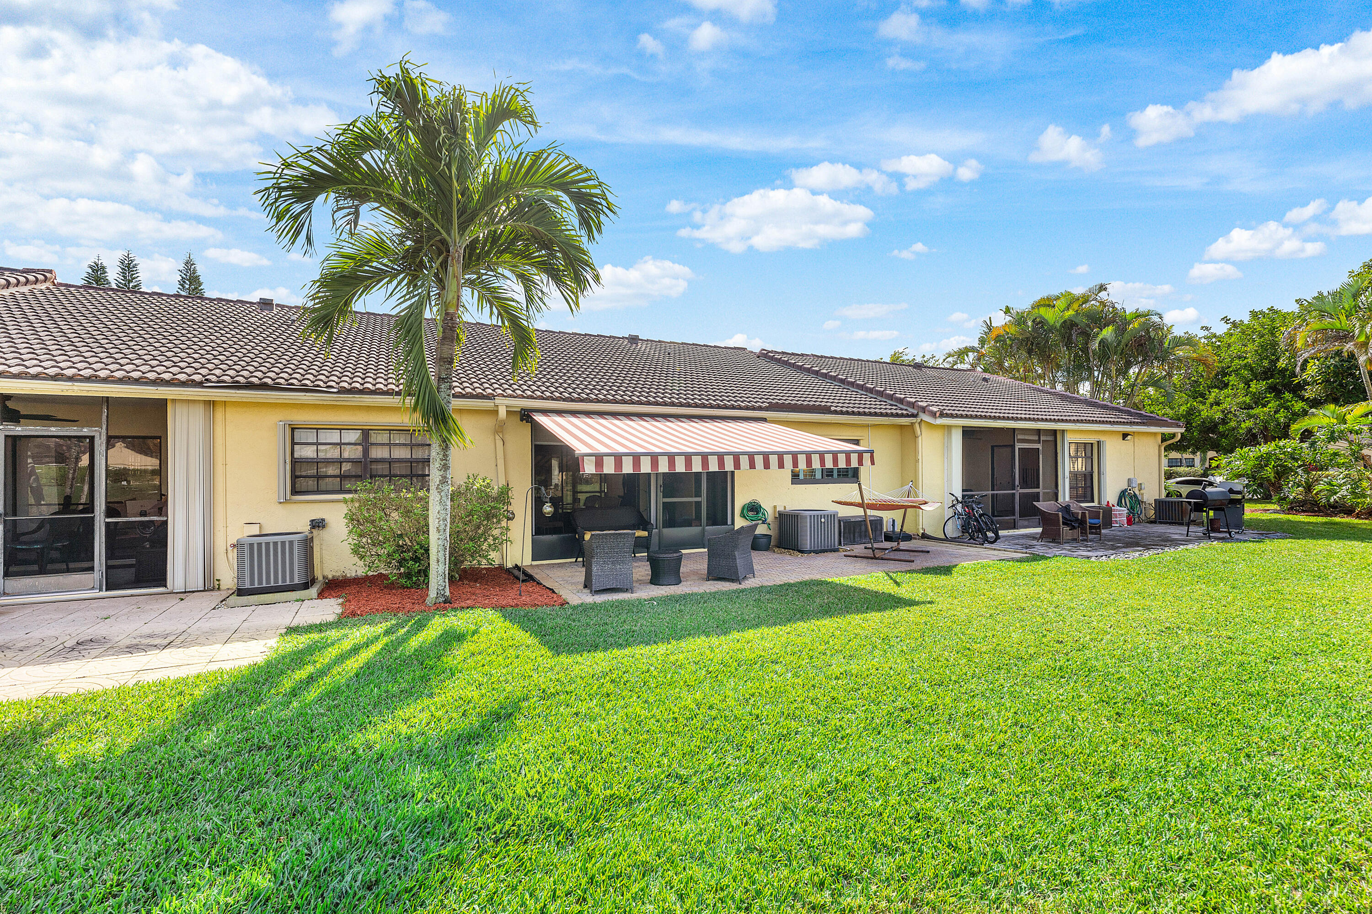
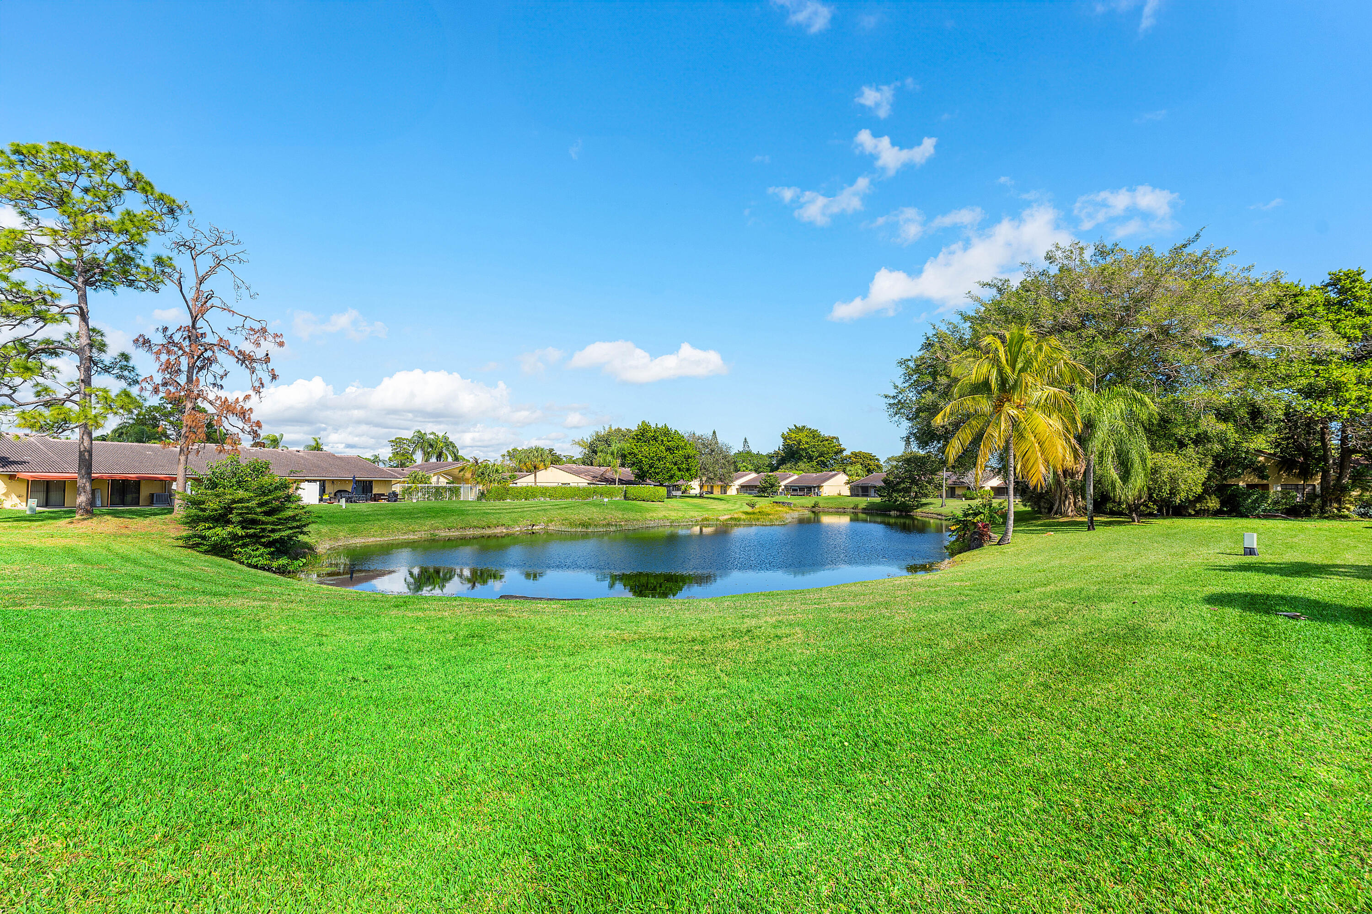
Wake up to tranquil lake views in this fully renovated, whisper-quiet villa designed for effortless South Florida living. Back on market due to buyer financing default just days before closing-- Property appraised and successfully moved through inspections. Their loss is your opportunity. Vaulted ceilings & impact windows create a bright, open feel. Updates include a brand new roof, upgraded electrical panel, designer kitchen and baths, plus ceramic tile and luxury vinyl flooring--making this home truly move-in ready. Enjoy seamless indoor-outdoor living from the screened porch to a private patio with retractable awning overlooking serene water views. Located in an A-rated school district. HOA offers low-maintenance living with cable, internet, exterior insurance, lanndscaping & Pool.

Save
Ask
Tour
Hide
Share
Listing Snapshot
Price 
$445,000
Days On Site 
118 Days
Bedrooms 
3
Inside Area (SqFt) 
1,217 sqft
Total Baths 
2
Full Baths 
2
Partial Baths 
N/A
Lot Size 
0.04 Acres
Year Built 
1985
MLS® Number 
R11158739
Status 
Active
Property Tax 
$2,391.62
HOA/Condo/Coop Fees 
$499 monthly
Sq Ft Source 
Public Records
Friends & Family
Recent Activity
a week agoPrice changed to $445,000
a week agoListing updated with changes from the MLS®
3 weeks agoStatus changed to Active
4 months agoListing first seen on site
General Features
Acres 
0.04
Direction Faces 
South
Foundation 
Slab
Levels 
One
Number Of Stories 
1
Parking 
Assigned
Parking Spaces 
2
Pets 
Number LimitYes
Property Sub Type 
Single Family Residence
Sewer 
Public Sewer
SqFt Total 
1350
Utilities 
Sewer AvailableUnderground UtilitiesWater Available

Water Source 
Public
Zoning 
AR
Interior Features
Appliances 
DryerDishwasherDisposalMicrowaveRefrigeratorWasher
Cooling 
Central AirCeiling Fan(s)
Flooring 
Ceramic TileVinyl
Furnished 
Unfurnished
Heating 
Central
Interior 
Cathedral Ceiling(s)Vaulted Ceiling(s)Walk-In Closet(s)
Laundry Features 
Inside
Main Level Bedrooms 
3
Window Features 
BlindsPlantation Shutters
Bedroom 2 
Dimensions - 10 X 10Level - MainArea - 100
Bedroom 3 
Dimensions - 10 X 10Level - MainArea - 100
Dining Room 
Dimensions - 10 X 9Level - MainArea - 90
Kitchen 
Dimensions - 10 X 10Level - MainArea - 100Description - Renovated
Laundry 
Living Room 
Dimensions - 18 X 15Level - MainArea - 270Description - Vaulted Ceilings
PrimaryBedroom 
Dimensions - 14 X 12Level - MainArea - 168Description - Vaulted Ceilings
Save
Ask
Tour
Hide
Share
Exterior Features
Construction Details 
Block
Exterior 
Awning(s)
Lot Features 
Waterfront
Patio And Porch 
PorchPatioScreened
Pool Features 
Association
Roof 
Spanish Tile
View 
LakeWater
Waterfront 
Yes
Waterfront Features 
Lake Front
Waterview 
LakeWater
Windows/Doors 
BlindsPlantation Shutters
Community Features
Association Amenities 
Pool
Association Dues 
499
Financing Terms Available 
CashConventionalFHAVA Loan
HOA Fee Frequency 
Monthly
MLS Area 
4570
Schools
School District
Unknown
Elementary School
Verde K-8
Middle School
Omni
High School
Spanish River
Listing courtesy of Lang Realty/BR


All listings featuring the BMLS logo are provided by BeachesMLS, Inc. This information is not verified for authenticity or accuracy and is not guaranteed. Copyright © 2026 BeachesMLS, Inc. (a Flex MLS feed)
Last checked: 2026-05-25 11:29 PM UTC

Neighborhood & Commute
Source: Walkscore
Disclosure: Community information and market data powered by Constellation Data Labs. Information is deemed reliable but not guaranteed.
Save
Ask
Tour
Hide
Share