
Save
Ask
Tour
Hide
$2,600,000
76 Days On Site
2695 Greenbriar BoulevardWellington, FL 33414
For Sale|Single Family Residence|Active Under Contract
6
Beds
5
Total Baths
5
Full Baths
4,358
SqFt
$597
/SqFt
2002
Built
Subdivision:
WELLINGTON AERO CLUB OF THE LANDINGS AT WELLINGTON
County:
Palm Beach
Call Now: (561) 421-3211
Is this the listing for you? We can help make it yours.
(561) 421-3211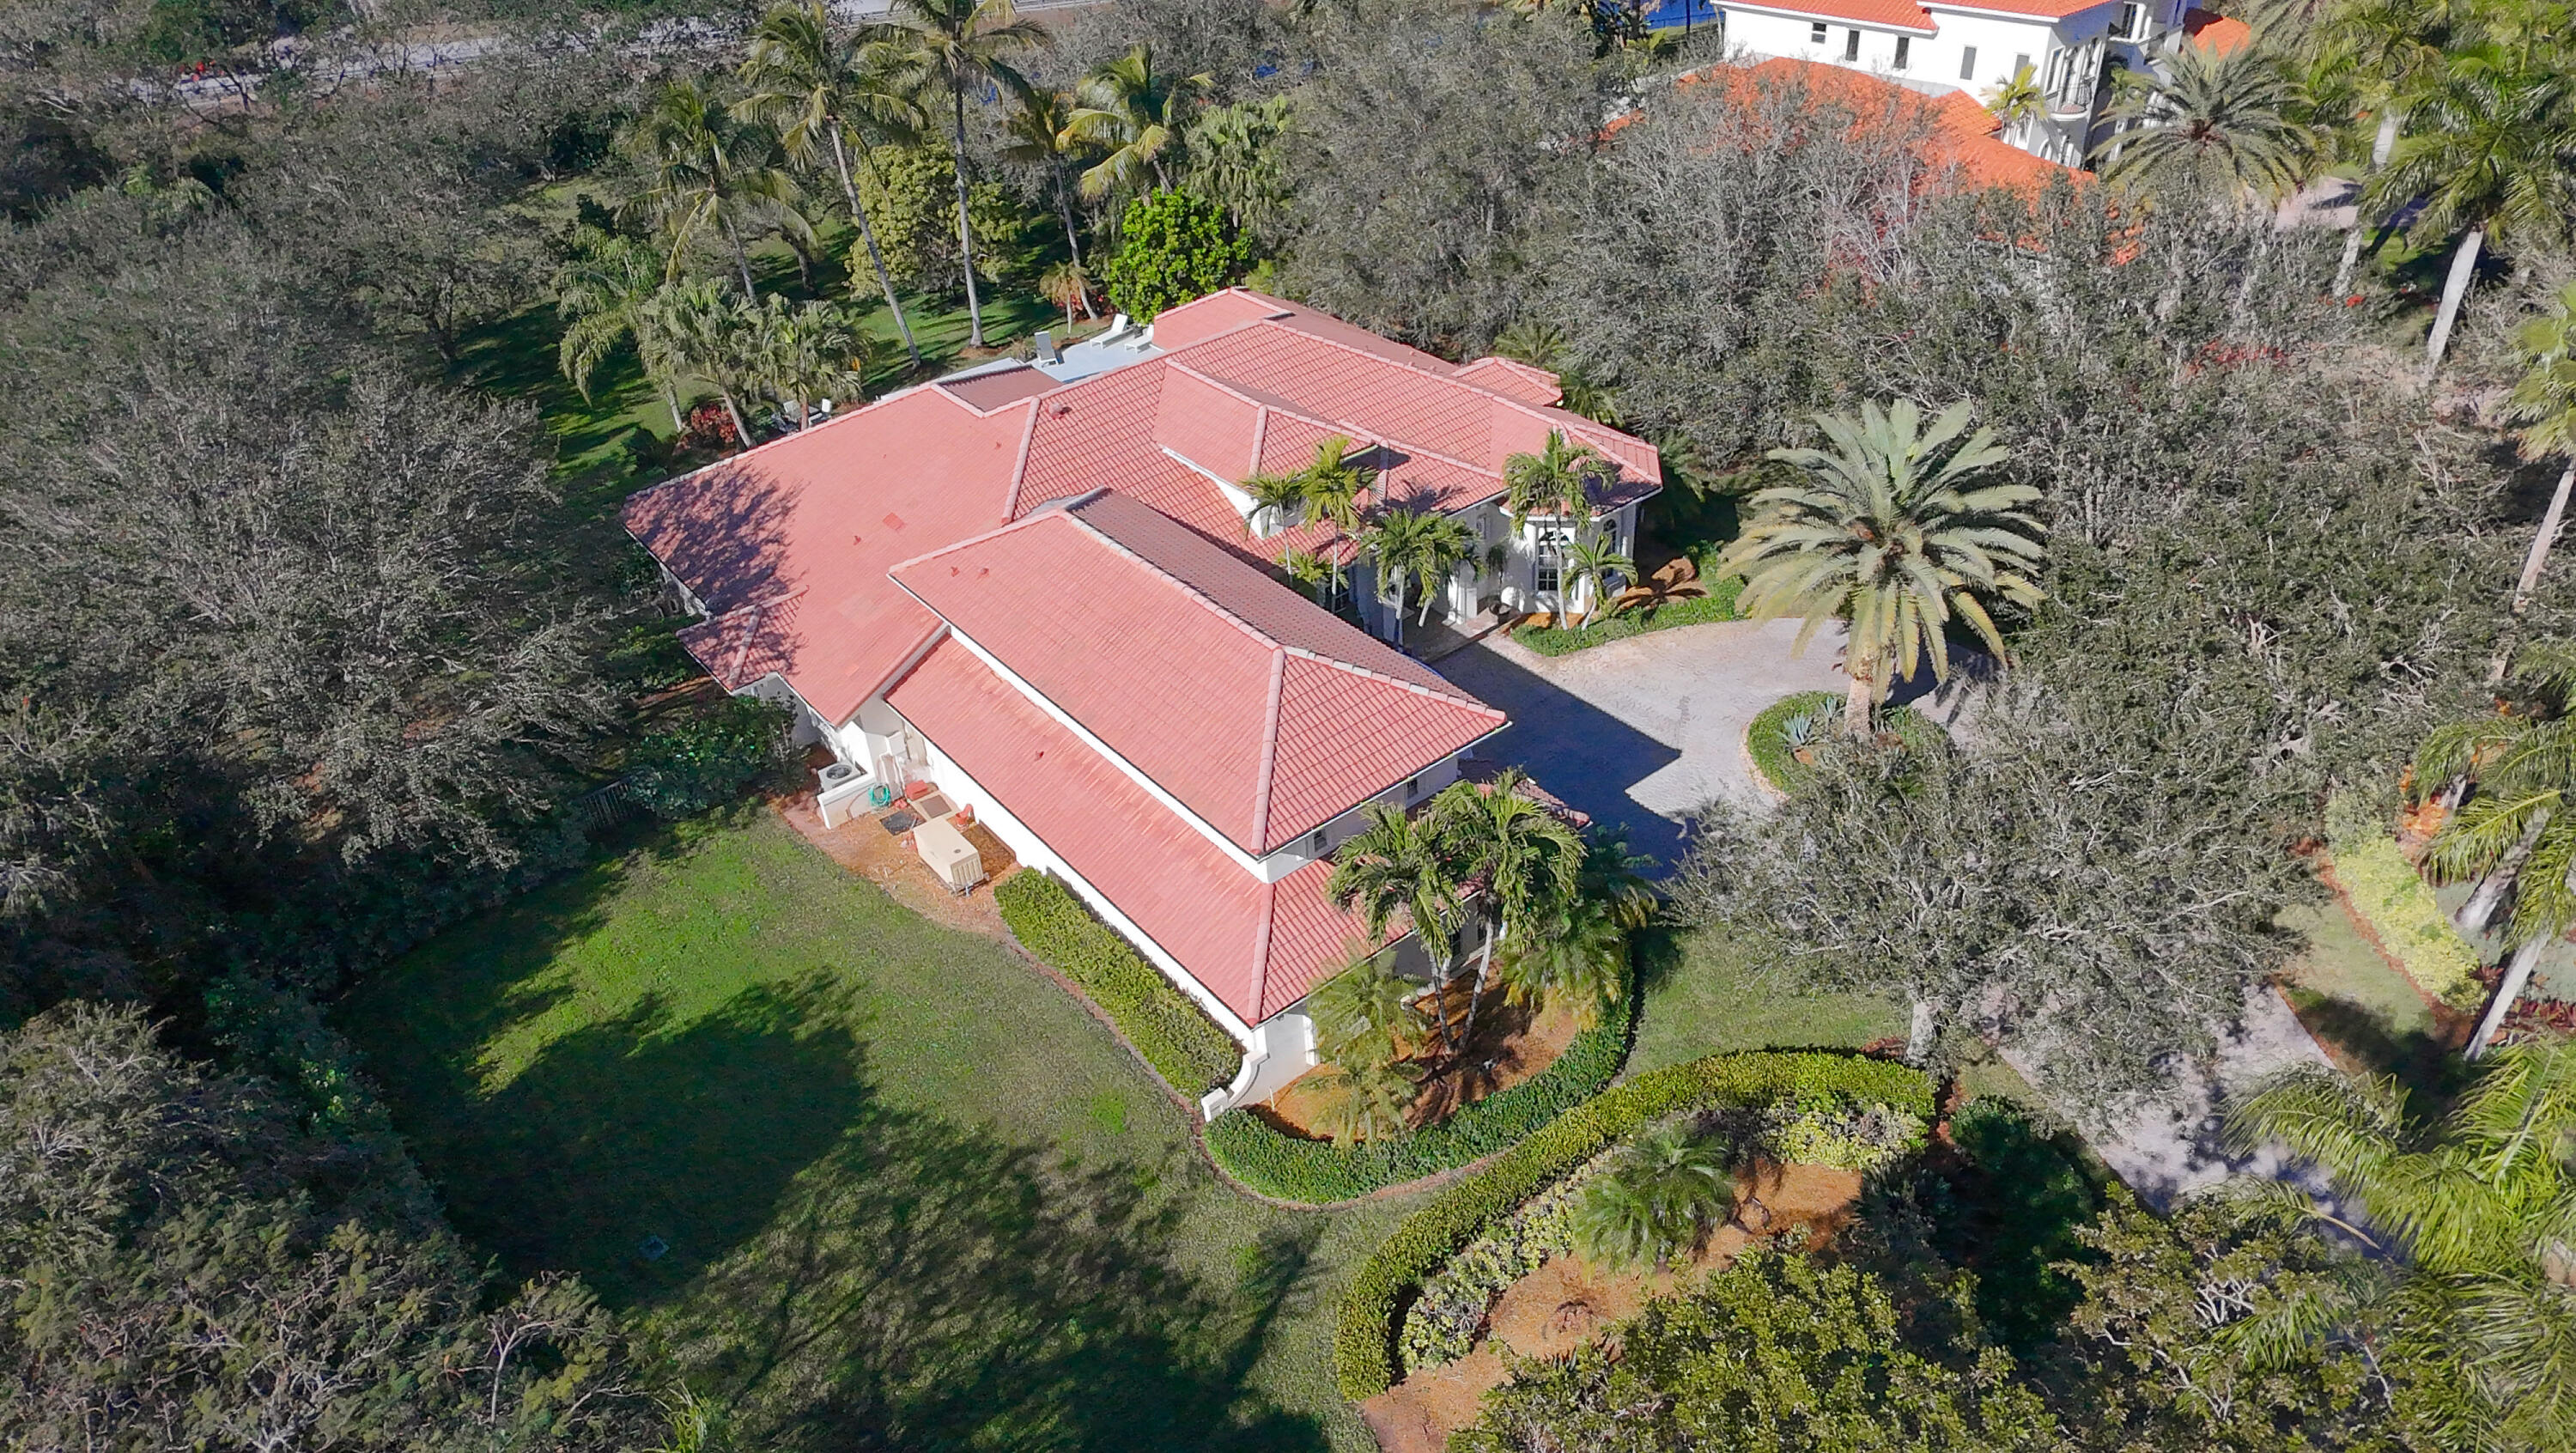
Save
Ask
Tour
Hide
Mortgage Calculator
Monthly Payment (Est.)
$11,862Calculator powered by Showcase IDX, a Constellation1 Company. Copyright ©2026 Information is deemed reliable but not guaranteed.
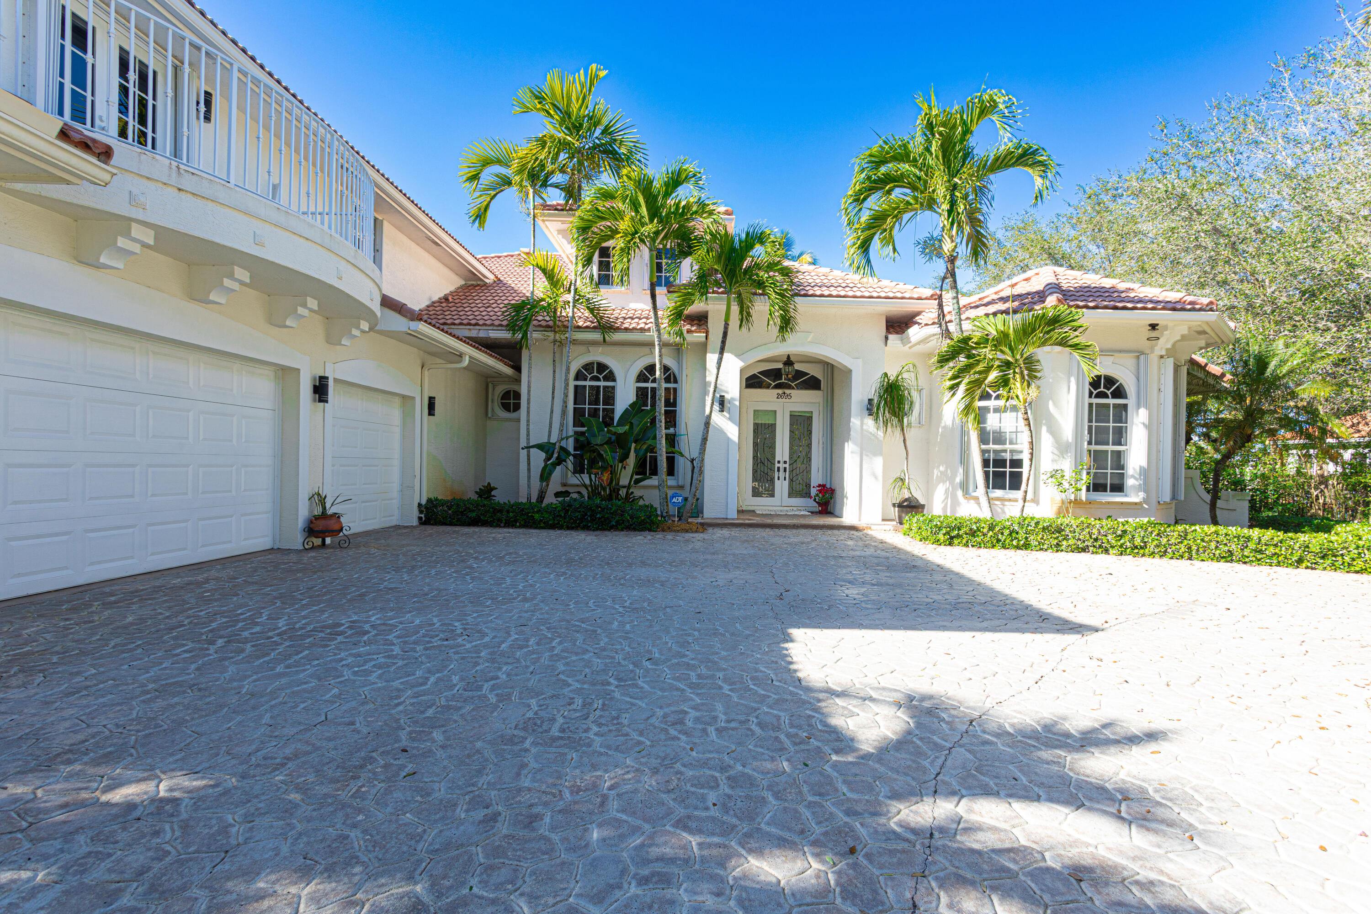
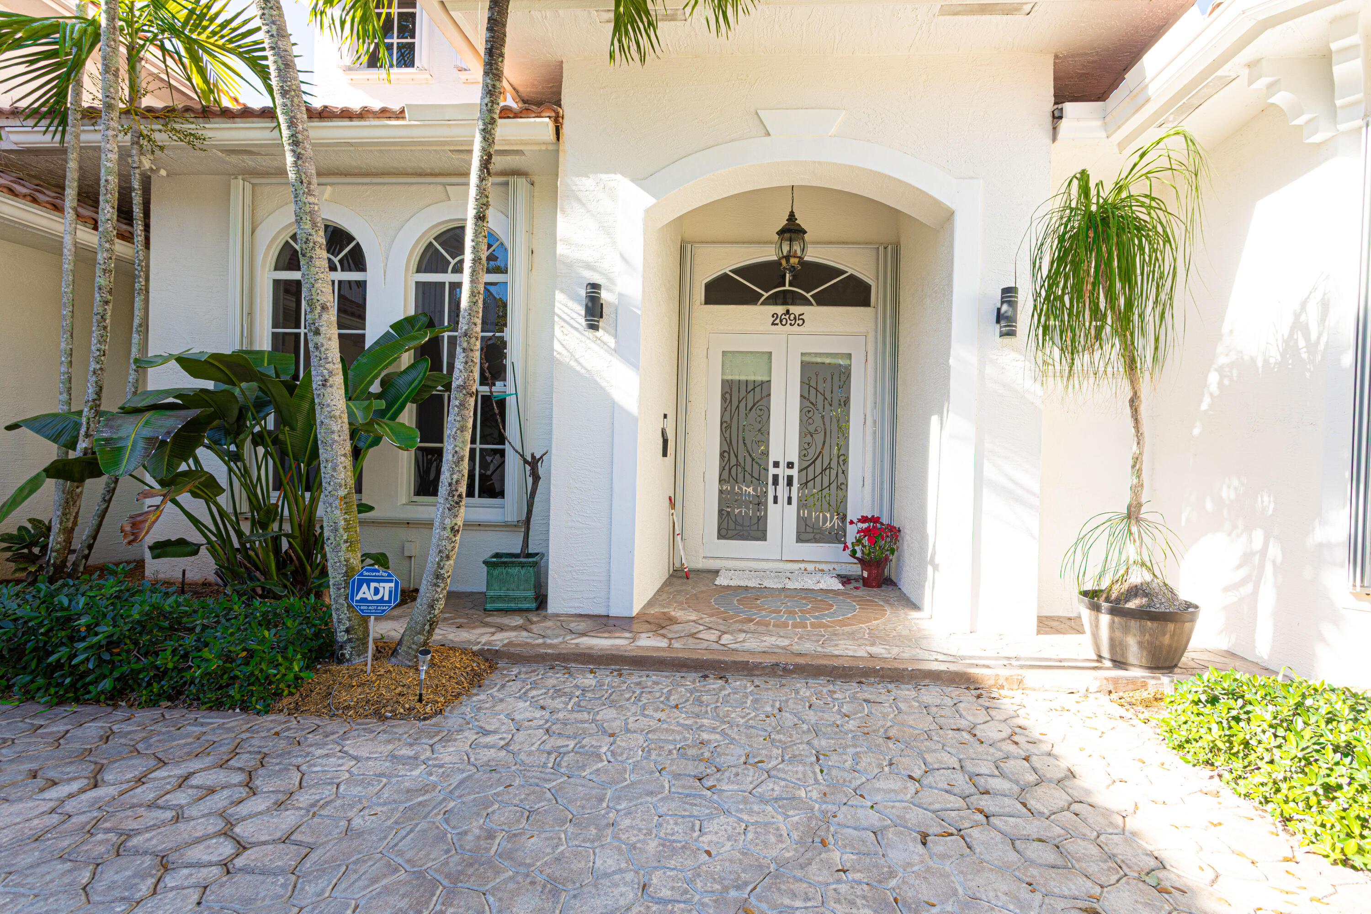
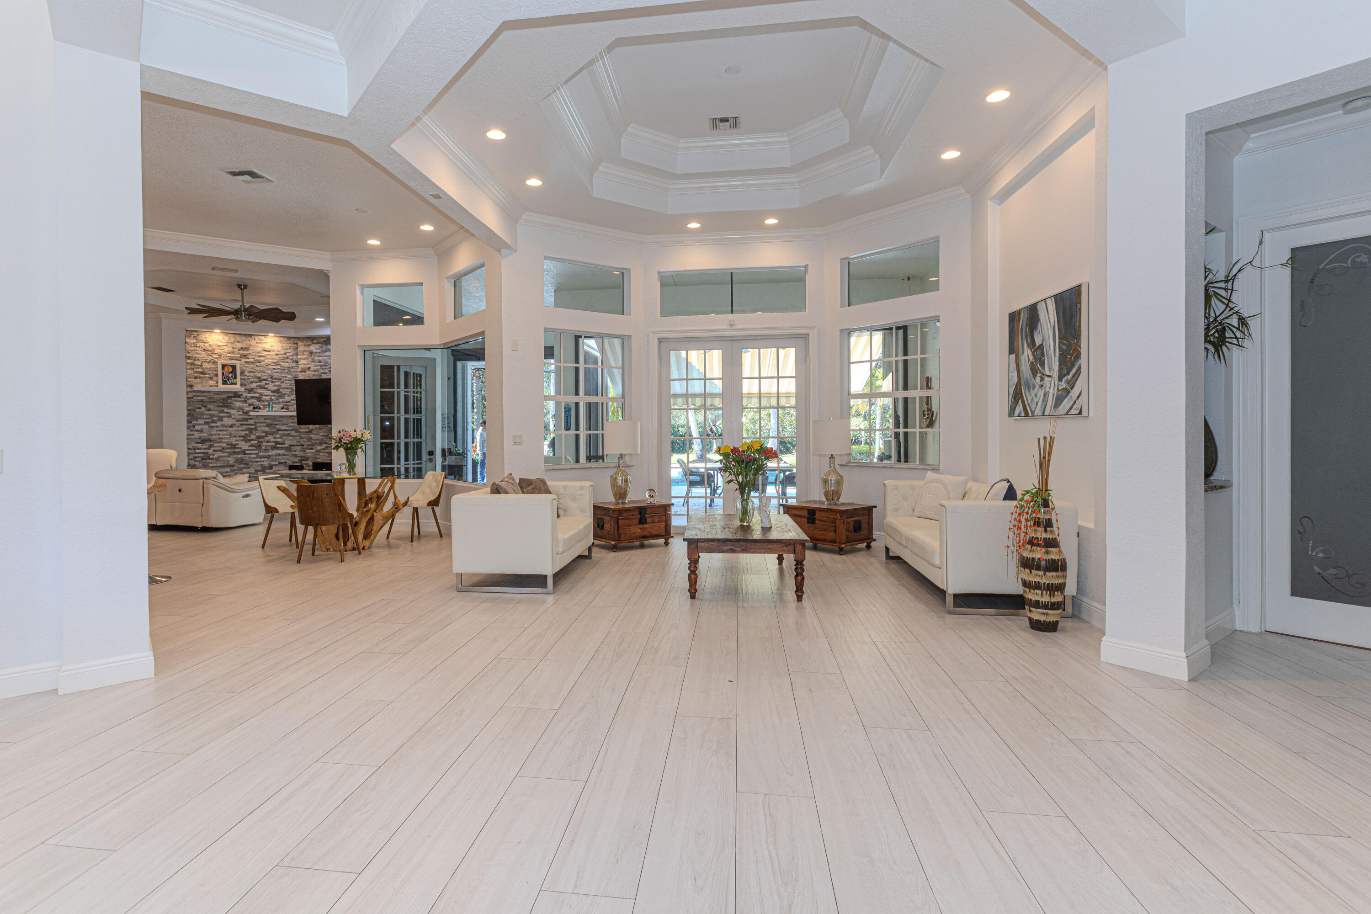
Come and experience Wellingtons aeronautical community. Home features 100ft plus driveway with roundabout, oversize 3 car garage with plenty of storage. Spacious open floor plan with updated large format porcelain tile throughout living, dining and covered patio areas. comfortable kitchen space with plenty of cabinetry storage, walk in pantry, prep area, and more. 12 Foot ceilings makes every space feel voluminous and elegant. Wood flooring throughout bedrooms. Large primary bedroon with his and hers walk in closet space. Covered patio has electric screens that can be open / close with a touch of a button. Bonus Room / Bedroom Flex Space 41 x 14 with full bath. Stand by 30 Kw 125 Amp Genset underground tank.
Save
Ask
Tour
Hide
Listing Snapshot
Price
$2,600,000
Days On Site
76 Days
Bedrooms
6
Inside Area (SqFt)
4,358 sqft
Total Baths
5
Full Baths
5
Partial Baths
N/A
Lot Size
1.16 Acres
Year Built
2002
MLS® Number
R11160324
Status
Active Under Contract
Property Tax
$17,829.9
HOA/Condo/Coop Fees
$326 monthly
Sq Ft Source
Public Records
Friends & Family
Recent Activity
| yesterday | Listing updated with changes from the MLS® | |
| yesterday | Status changed to Active Under Contract | |
| 3 months ago | Listing first seen on site |
General Features
Acres
1.16
Attached Garage
Yes
Direction Faces
Northeast
Garage
Yes
Garage Spaces
3
Levels
Two
Number Of Stories
2
Parking
AttachedCircular DrivewayGarageDriveway
Pets
Yes
Property Sub Type
Single Family Residence
Security
Smoke Detector(s)
SqFt Total
5844
Utilities
Cable AvailableNatural Gas Available
Zoning
AR(cit
Interior Features
Appliances
CooktopDryerDishwasherElectric RangeDisposalMicrowaveRefrigeratorWasher
Cooling
Central AirElectric
Flooring
Wood
Furnished
Unfurnished
Heating
Central
Interior
Entrance FoyerHigh CeilingsKitchen IslandPantryStorageSoaking TubWalk-In Closet(s)
Laundry Features
Washer HookupInside
Main Level Bedrooms
5
Spa
Yes
Bedroom 2
Dimensions - 12 X 15Level - MainArea - 180
Bedroom 3
Dimensions - 11 X 11Level - MainArea - 121
Bedroom 4
Dimensions - 11 X 12Level - MainArea - 132
Bedroom 5
Dimensions - 11 X 12Level - MainArea - 132
Dining Room
Dimensions - 15 X 12Level - MainArea - 180
Family Room
Dimensions - 19 X 19Level - MainArea - 361
InLawSuite
Kitchen
Dimensions - 20 X 14Level - MainArea - 280
Laundry
Living Room
Dimensions - 14 X 20Level - MainArea - 280
Other
Dimensions - 41 X 14Level - UpperArea - 574
PrimaryBedroom
Dimensions - 17 X 14Level - MainArea - 238
Save
Ask
Tour
Hide
Exterior Features
Construction Details
Block
Exterior
Outdoor Kitchen
Fencing
Fenced
Lot Features
Waterfront
Other Structures
Outdoor KitchenStorage
Patio And Porch
PorchPatioScreened
Pool Features
In GroundPrivate
Private Pool
Yes
Roof
ConcreteTile
Spa
Yes
View
CanalGardenPool
Waterfront
Yes
Waterfront Features
Creek
Waterview
CanalGardenPool
Community Features
Accessibility Features
Accessible DoorsTherapeutic Whirlpool
Association Amenities
Airport/Runway
Association Dues
326
Financing Terms Available
CashConventional
HOA Fee Frequency
Monthly
MLS Area
5940 - Other Florida County
Schools
School District
Unknown
Elementary School
Binks Forest
Middle School
Wellington Landings
High School
Wellington
Listing courtesy of Partnership Realty Inc.

All listings featuring the BMLS logo are provided by BeachesMLS, Inc. This information is not verified for authenticity or accuracy and is not guaranteed. Copyright © 2026 BeachesMLS, Inc. (a Flex MLS feed)
Last checked: 2026-04-20 05:45 PM UTC
All listings featuring the BMLS logo are provided by BeachesMLS, Inc. This information is not verified for authenticity or accuracy and is not guaranteed. Copyright © 2026 BeachesMLS, Inc. (a Flex MLS feed)
Last checked: 2026-04-20 05:45 PM UTC
Neighborhood & Commute
Source: Walkscore
Disclosure: Community information and market data powered by Constellation Data Labs. Information is deemed reliable but not guaranteed.
Save
Ask
Tour
Hide
Did you know? You can invite friends and family to your search. They can join your search, rate and discuss listings with you.