1720 NW 20th Avenue 201, Delray Beach, FL, 33445

1720 NW 20th Avenue 201, Delray Beach, FL, 33445

Save
Ask
Tour
Hide
Share
$269,900
105 Days On Site

27
1720 NW 20th Avenue 201
Delray Beach, FL 33445

For Sale|Condominium|Active Under Contract
2
Beds
2
Total Baths
2
Full Baths
1,335
SqFt
$202
/SqFt
1981
Built
Subdivision:
PINES OF DELRAY NORTH CONDO
County:
Palm Beach
Call Now: ‪(561) 421-3211‬
Is this the listing for you? We can help make it yours.
‪(561) 421-3211‬
1720 NW 20th Avenue 2011720 NW 20th Avenue 2011720 NW 20th Avenue 2011720 NW 20th Avenue 201
Save
Ask
Tour
Hide
Share

Mortgage Calculator

Monthly Payment (Est.)

$1,231
Calculator powered by Showcase IDX, a Constellation1 Company. Copyright ©2026 Information is deemed reliable but not guaranteed.

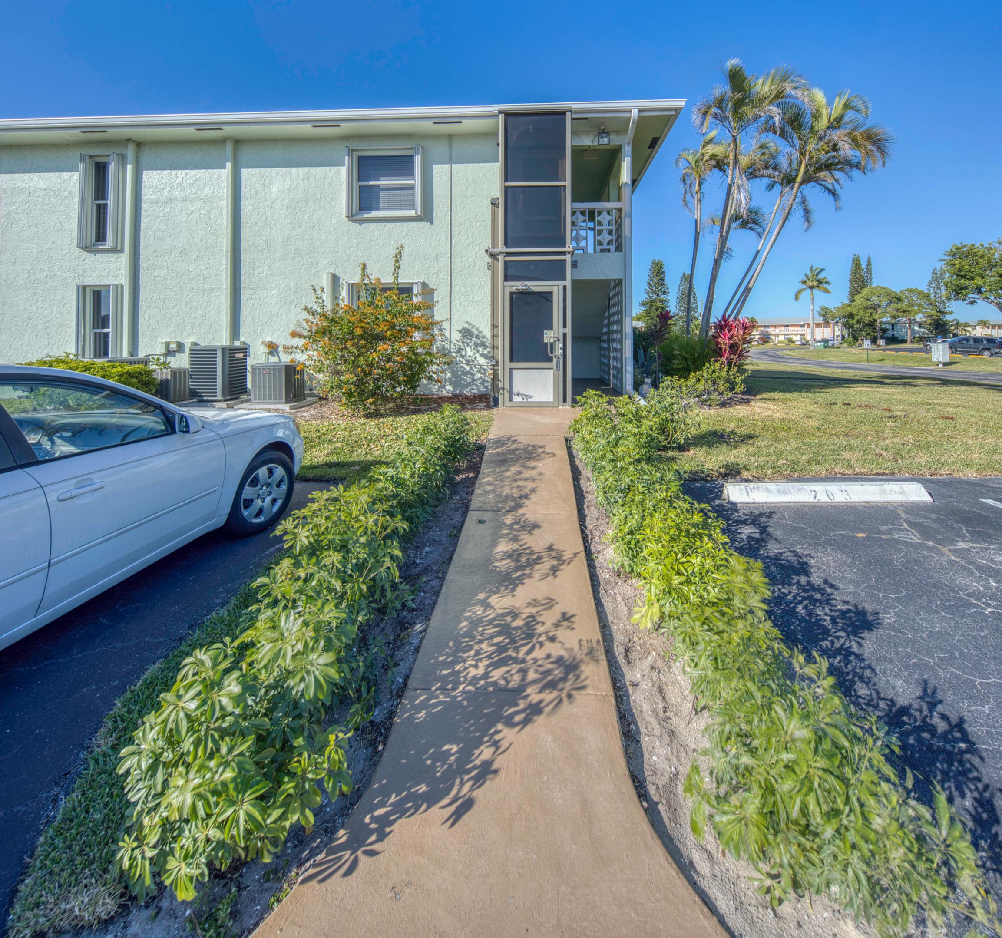
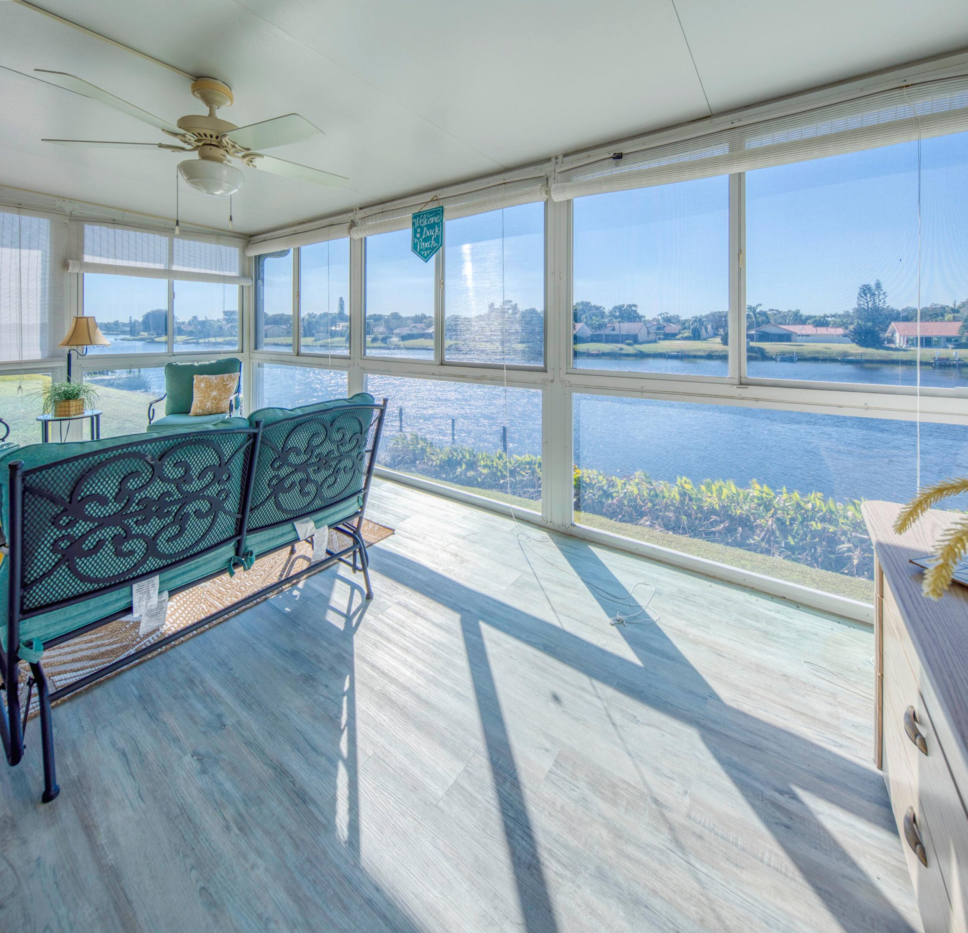
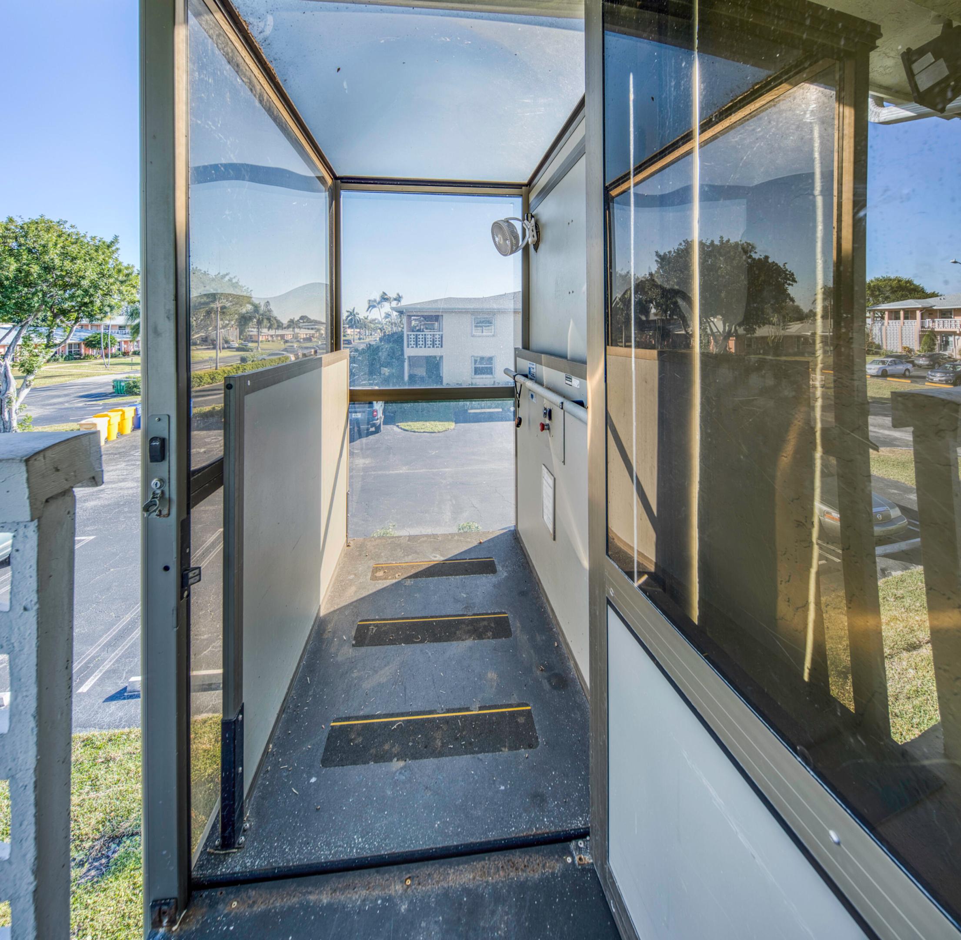
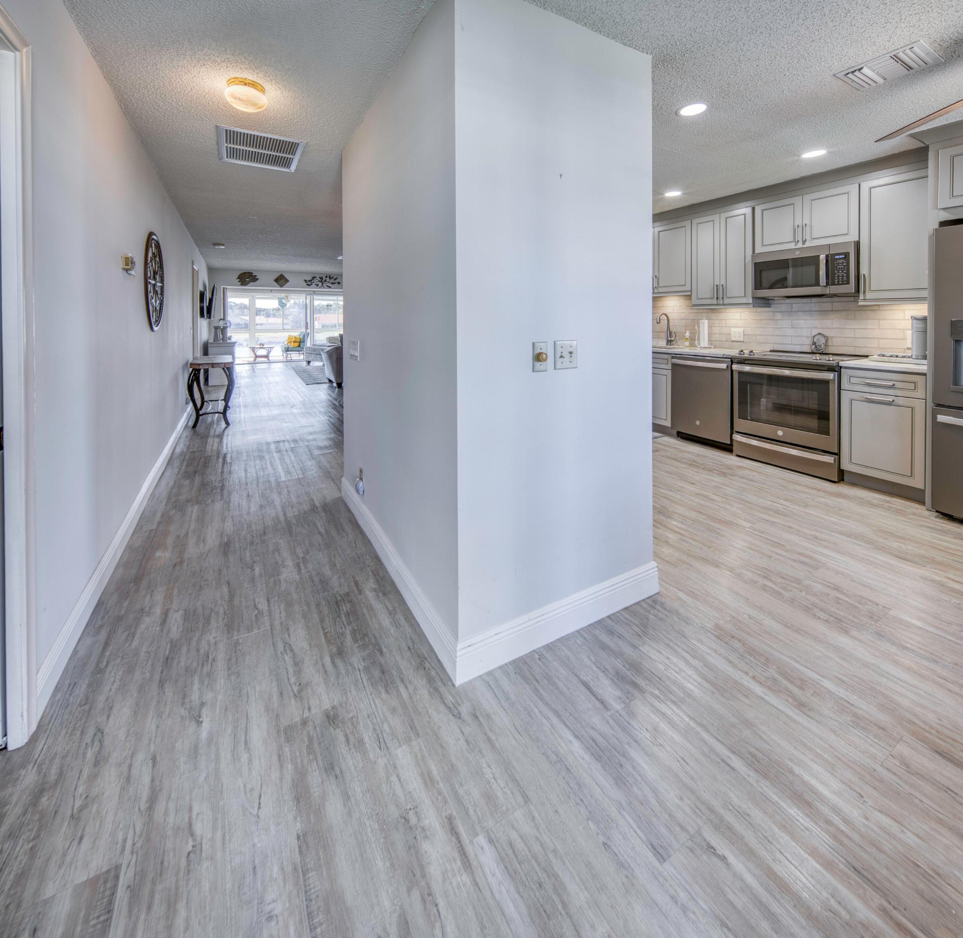
REDUCED FOR QUICK SALE- whether you are downsizing from the family home or plan to snowbird for Season next year, just bring your clothes and toothbrush to this fully furnished, waterfront 2/2 in Delray Beach, just minutes from the ocean and trendy Atlantic Ave. Largest end unit on south side with an elevator right outside your door. Recently renovated, gorgeous kitchen with stainless steel appliances, washer/dryer, and luxurious cabinets. Huge porch overlooking the water, has been enclosed to offer protection while catching the tropical breezes. Community Pool, Hot Tub, Pickleball and Tennis Courts, Bocci and Shuffleboard plus a new Fitness Center and Library. 55+, Internet and Cable included and NO renting for 2 years. Also available unfurnished.

Save
Ask
Tour
Hide
Share
Listing Snapshot
Price 
$269,900
Days On Site 
105 Days
Bedrooms 
2
Inside Area (SqFt) 
1,335 sqft
Total Baths 
2
Full Baths 
2
Partial Baths 
N/A
Lot Size 
N/A
Year Built 
1981
MLS® Number 
R11162161
Status 
Active Under Contract
Property Tax 
$1,479.52
HOA/Condo/Coop Fees 
$599 monthly
Sq Ft Source 
Public Records
Friends & Family
Recent Activity
4 days agoListing updated with changes from the MLS®
4 days agoStatus changed to Active Under Contract
2 months agoPrice changed to $269,900
3 months agoListing first seen on site
General Features
Direction Faces 
South
Number Of Stories 
2
Parking 
Assigned
Parking Spaces 
2
Pets 
Breed RestrictionsYes
Property Sub Type 
Condominium
Security 
Fire Sprinkler SystemGated CommunitySmoke Detector(s)
Sewer 
Public Sewer
SqFt Total 
1335
Utilities 
Cable AvailableNatural Gas AvailableSewer AvailableWater Available

Water Source 
Public
Zoning 
RM
Interior Features
Appliances 
DryerDishwasherElectric RangeFree-Standing FreezerRefrigeratorTrash CompactorWasher
Cooling 
Central Air
Flooring 
Ceramic Tile
Furnished 
Furnished
Heating 
Central
Interior 
ElevatorHigh CeilingsKitchen IslandPantryStorageWalk-In Closet(s)
Laundry Features 
InsideLaundry Closet
Main Level Bedrooms 
2
Den 
Family Room 
Game Room 
Kitchen 
Dimensions - 10 X 15Level - MainArea - 150
Laundry 
Living Room 
Dimensions - 18 X 20Level - MainArea - 360
PrimaryBedroom 
Dimensions - 15 X 18Level - MainArea - 270
Save
Ask
Tour
Hide
Share
Exterior Features
Construction Details 
BlockConcrete
Exterior 
BalconyTennis Court(s)
Lot Features 
Corner LotInterior LotWaterfront
Other Structures 
Tennis Court(s)Storage
Patio And Porch 
CoveredGlass EnclosedPatioPorchScreened
Pool Features 
Association
View 
Lake
Waterfront 
Yes
Waterfront Features 
Canal FrontFixed BridgeLake FrontNavigable Water
Waterview 
Lake
Community Features
Accessibility Features 
Accessible EntranceCustomized Wheelchair AccessibleAccessible Elevator Installed
Association Amenities 
PoolManagement
Association Dues 
599
Community Features 
GatedSidewalks
Financing Terms Available 
CashConventional
HOA Fee Frequency 
Monthly
MLS Area 
4530
Roads 
Paved
Senior Community 
Yes
Schools
School District
Unknown
Elementary School
Crosspointe
Middle School
Carver Community
High School
Atlantic
Listing courtesy of Coastline Realty, Inc.


All listings featuring the BMLS logo are provided by BeachesMLS, Inc. This information is not verified for authenticity or accuracy and is not guaranteed. Copyright © 2026 BeachesMLS, Inc. (a Flex MLS feed)
Last checked: 2026-05-25 01:40 AM UTC

Neighborhood & Commute
Source: Walkscore
Disclosure: Community information and market data powered by Constellation Data Labs. Information is deemed reliable but not guaranteed.
Save
Ask
Tour
Hide
Share