
1662 Royal Forest CourtWest Palm Beach, FL 33406
Mortgage Calculator
Monthly Payment (Est.)
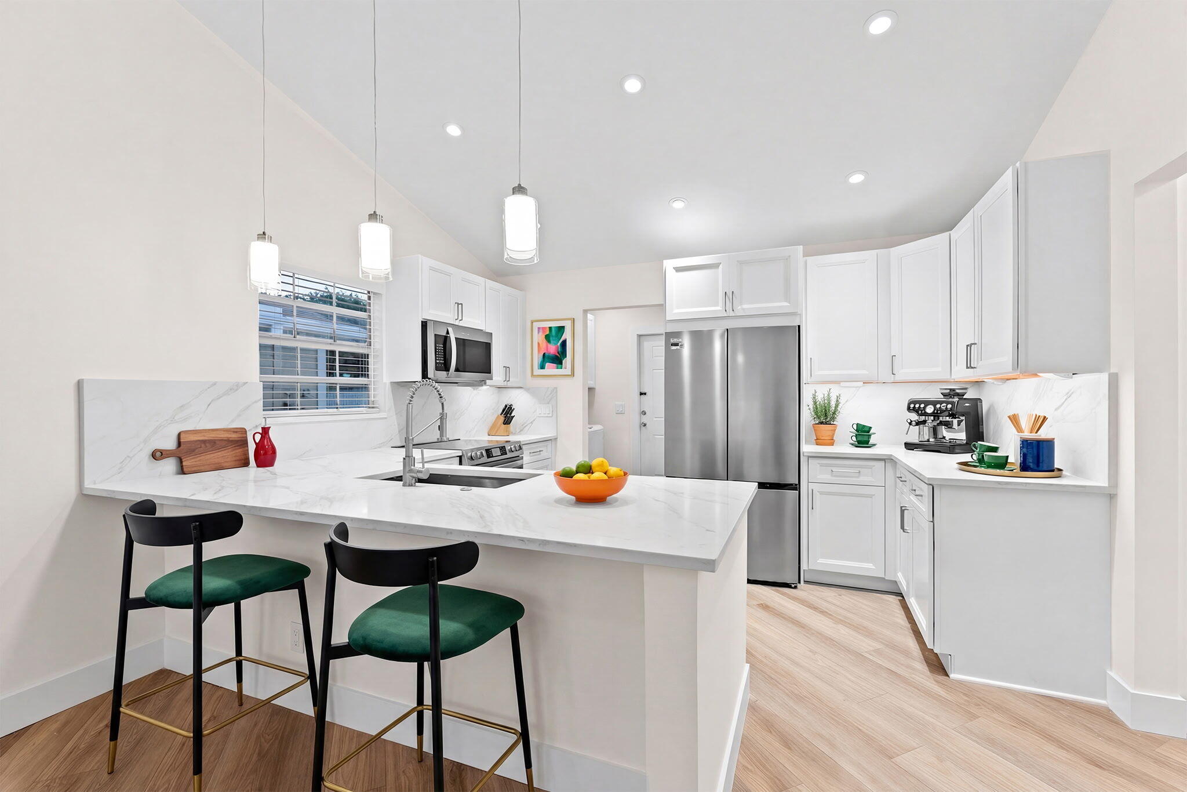
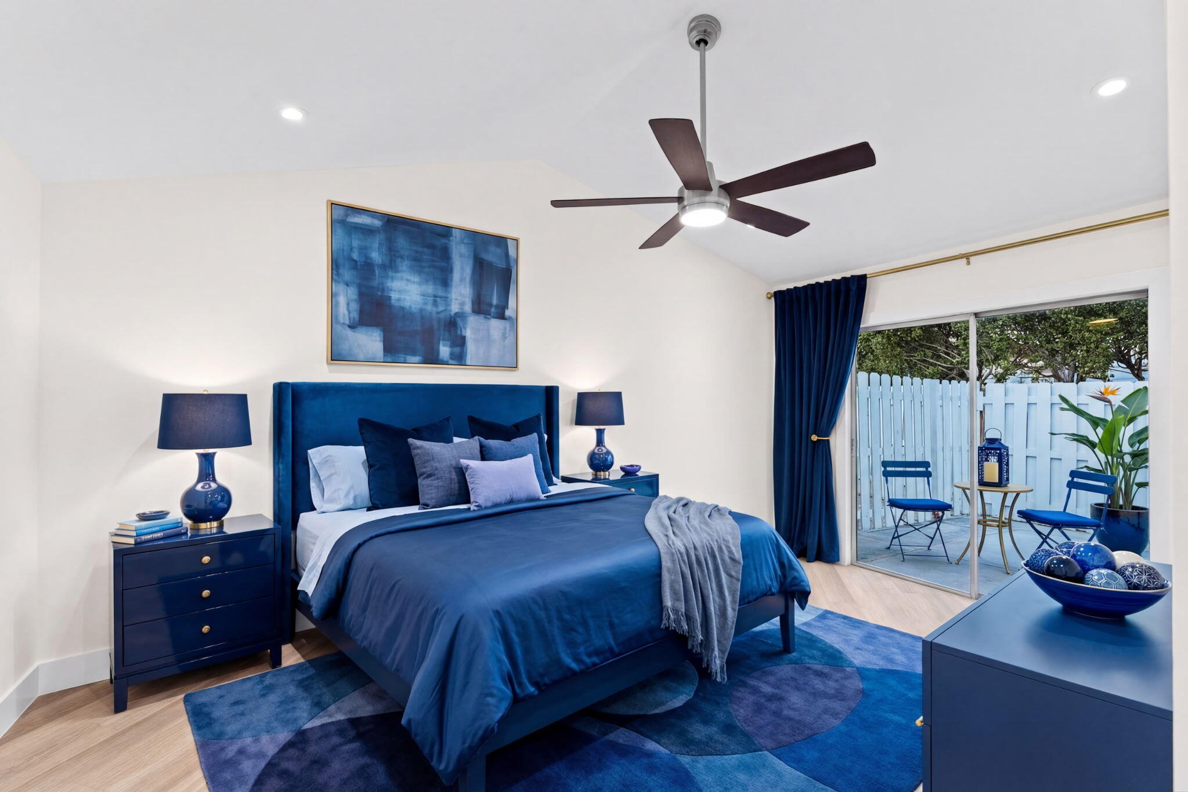
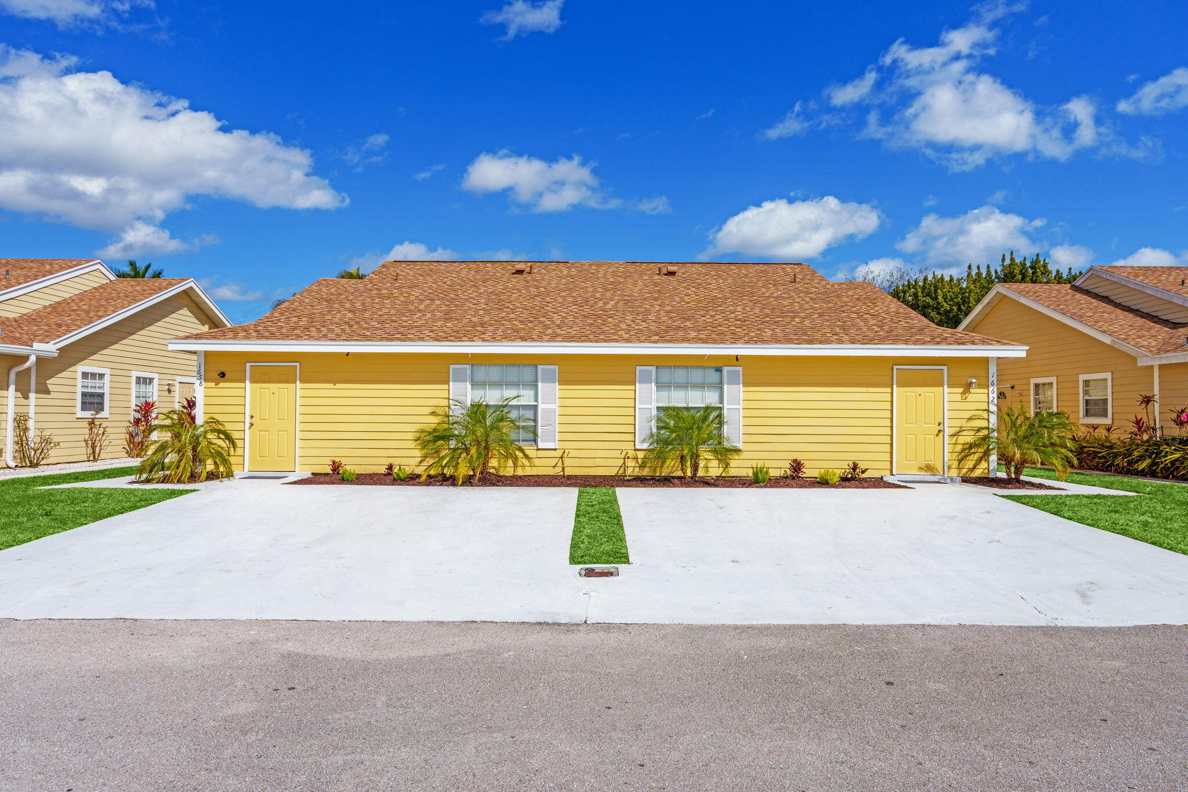
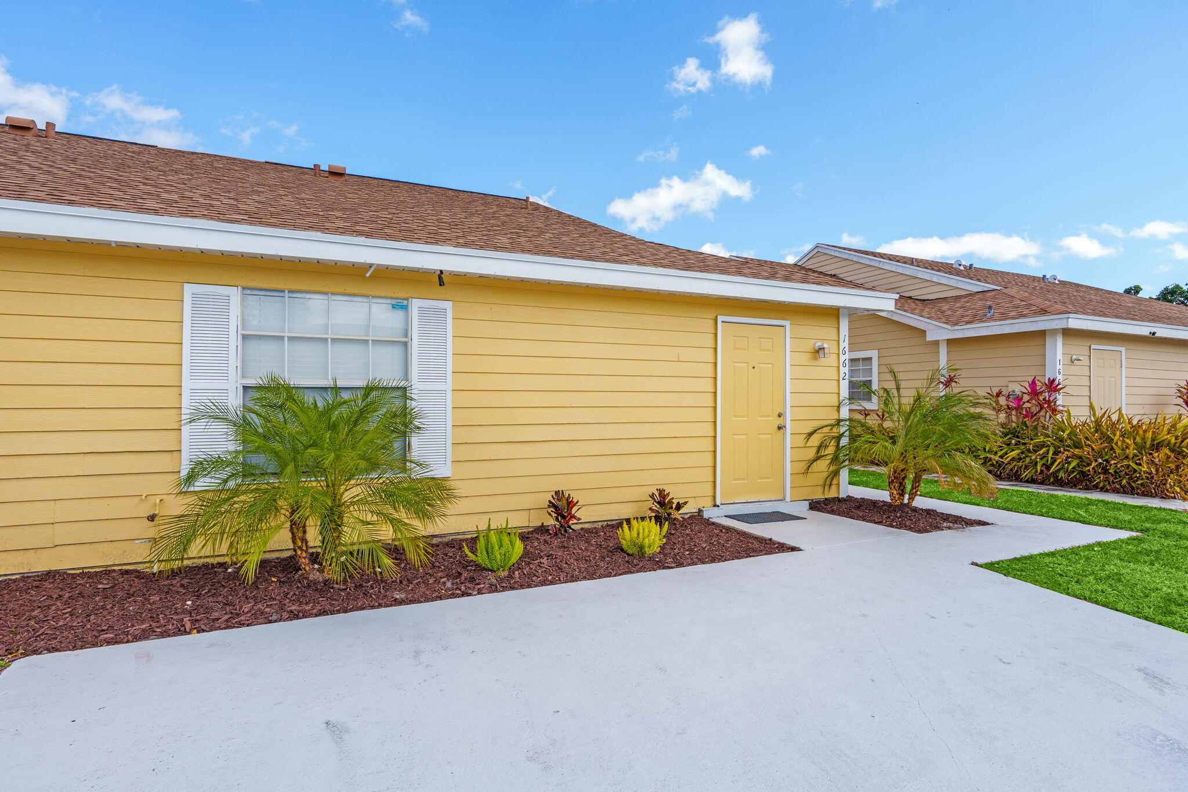
$1,494Welcome to 1662 Royal Forest Court, a completely reimagined townhouse with jaw-dropping finishes and designer touches at every turn. Simply put, there is nothing else like this on the market in West Palm Beach. This stunning 2-bedroom, 2-bathroom residence offers approximately 1,100 square feet under air, thoughtfully redesigned with impeccable attention to detail. From the moment you step inside, you'll be captivated by the custom lighting throughout - absolutely to die for - the elevated finishes that make every space feel modern, warm, and luxurious. The open, stylish interior is perfect for both everyday living and entertaining, while the flawless renovation means nothing to do but move in and enjoy. = Location, Location, Location Perfectly situated just minutes from Palm Beach International Airport, Palm Beach Island, downtown West Palm Beach, and CityPlace, you'll be surrounded by the area's best dining, shopping, entertainment, and cultural venues. * Community Perks " Resort-style community pool " Dog-friendly neighborhood " Beautifully maintained common areas " Peaceful townhome living with unbeatable convenience Whether you're looking for a primary residence, second home, or a stylish retreat close to everything, 1662 Royal Forest Court is a rare opportunity to own a truly one-of-a-kind property. Must own the property for 2 years before renting. (OWNER/AGENT ) FHA/VA OKAY!
| yesterday | Price changed to $327,500 | |
| 2 months ago | Listing updated with changes from the MLS® | |
| 2 months ago | Status changed to Active | |
| 2 months ago | Listing first seen on site |

All listings featuring the BMLS logo are provided by BeachesMLS, Inc. This information is not verified for authenticity or accuracy and is not guaranteed. Copyright © 2026 BeachesMLS, Inc. (a Flex MLS feed)
Last checked: 2026-04-16 02:51 AM UTC
Did you know? You can invite friends and family to your search. They can join your search, rate and discuss listings with you.