13599 Breton Lane E, Delray Beach, FL, 33446

13599 Breton Lane E, Delray Beach, FL, 33446

Save
Ask
Hide
Share
$870,000

13599 Breton Lane E
Delray Beach, FL 33446

Single Family Residence|Sold 06/15/2026
3
Beds
3
Total Baths
2
Full Baths
1
Partial Bath
2,338
SqFt
$372
/SqFt
1997
Built
Subdivision:
Polo Trace Raquet Club
County:
Palm Beach
Call Now: ‪(561) 421-3211‬
Is this the listing for you? We can help make it yours.
‪(561) 421-3211‬
Save
Ask
Hide
Share

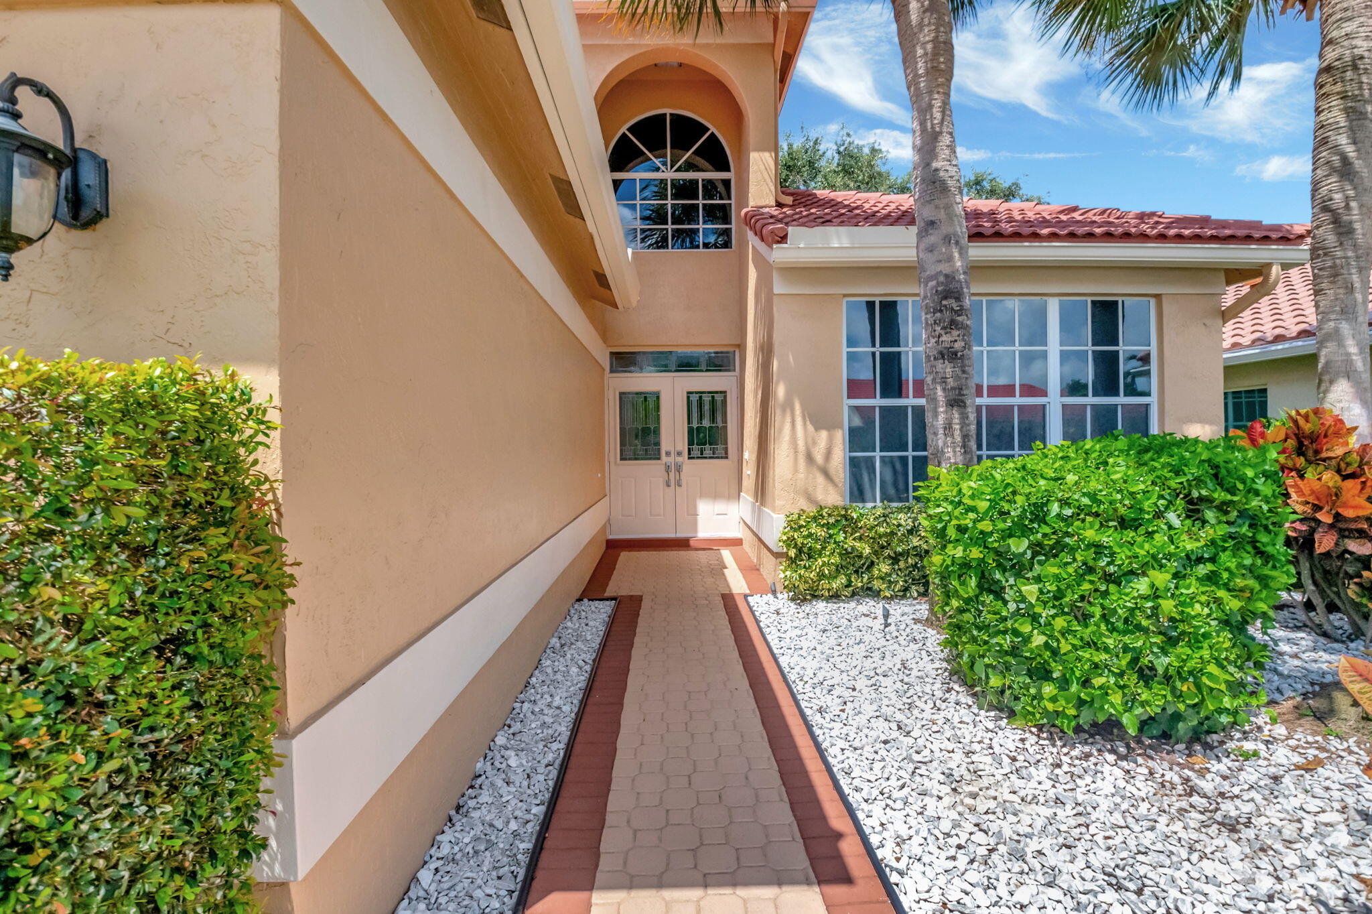
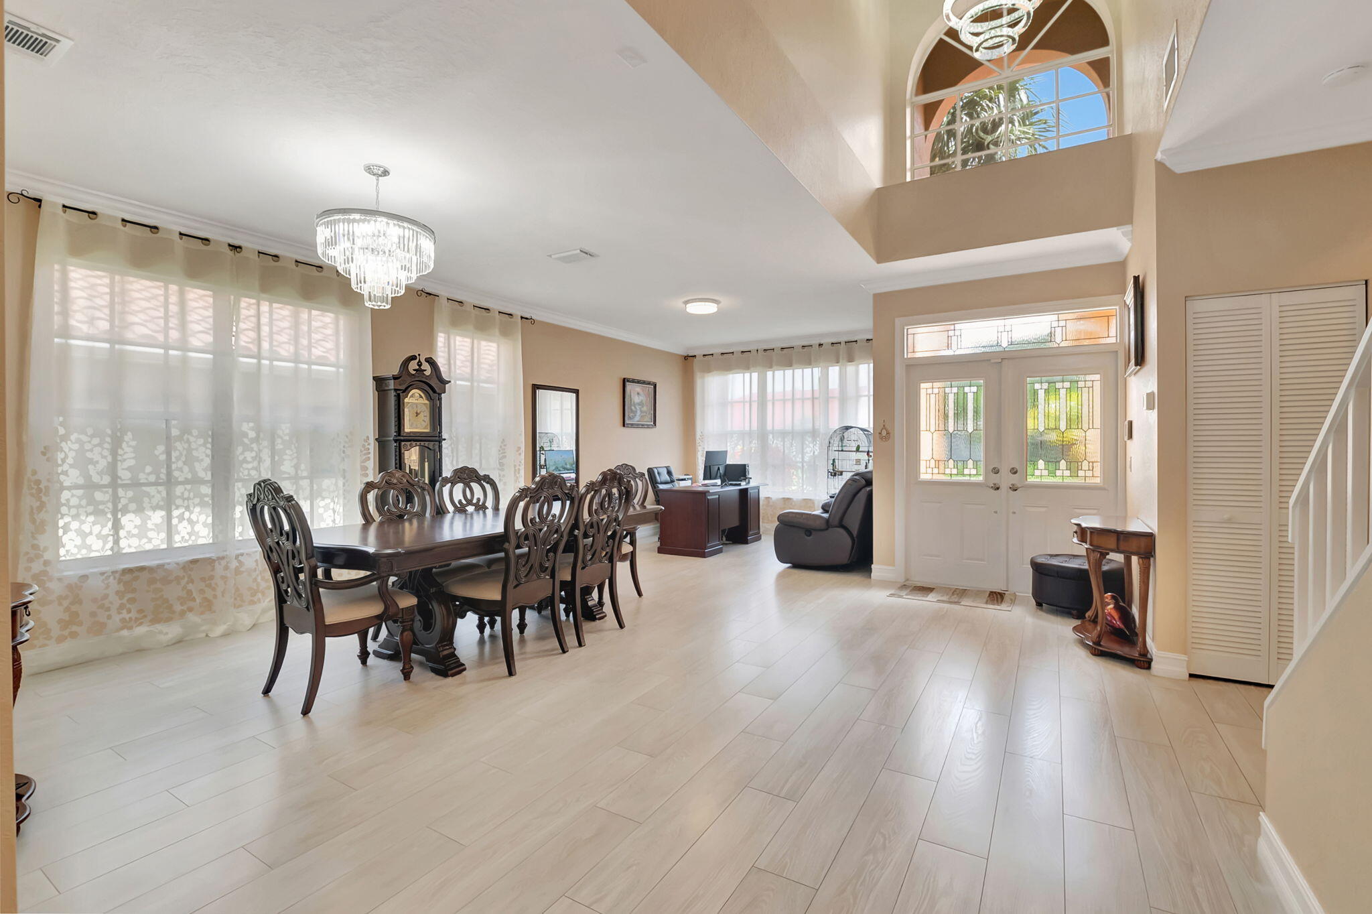
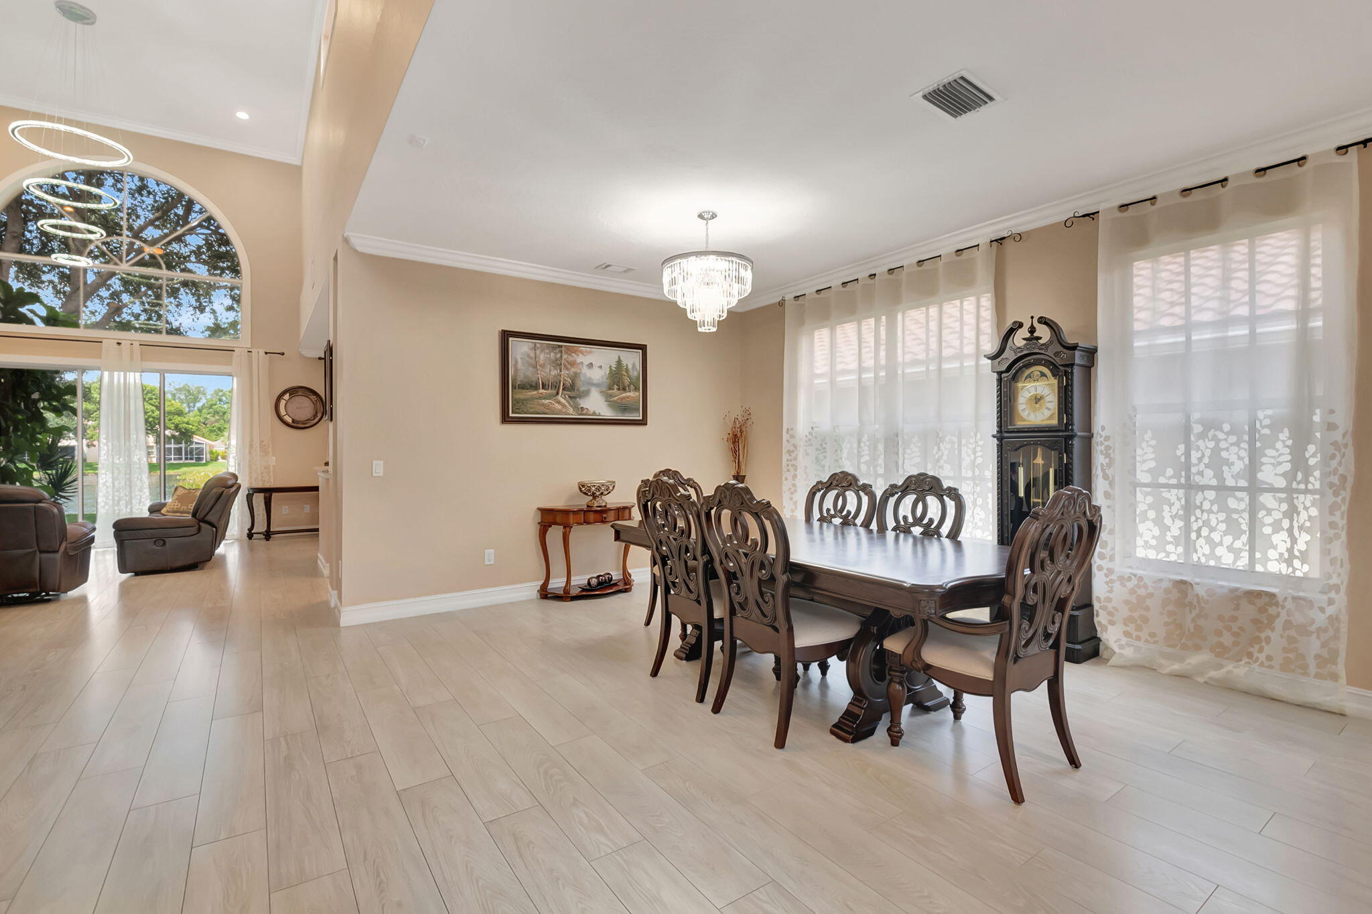
Beautifully renovated 2-story home in the gated, all-ages community of Polo Trace. This 3BR/2.5BA residence features vaulted ceilings, spacious loft, and 2-car garage. Fully updated in 2019 with new flooring, baseboards, crown molding, remodeled kitchen and baths, and all appliances. A/C 2021, impact windows 2024, roof 2025. First-floor primary suite offers 2 walk-in closets, dual sinks, jacuzzi tub, and separate shower. Screened-in covered lanai with serene fountain views. Upstairs includes 2 guest bedrooms, loft, and full bath with dual sinks and tub/shower combo. Resort-style amenities include 26,000+ sq ft clubhouse, restaurant with poolside service, bar, fitness center, tennis, pickleball, lap & resort pools, kids pool, playground, bocce & basketball.

Save
Ask
Hide
Share
Listing Snapshot
Bedrooms 
3
Total Baths 
3
Full Baths 
2
Partial Baths 
1
Inside Area (SqFt) 
2,338 sqft
Lot Size 
N/A
Year Built 
1997
MLS® Number 
R11163055
Status 
Sold
Property Tax 
$6,140.92
HOA/Condo/Coop Fees 
$700 monthly
Sq Ft Source 
Other
Friends & Family
Recent Activity
a month agoListing updated with changes from the MLS®
General Features
Direction Faces 
East
Garage 
Yes
Garage Spaces 
2
Levels 
Two
Number Of Stories 
2
Parking 
GarageGarage Door Opener
Pets 
Yes
Property Sub Type 
Single Family Residence
Security 
Gated with GuardGated CommunitySmoke Detector(s)
SqFt Total 
2947
Utilities 
Cable Available
Zoning 
PUD
Interior Features
Appliances 
DryerDishwasherMicrowave
Cooling 
Central Air
Flooring 
Laminate
Furnished 
Furnished
Heating 
Central
Interior 
High CeilingsPantryWalk-In Closet(s)
Laundry Features 
Washer HookupInside
Main Level Bedrooms 
1
Attic 
Kitchen 
Dimensions - 19 X 12Level - MainArea - 228
Laundry 
Living Room 
Dimensions - 16 X 12Level - MainArea - 192
PrimaryBedroom 
Dimensions - 18 X 14Level - MainArea - 252
Save
Ask
Hide
Share
Exterior Features
Construction Details 
Block
Lot Features 
Waterfront
Waterfront 
Yes
Waterfront Features 
Lake Front
Community Features
Association Amenities 
Basketball CourtClubhouseFitness CenterRecreation FacilitiesTennis Court(s)Trail(s)
Association Dues 
700
Community Features 
GatedStreet Lights
Financing Terms Available 
CashConventionalFHA
HOA Fee Frequency 
Monthly
MLS Area 
4630
Schools
School District
Unknown
Elementary School
Hagen Road
Middle School
Carver Community
High School
Spanish River
Neighborhood & Commute
Source: Walkscore
Disclosure: Community information and market data powered by Constellation Data Labs. Information is deemed reliable but not guaranteed.
Save
Ask
Hide
Share