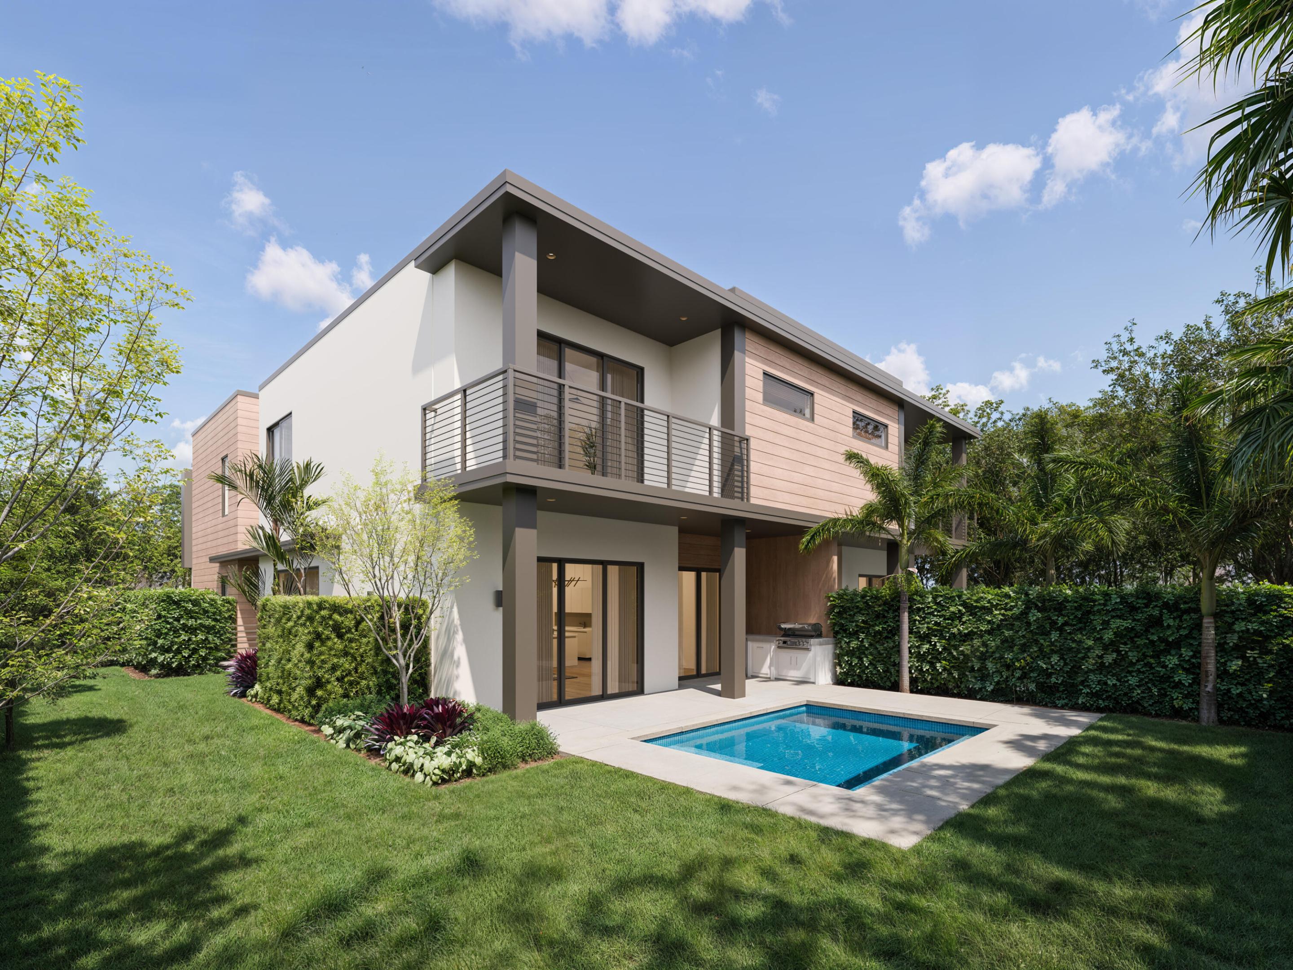

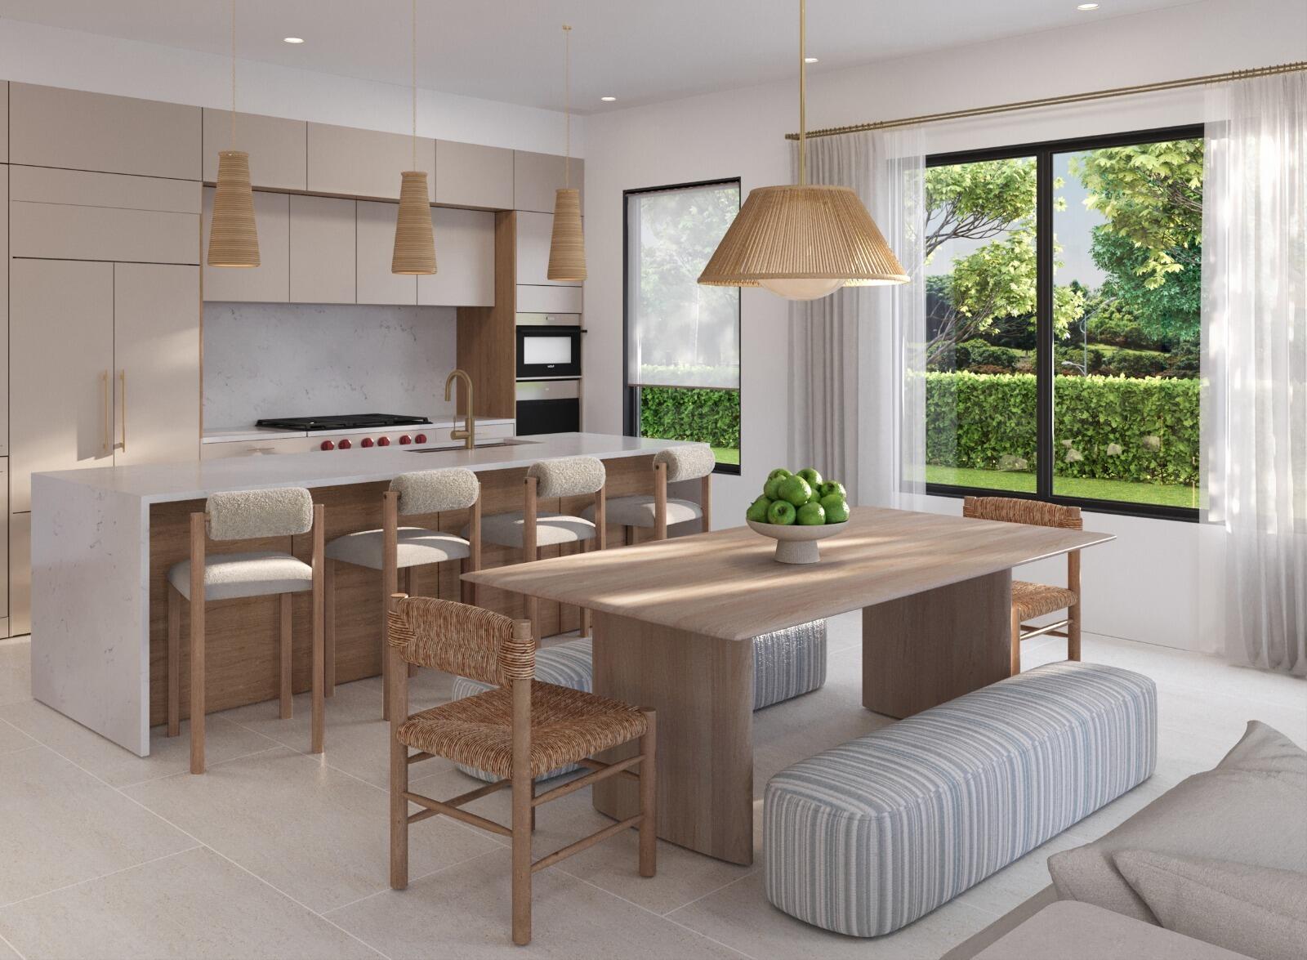
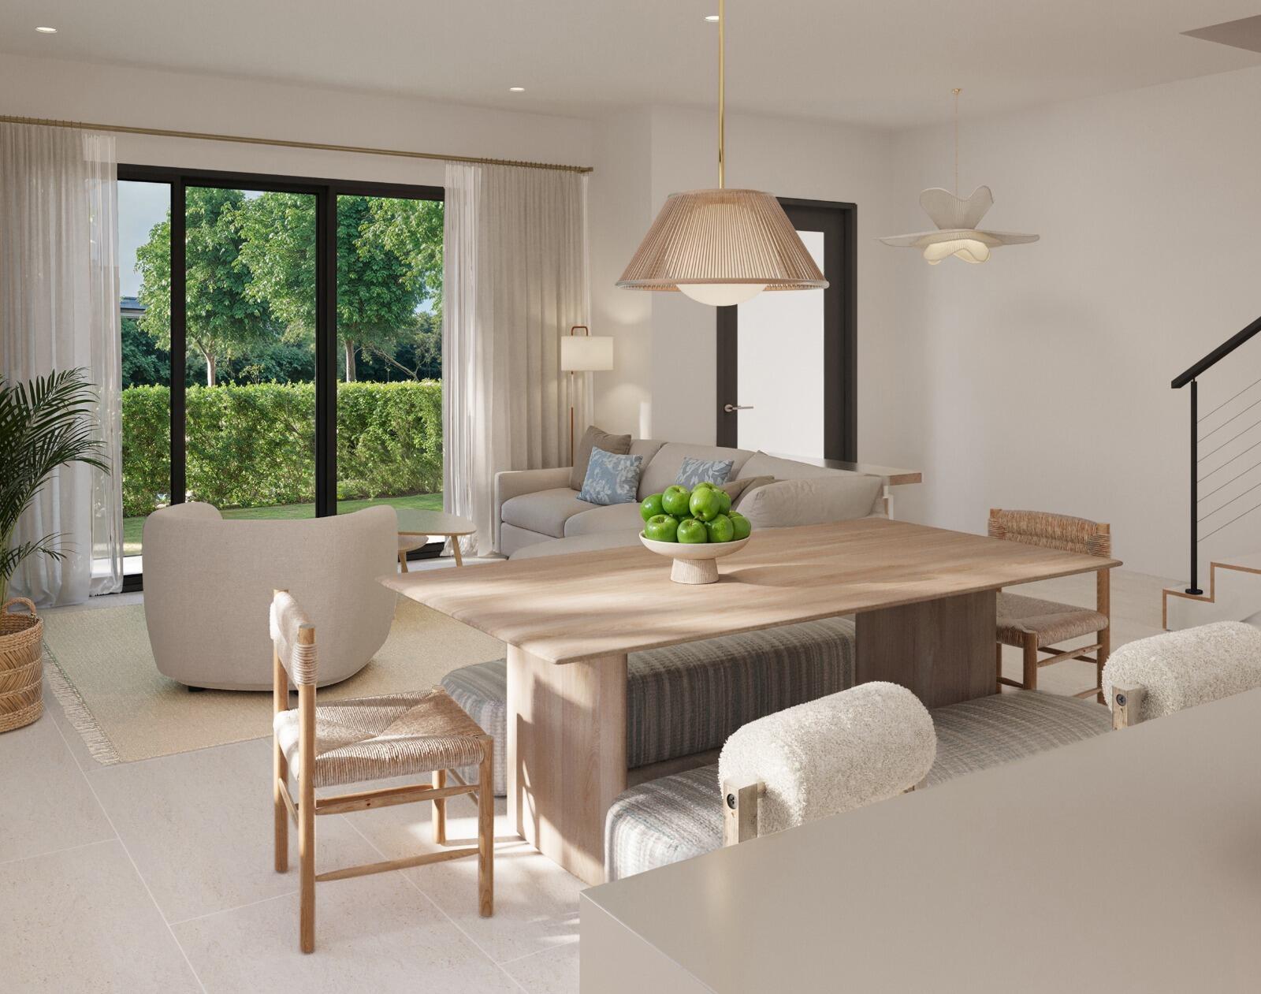
BRISKEL POINTE IS ALREADY 40% SOLD OUT. Briskel Pointe by Brenner Development Group is Boca Raton's newest boutique luxury enclave, redefining modern indoor-outdoor living. Each architecturally striking townhome is a private retreat featuring open-concept design, refined finishes, and its own heated pool. Select from three distinctive floor plans—Aruba, Bimini, or Cayman—with curated design collections including Chic Oasis, Sunset Luxe, and Coastal Elegance. Chef's kitchens showcase Wolf and Sub-Zero appliances, custom cabinetry, and dramatic statement islands. Smart home ready and prewired throughout. Two-story residences offer 2-car garages, fenced yards, covered patios, and EV & generator readiness. This Cayman model features 3 bedrooms + loft and 3.1 bathrooms.
Save
Ask
Tour
Hide
Share
Listing Snapshot
Price
$1,700,000
Days On Site
218 Days
Bedrooms
3
Inside Area (SqFt)
2,772 sqft
Total Baths
4
Full Baths
3
Partial Baths
1
Lot Size
N/A
Year Built
2027
MLS® Number
R11164258
Status
Pending
Property Tax
N/A
HOA/Condo/Coop Fees
$825 monthly
Sq Ft Source
Builder
Friends & Family
React
Comment
Invite
No Comments Yet
Did you know? You can invite friends and family to your search. They can join your search, rate and discuss listings with you.
Recent Activity
3 months ago
Listing updated with changes from the MLS®
3 months ago
Status changed to Pending
4 months ago
Price changed to $1,700,000
7 months ago
Listing first seen on site
General Features
Attached Garage
Yes
Direction Faces
West
Garage
Yes
Garage Spaces
2
Levels
Two
Number Of Stories
2
Parking
AttachedGarageGarage Door Opener
Pets
Breed RestrictionsYes
Property Sub Type
Townhouse
Security
Smoke Detector(s)
Sewer
Public Sewer
SqFt Total
3517
Style
Colonial
Utilities
Natural Gas AvailableSewer AvailableWater Available
Water Source
Public
Zoning
RB1
Interior Features
Appliances
DryerDishwasherDisposalGas RangeGas Water HeaterMicrowaveOvenRefrigeratorWater HeaterWasher
Cooling
Central Air
Flooring
Wood
Furnished
Unfurnished
Heating
Central
Interior
Kitchen IslandWalk-In Closet(s)
Laundry Features
Inside
Bedroom 2
Dimensions - 12.4 X 12.3Level - SecondArea - 152Description - see floor plan
Bedroom 3
Dimensions - 12.2 X 12Level - SecondArea - 146Description - see floor plan
Kitchen
Dimensions - 15 X 14Level - FirstArea - 210Description - see floor plan
Laundry
Living Room
Dimensions - 24.1 X 32.5Level - FirstArea - 783Description - see floor plan
Loft
Dimensions - 10.8 X 14Area - 151
PrimaryBedroom
Dimensions - 14.7 X 15.2Level - SecondArea - 223Description - see floor plan


Did you know? You can invite friends and family to your search. They can join your search, rate and discuss listings with you.