
Save
Ask
Tour
Hide
$495,000
227 Days On Site
1400 NW 9th Avenue D-28Boca Raton, FL 33486
For Sale|Townhouse|Active
3
Beds
2
Total Baths
2
Full Baths
1,750
SqFt
$283
/SqFt
1980
Built
Subdivision:
WOODLET CONDO
County:
Palm Beach
Call Now: (561) 421-3211
Is this the listing for you? We can help make it yours.
(561) 421-3211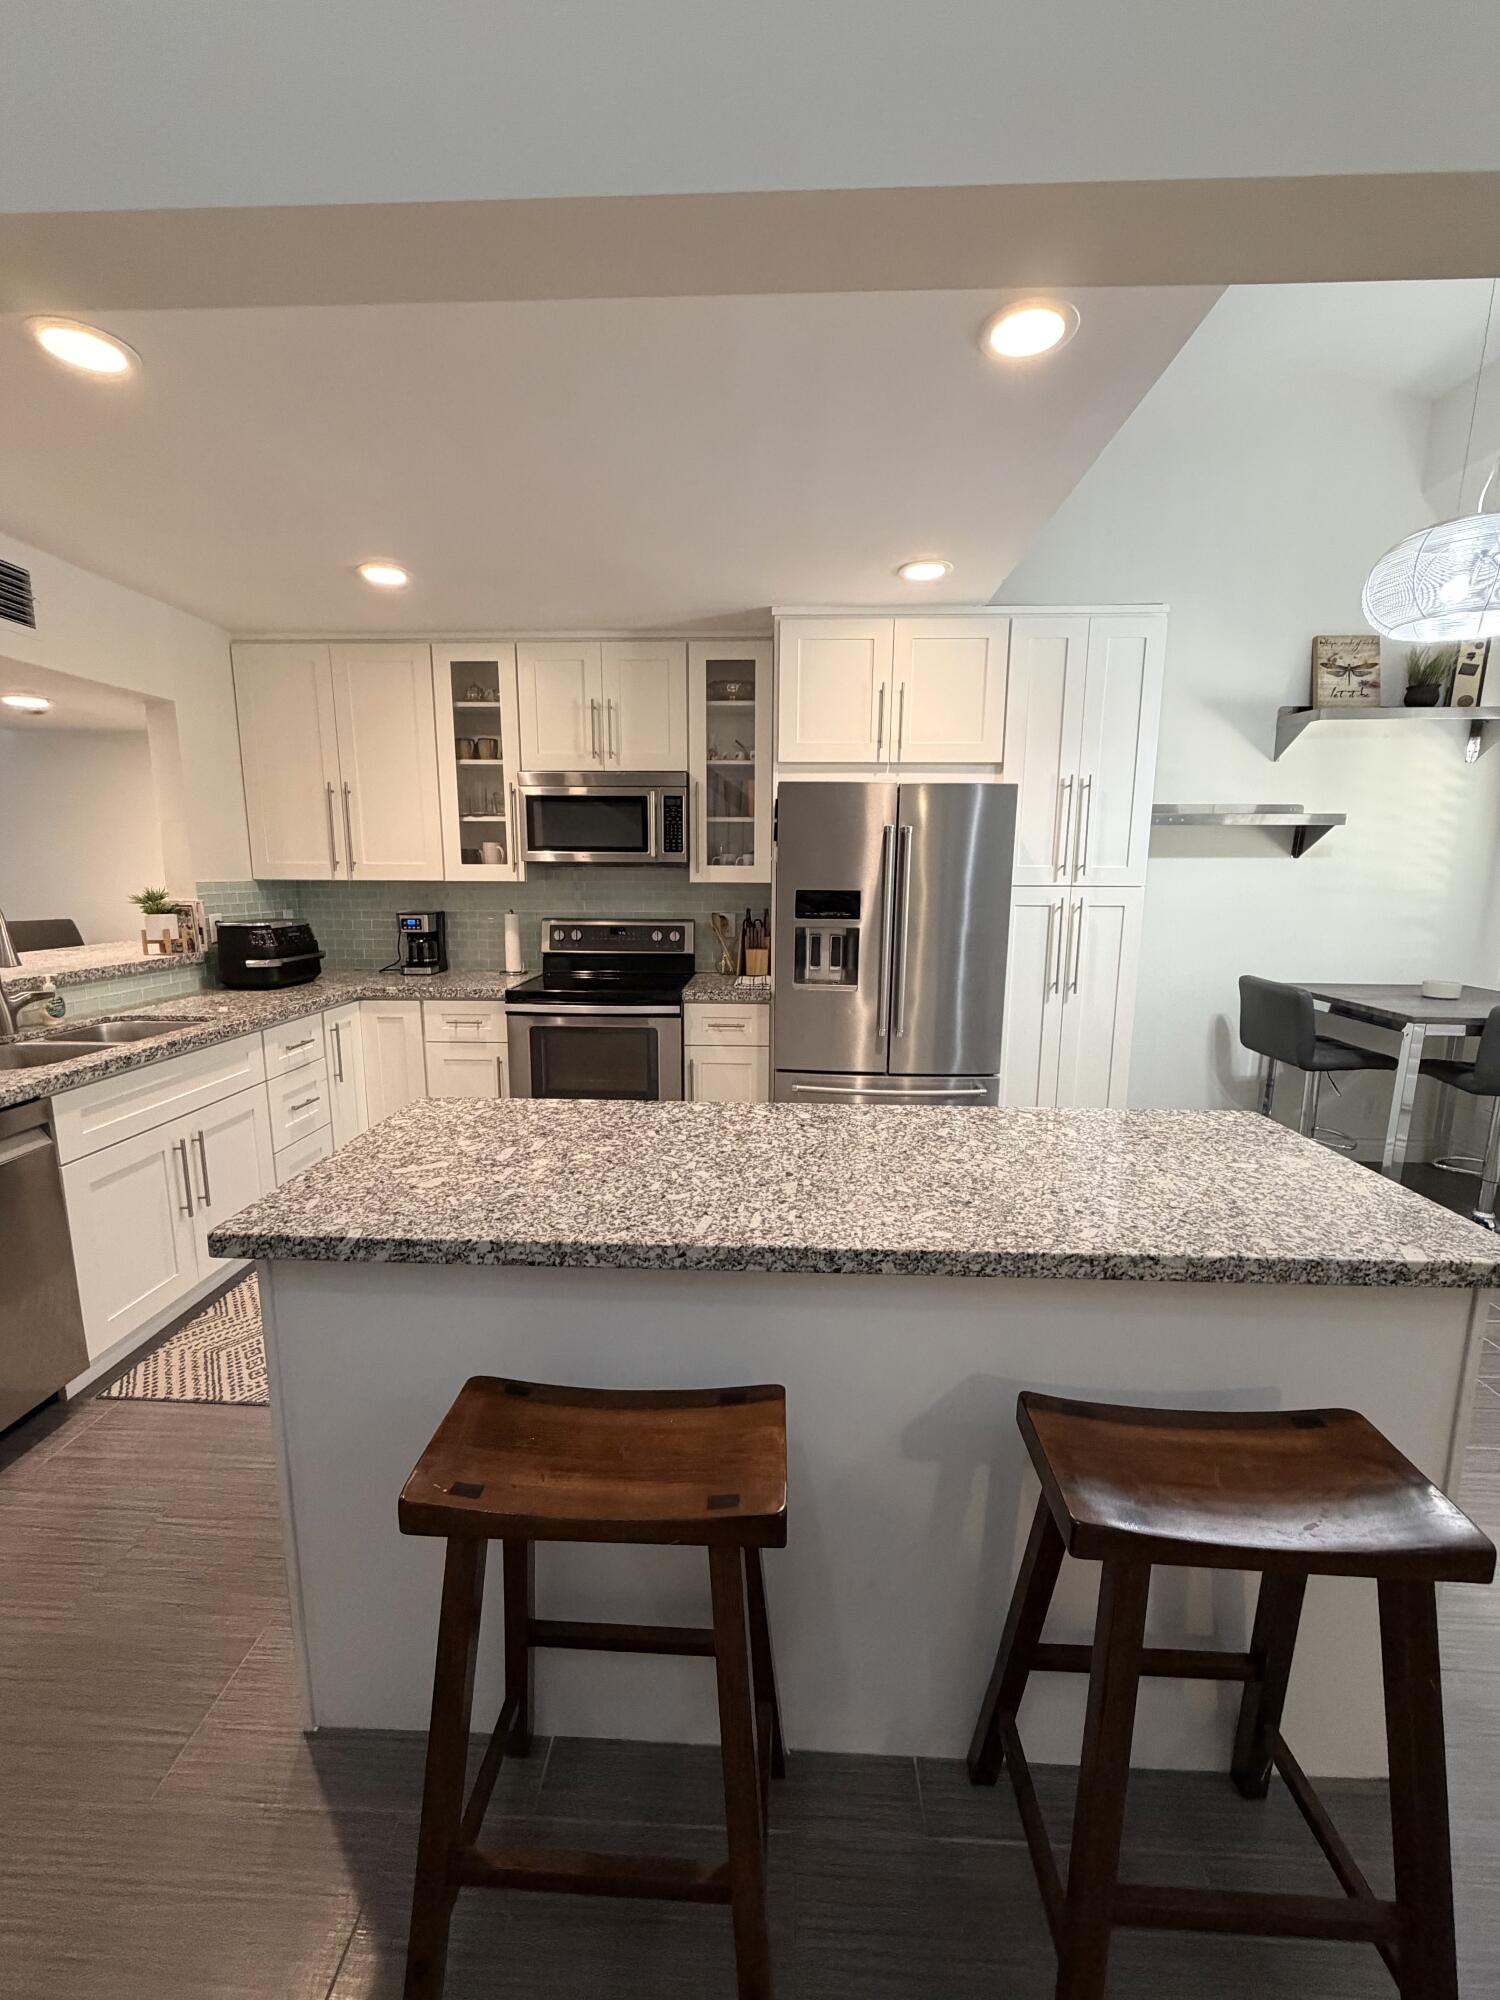
Save
Ask
Tour
Hide
Mortgage Calculator
Monthly Payment (Est.)
Enter an interest rate to see your estimated monthly payment.Calculator powered by Showcase IDX, a Constellation1 Company. Copyright ©2026 Information is deemed reliable but not guaranteed.
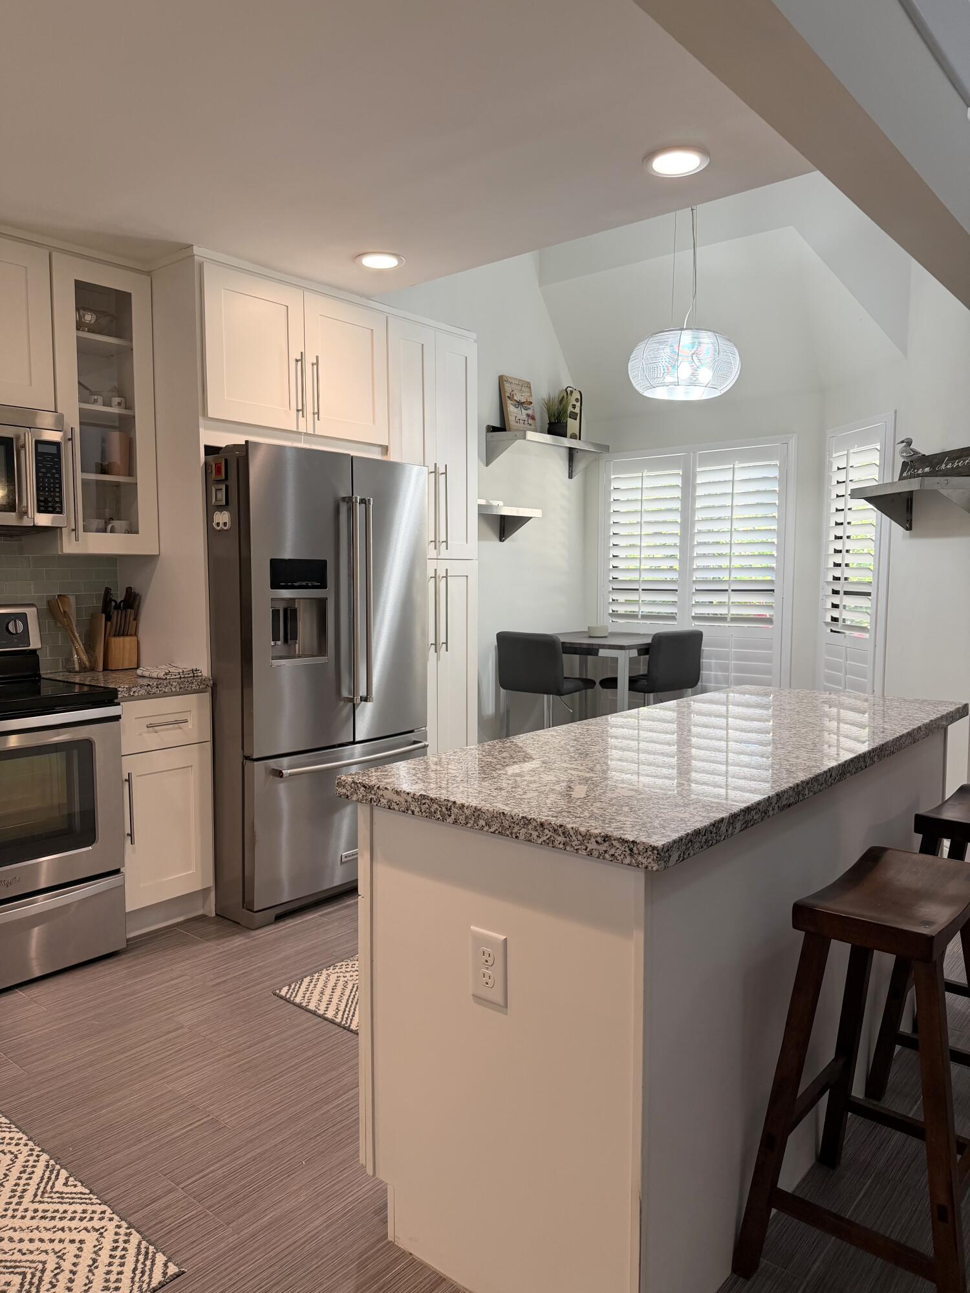
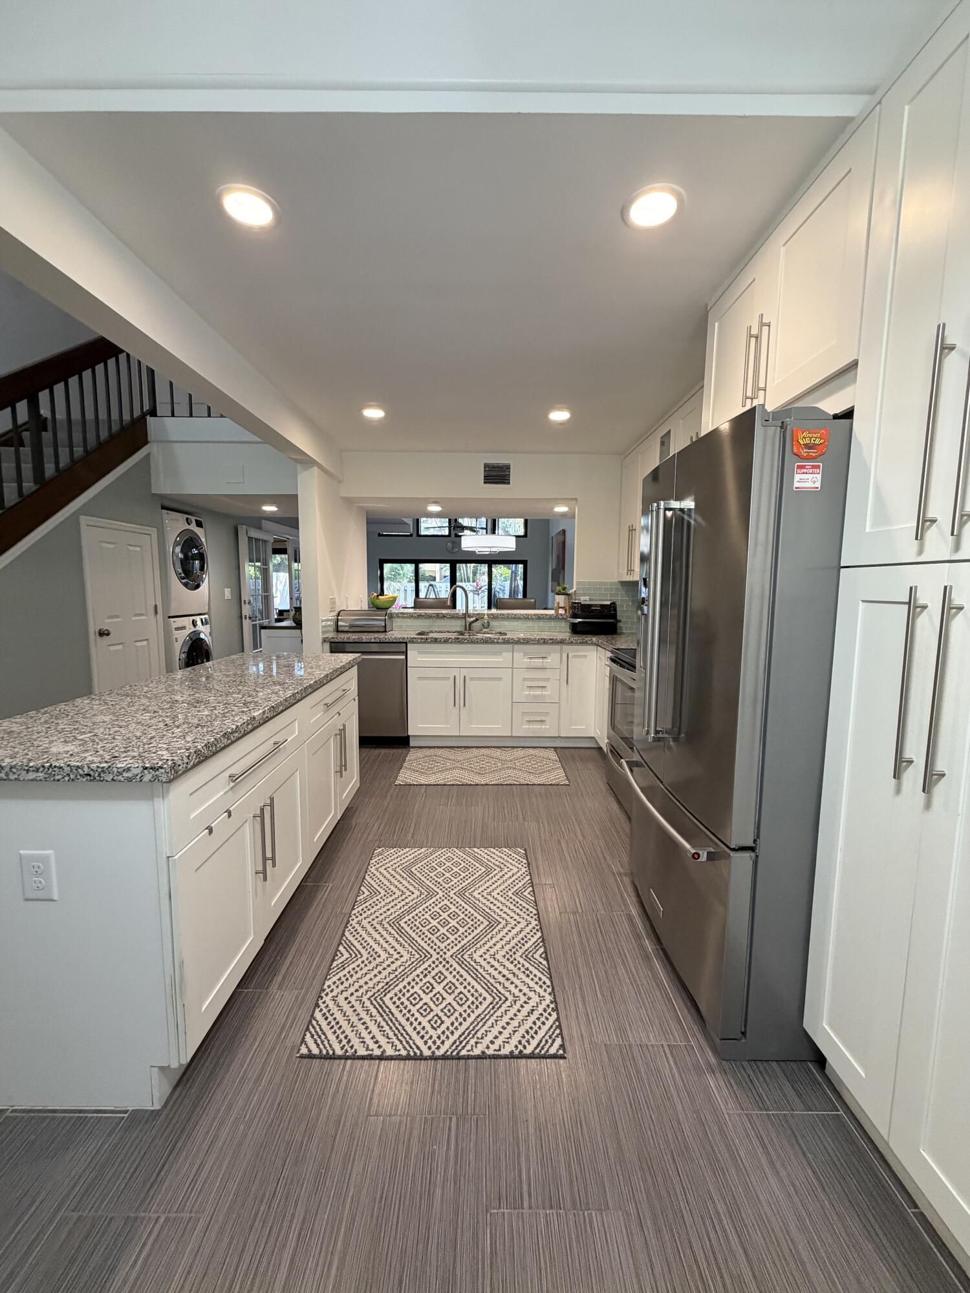
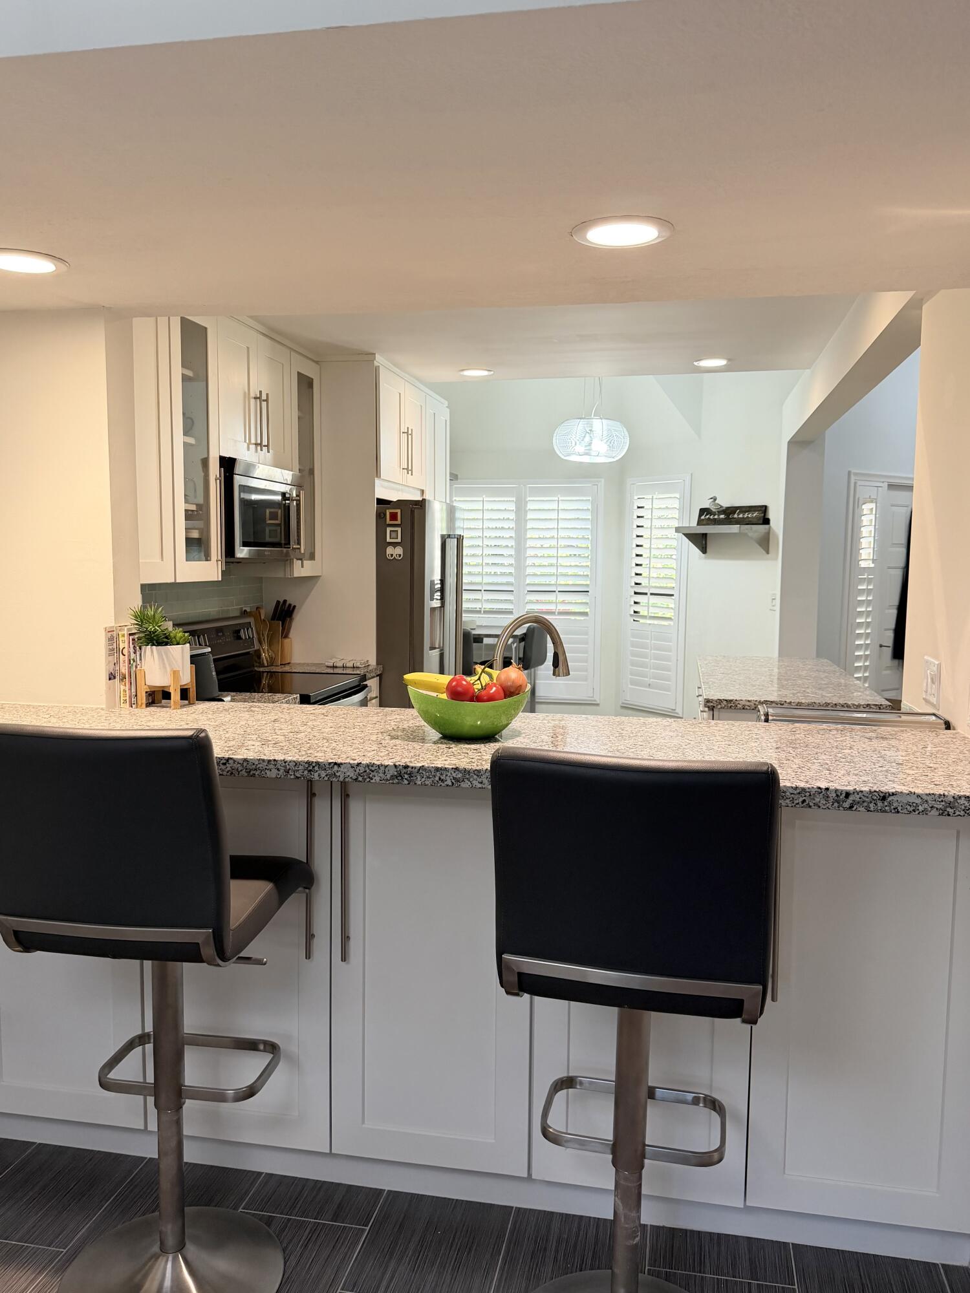
Welcome to Woodlet! Rarely available Townhouse in East Boca Raton. Beautiful 3 Bedroom 2 Bath with a loft Townhome. New Hurricane Impact Windows and Slider. Primary Bath has Free Standing Tub. New roof 2025, New AC 2025 and New Hot Water Heater 2025. Open Kitchen has SS Appliances, Granite Countertops and Granite Island. Open Living room with Vaulted Ceiling. There are two private paver patios Fenced In with endless views of trees and Tranquil Zen Feel. Quiet neighborhood, A Rated Schools, Walking Distance to FAU, Whole Foods ,Boca Regional Hospital, Great shopping, Dining and Beach. HOA Includes , Roof, Water, Cable, Exterior Insurance, Landscaping and more. Community has a Pool. Must See !
Save
Ask
Tour
Hide
Listing Snapshot
Price
$495,000
Days On Site
227 Days
Bedrooms
3
Inside Area (SqFt)
1,750 sqft
Total Baths
2
Full Baths
2
Partial Baths
N/A
Lot Size
N/A
Year Built
1980
MLS® Number
R11166879
Status
Active
Property Tax
$4,239.54
HOA/Condo/Coop Fees
$933 monthly
Sq Ft Source
Public Records
Friends & Family
Recent Activity
| 2 weeks ago | Price changed to $495,000 | |
| 2 weeks ago | Listing updated with changes from the MLS® | |
| 2 months ago | Status changed to Active | |
| 7 months ago | Listing first seen on site |
General Features
Direction Faces
North
Levels
Two
Number Of Stories
2
Parking
AssignedGuest
Pets
Yes
Property Sub Type
Townhouse
SqFt Total
1750
Utilities
Cable Available
Zoning
R-3
Interior Features
Appliances
DryerDishwasherElectric RangeElectric Water HeaterFree-Standing FreezerMicrowaveWater HeaterWasher
Cooling
Central AirCeiling Fan(s)Electric
Flooring
CarpetCeramic Tile
Heating
CentralElectric
Interior
Cathedral Ceiling(s)Vaulted Ceiling(s)
Main Level Bedrooms
2
Kitchen
Dimensions - 12 X 9Level - MainArea - 108
Living Room
Dimensions - 25 X 15Level - MainArea - 375
Loft
PrimaryBedroom
Dimensions - 15 X 14Level - UpperArea - 210
Save
Ask
Tour
Hide
Exterior Features
Construction Details
Block
Fencing
Fenced
Patio And Porch
Patio
View
Garden
Waterview
Garden
Community Features
Association Fee
$933.0
Association Fee Frequency
Monthly
MLS Area
4280
Financing Terms Available
CashConventional
Schools
School District
Unknown
Elementary School
J. C. Mitchell
Middle School
Boca Raton Community
High School
Boca Raton
Listing courtesy of United Realty Group, Inc

All listings featuring the BMLS logo are provided by BeachesMLS, Inc. This information is not verified for authenticity or accuracy and is not guaranteed. Copyright © 2026 BeachesMLS, Inc. (a Flex MLS feed)
Last checked: 2026-10-11 05:12 AM UTC
All listings featuring the BMLS logo are provided by BeachesMLS, Inc. This information is not verified for authenticity or accuracy and is not guaranteed. Copyright © 2026 BeachesMLS, Inc. (a Flex MLS feed)
Last checked: 2026-10-11 05:12 AM UTC
Neighborhood & Commute
Source: Walkscore
Disclosure: Community information and market data powered by Constellation Data Labs. Information is deemed reliable but not guaranteed.
Save
Ask
Tour
Hide
Did you know? You can invite friends and family to your search. They can join your search, rate and discuss listings with you.