
Save
Ask
Tour
Hide
$429,500
87 Days On Site
119 Hammocks CourtGreenacres, FL 33413
For Sale|Single Family Residence|Active
3
Beds
2
Total Baths
2
Full Baths
1,443
SqFt
$298
/SqFt
1991
Built
Subdivision:
RIVER BRIDGE 2
County:
Palm Beach
Call Now: (561) 421-3211
Is this the listing for you? We can help make it yours.
(561) 421-3211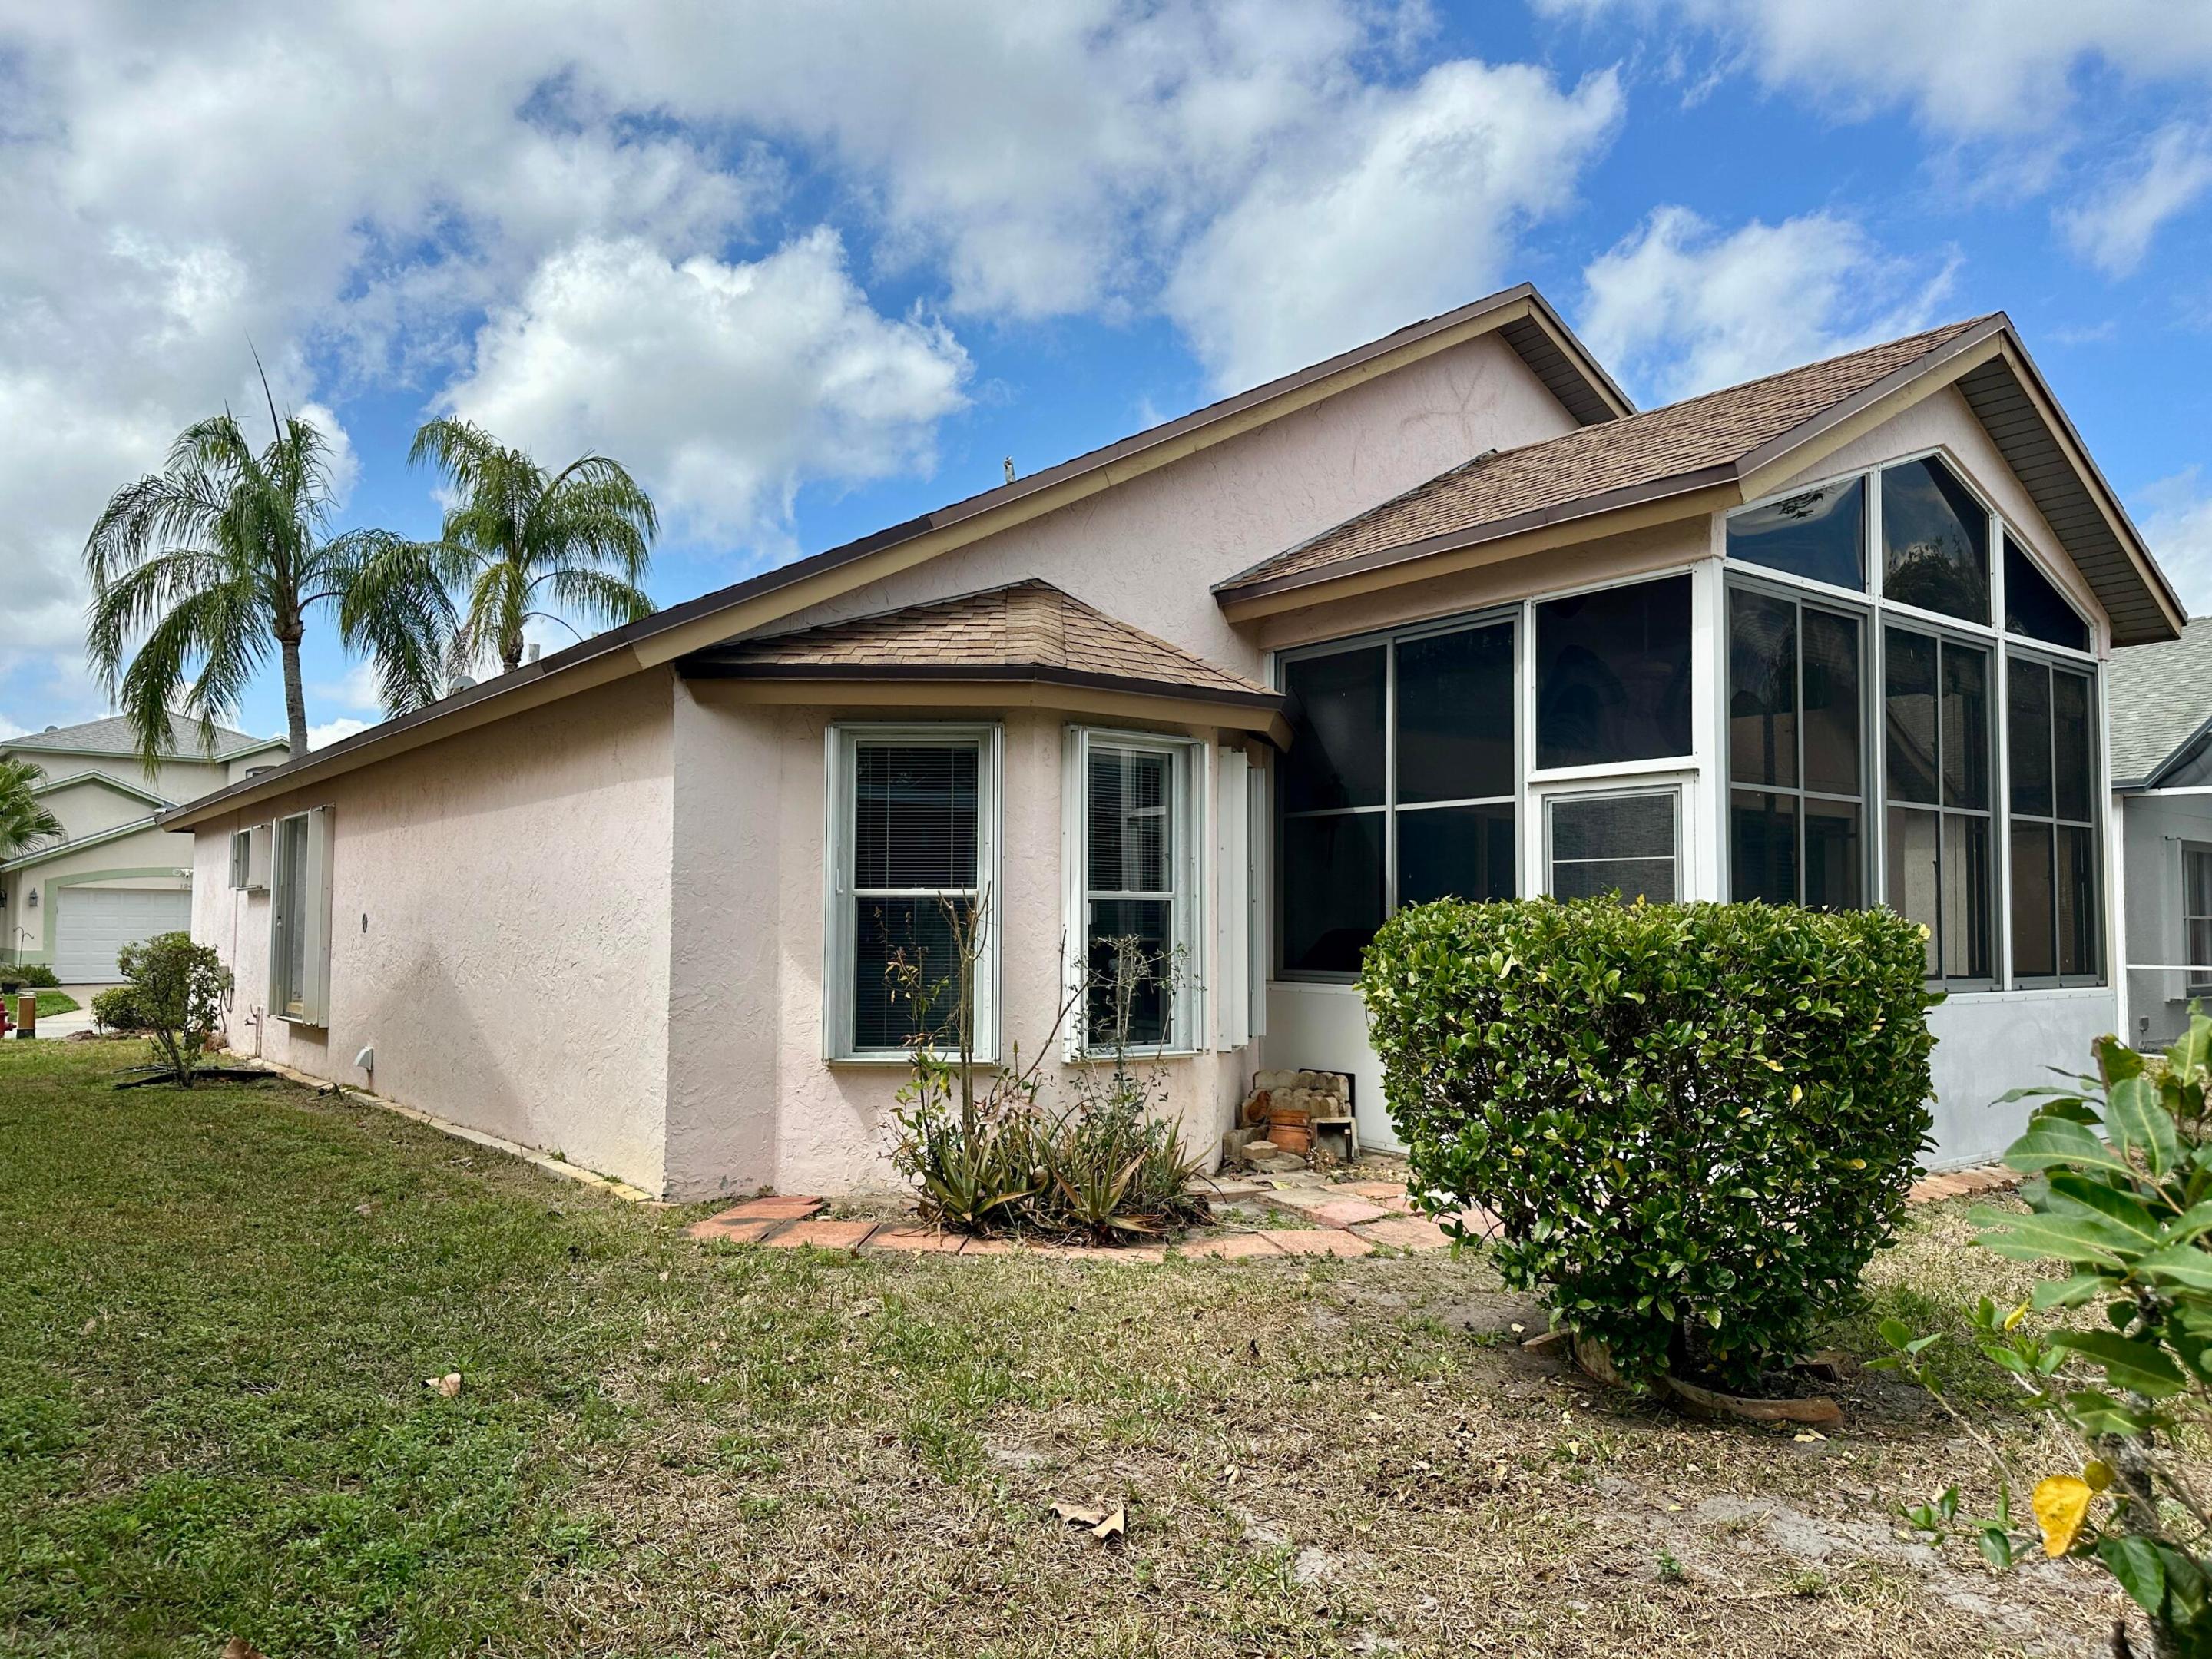
Save
Ask
Tour
Hide
Mortgage Calculator
Monthly Payment (Est.)
$1,960Calculator powered by Showcase IDX, a Constellation1 Company. Copyright ©2026 Information is deemed reliable but not guaranteed.
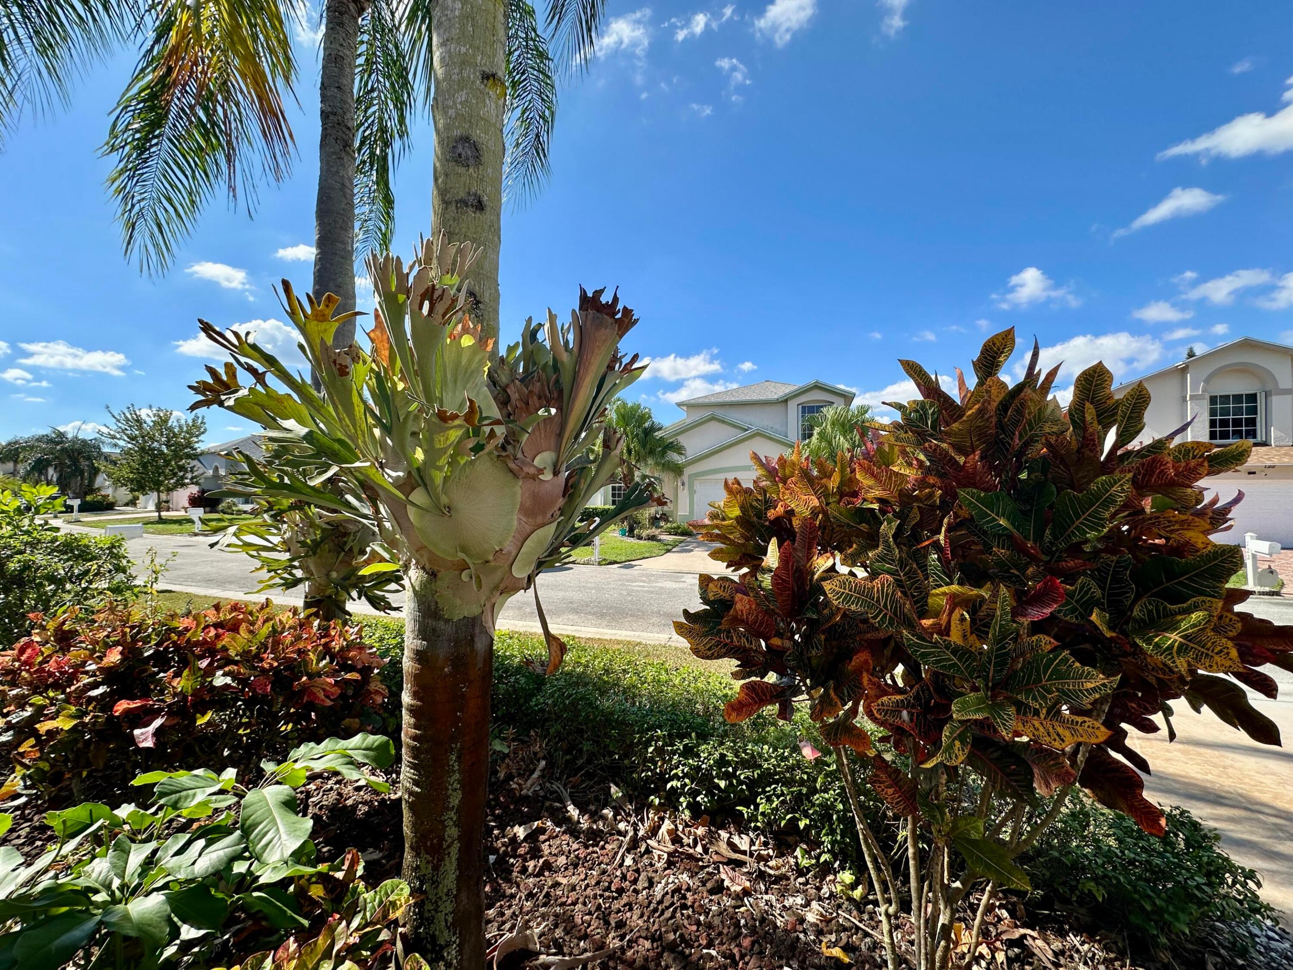
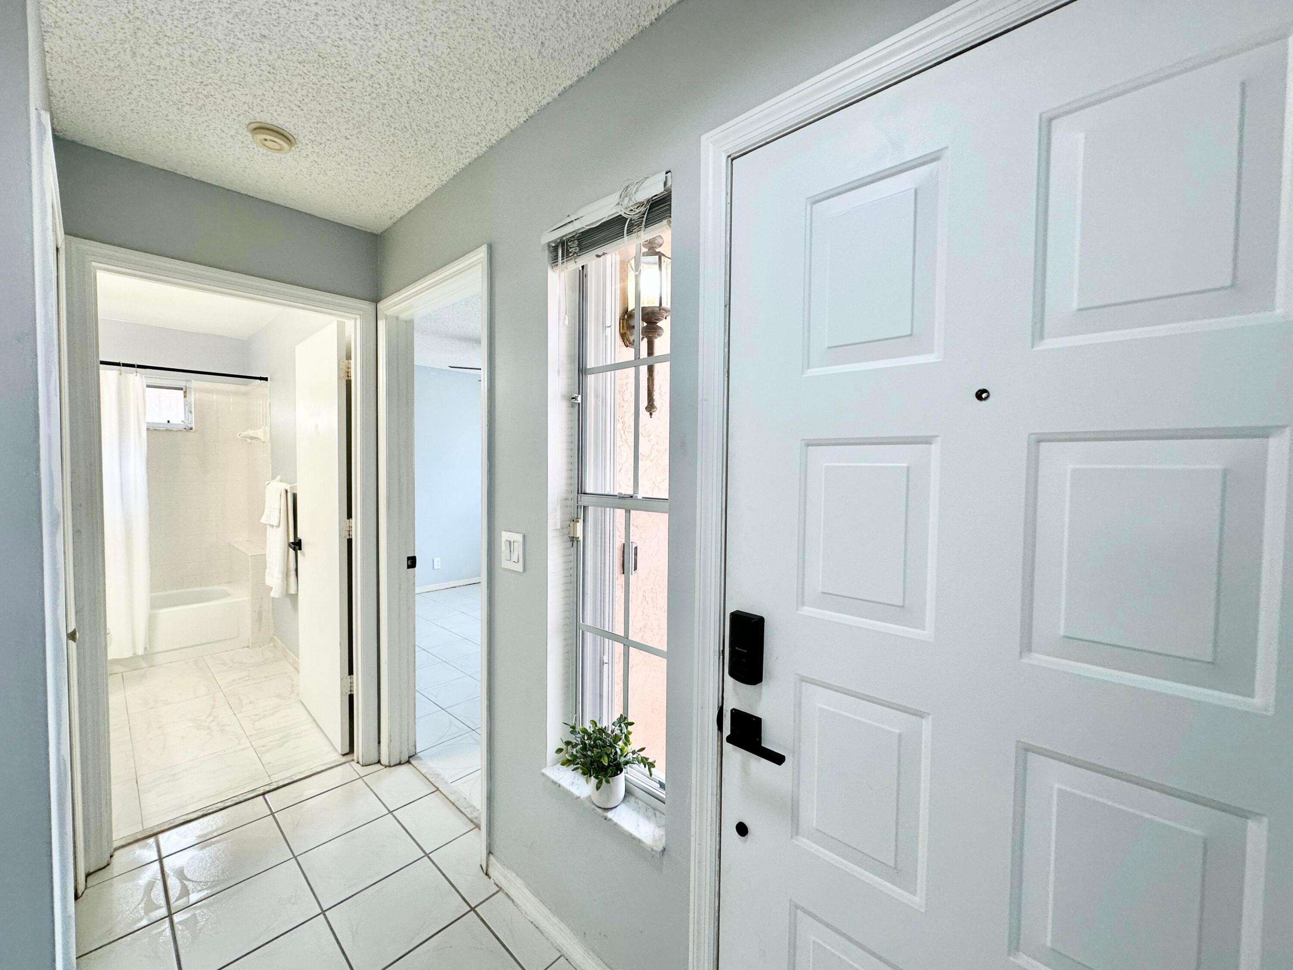
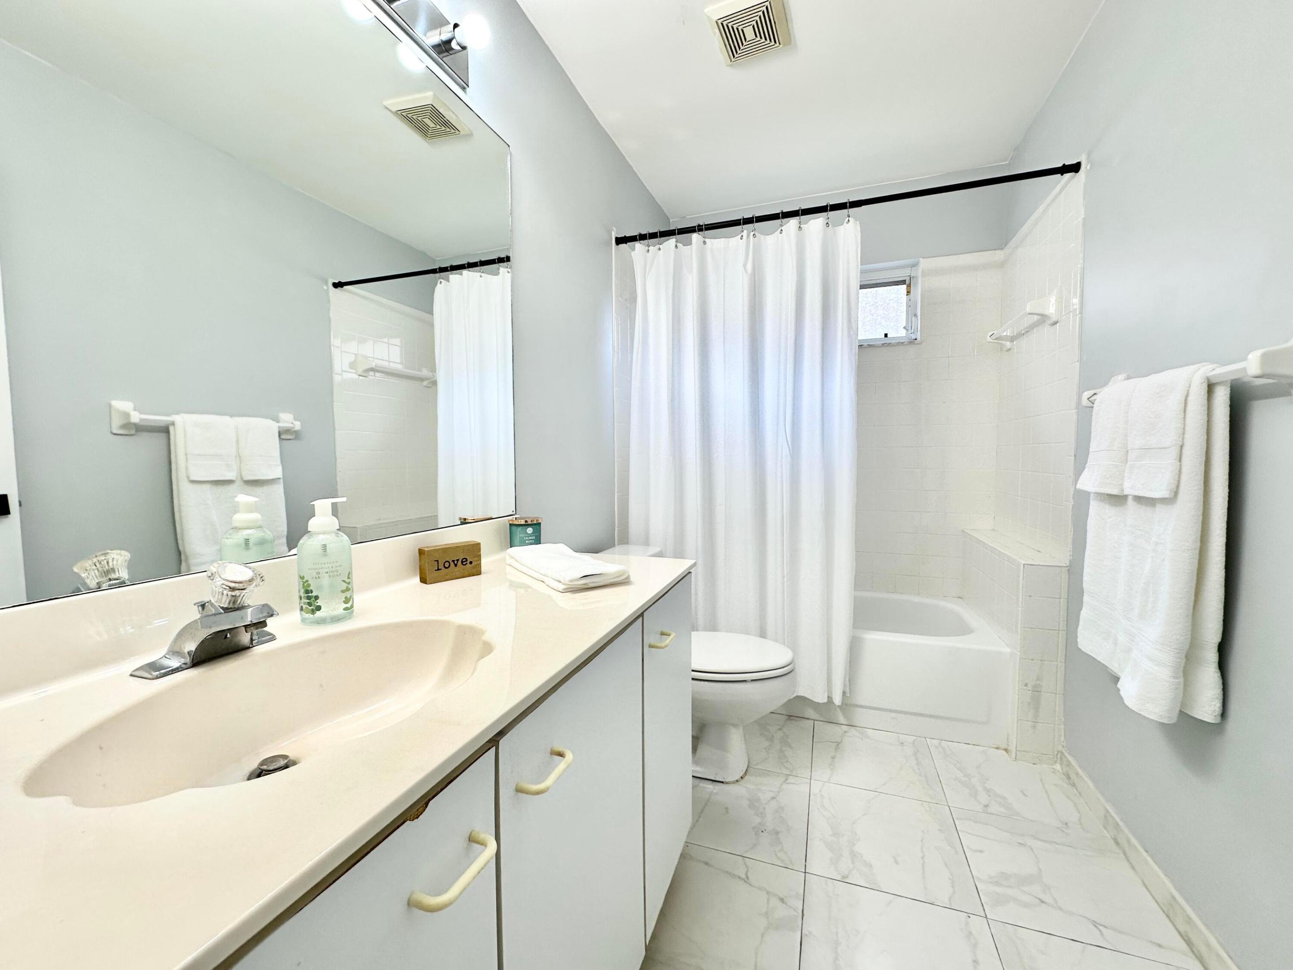
Single Family Home in River Bridge; a Guard Gated Community with all the Amenities you could hope for and a LOW HOA Fee: Clubhouse, Pool, Spa, Tennis, Basketball, Playground, and Sidewalks lined with Mature Oak Trees. This 3/2 home(used as a 2/2 plus Den) has an amazing Kitchen Remodel, including White Wood Soft Close Cabinets, 42'' Uppers, Stainless Steel Appliances and Granite Tops with Large Island, completed in late 2023, along with Interior Paint, New Ceiling Fans and New Door Hardware throughout. The home has Vaulted Ceilings, Tile Throughout, Recessed Lighting, an Enclosed Sun Room and a 2 Car Garage. Pets Welcome.
Save
Ask
Tour
Hide
Listing Snapshot
Price
$429,500
Days On Site
87 Days
Bedrooms
3
Inside Area (SqFt)
1,443 sqft
Total Baths
2
Full Baths
2
Partial Baths
N/A
Lot Size
0.12 Acres
Year Built
1991
MLS® Number
R11167631
Status
Active
Property Tax
$5,670.59
HOA/Condo/Coop Fees
$363.33 monthly
Sq Ft Source
Assessor
Friends & Family
Recent Activity
| 4 weeks ago | Price changed to $429,500 | |
| 4 weeks ago | Listing updated with changes from the MLS® | |
| 4 weeks ago | Status changed to Active | |
| 3 months ago | Listing first seen on site |
General Features
Acres
0.12
Attached Garage
Yes
Direction Faces
West
Foundation
Slab
Garage
Yes
Garage Spaces
2
Levels
One
Number Of Stories
1
Parking
AttachedConcreteDrivewayGarageGarage Door Opener
Parking Spaces
4
Pets
Yes
Property Sub Type
Single Family Residence
Security
Gated with GuardGated CommunitySmoke Detector(s)
Sewer
Public Sewer
SqFt Total
2031
Style
Ranch
Utilities
Cable AvailableElectricity ConnectedSewer AvailableWater Available
Water Source
Public
Zoning
RM-2(c
Interior Features
Appliances
DryerDishwasherElectric RangeFree-Standing FreezerDisposalIce MakerMicrowaveRangeRefrigeratorWasher
Cooling
Central AirCeiling Fan(s)
Electric
Circuit Breakers
Flooring
Ceramic TileTile
Furnished
Unfurnished
Heating
Central
Interior
Breakfast BarCathedral Ceiling(s)Entrance FoyerEat-in KitchenHigh CeilingsKitchen IslandPantryVaulted Ceiling(s)Walk-In Closet(s)
Laundry Features
InsideIn KitchenLaundry Room
Main Level Bedrooms
3
Window Features
Blinds
Den
FloridaRoom
Kitchen
Dimensions - 16 X 10Level - MainArea - 160Description - estimate
Living Room
Dimensions - 16 X 13Level - MainArea - 208Description - Estimate
PrimaryBedroom
Dimensions - 16 X 13Level - MainArea - 208Description - estimate
Save
Ask
Tour
Hide
Exterior Features
Construction Details
BlockConcreteStucco
Patio And Porch
PorchGlass EnclosedScreened
Pool Features
Association
Roof
Shingle
Windows/Doors
Blinds
Community Features
Association Amenities
PoolBasketball CourtClubhouseFitness CenterPlaygroundSpa/Hot TubTennis Court(s)Trail(s)
Association Dues
363.33
Building Access
Entry Level Living Area Y
Community Features
GatedStreet Lights
Financing Terms Available
CashConventional
HOA Fee Frequency
Monthly
MLS Area
5780
Roads
Paved
Schools
School District
Unknown
Elementary School
Liberty Park (Palm Beach)
Middle School
Okeeheelee
High School
Palm Beach Central
Listing courtesy of Paradise Real Estate Intl

All listings featuring the BMLS logo are provided by BeachesMLS, Inc. This information is not verified for authenticity or accuracy and is not guaranteed. Copyright © 2026 BeachesMLS, Inc. (a Flex MLS feed)
Last checked: 2026-05-26 08:06 AM UTC
All listings featuring the BMLS logo are provided by BeachesMLS, Inc. This information is not verified for authenticity or accuracy and is not guaranteed. Copyright © 2026 BeachesMLS, Inc. (a Flex MLS feed)
Last checked: 2026-05-26 08:06 AM UTC
Neighborhood & Commute
Source: Walkscore
Disclosure: Community information and market data powered by Constellation Data Labs. Information is deemed reliable but not guaranteed.
Save
Ask
Tour
Hide
Did you know? You can invite friends and family to your search. They can join your search, rate and discuss listings with you.