
6716 Old Farm TrailBoynton Beach, FL 33437
Mortgage Calculator
Monthly Payment (Est.)
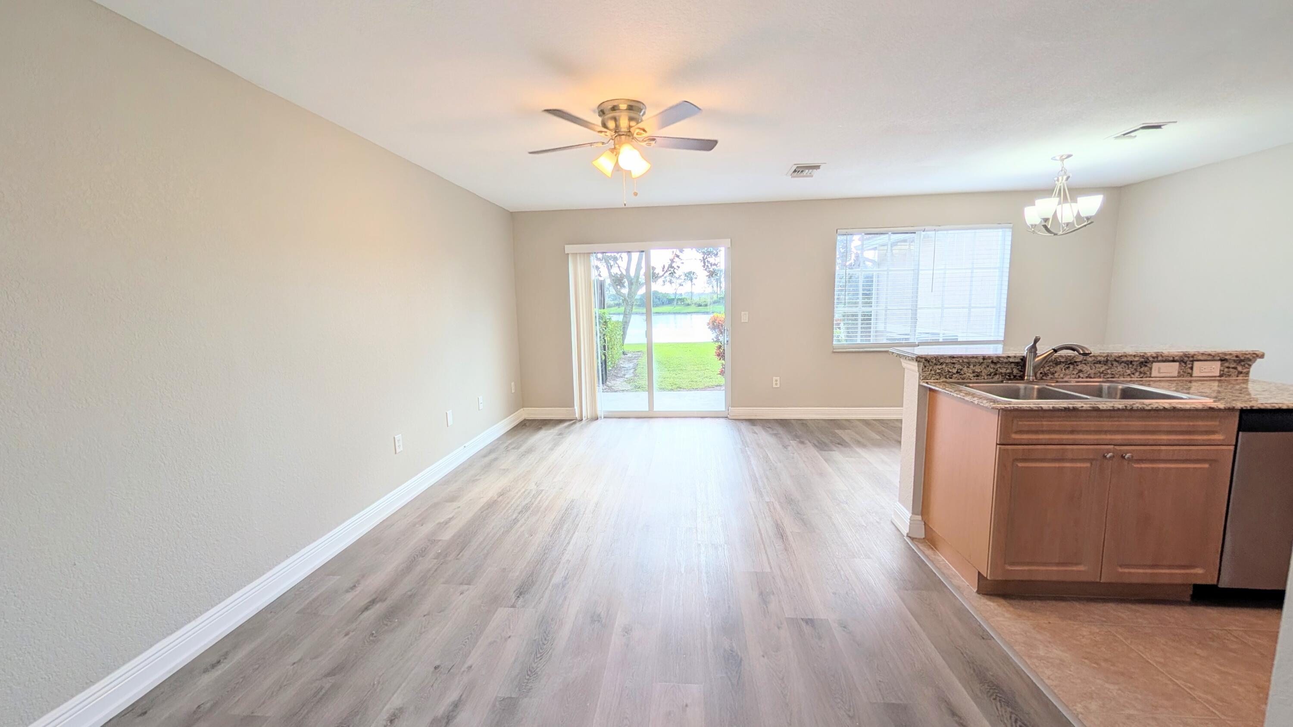
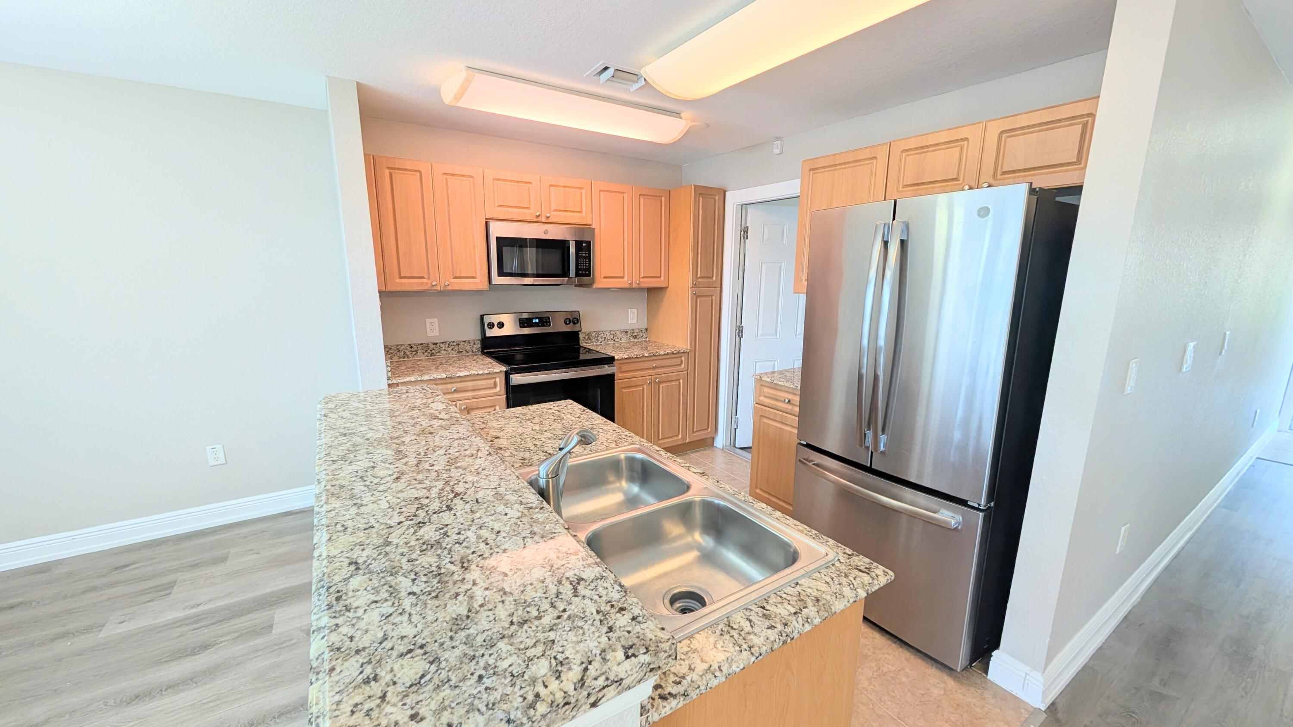
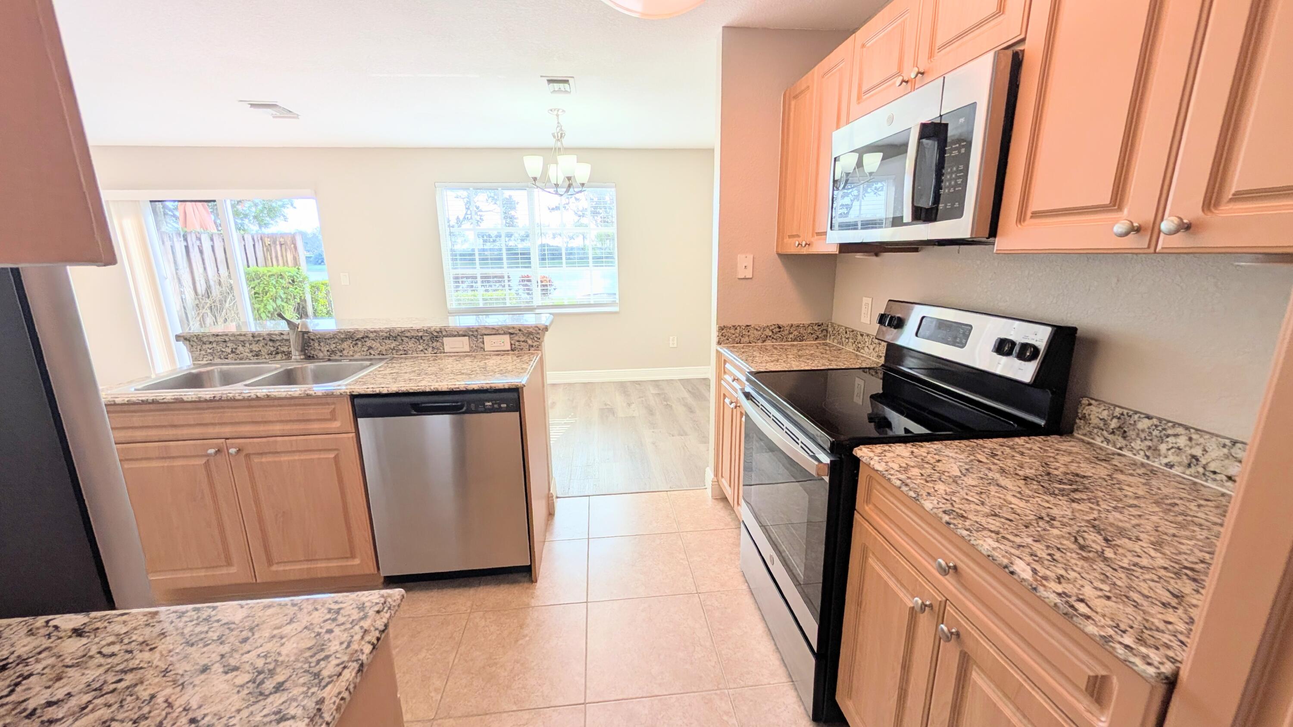
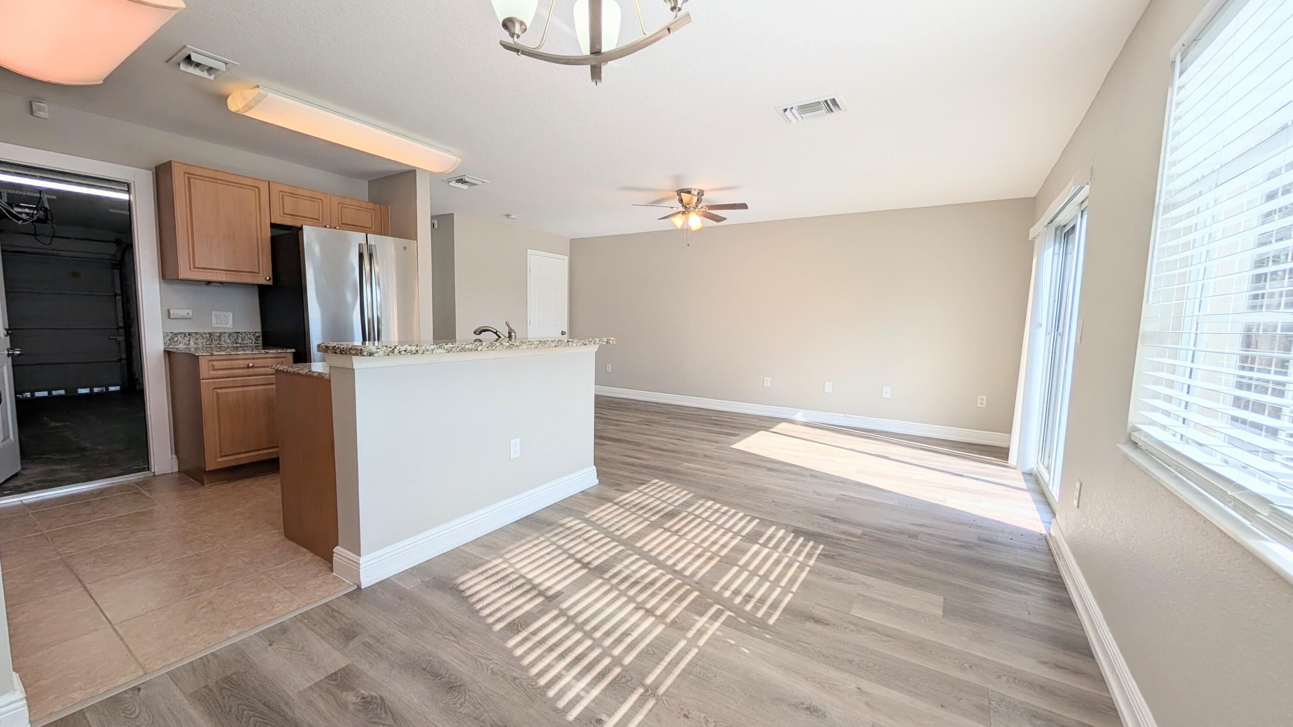
$1,620Welcome to this move-in ready waterfront home offering comfort, convenience, and an unbeatable lifestyle! Enjoy beautiful water views right from your property and relax in the bright, open living room filled with abundant natural light. Updated flooring throughout adds a fresh, modern touch, making this home truly turnkey. Residents enjoy access to exceptional HOA amenities including cable, a sparkling community pool, a fun splash fountain for kids, a fully equipped fitness center, and a well-appointed grill and picnic area perfect for outdoor gatherings. The community room and playground provide wonderful spaces for social events and family fun. This property is eligible under the First Look Initiative. All Owner Occupant offers will be responded to after 7 days on the market and Investor offers will be responded to after 30 days. However, all offers can be submitted during the First Look period.
| 3 days ago | Price changed to $355,000 | |
| 3 days ago | Listing updated with changes from the MLS® | |
| 2 months ago | Status changed to Active | |
| 2 months ago | Listing first seen on site |

All listings featuring the BMLS logo are provided by BeachesMLS, Inc. This information is not verified for authenticity or accuracy and is not guaranteed. Copyright © 2026 BeachesMLS, Inc. (a Flex MLS feed)
Last checked: 2026-05-01 09:53 AM UTC
Did you know? You can invite friends and family to your search. They can join your search, rate and discuss listings with you.