5449 Empire Drive, Westlake, FL, 33470

5449 Empire Drive, Westlake, FL, 33470

Save
Ask
Tour
Hide
Share
$599,900
233 Days On Site

5449 Empire Drive
Westlake, FL 33470

Single Family Residence|Pending
4
Beds
3
Total Baths
3
Full Baths
2,165
SqFt
$277
/SqFt
2024
Built
Subdivision:
ORCHARDS OF WESTLAKE
County:
Palm Beach
Call Now: ‪(561) 421-3211‬
Is this the listing for you? We can help make it yours.
‪(561) 421-3211‬
5449 Empire Drive5449 Empire Drive5449 Empire Drive5449 Empire Drive
Save
Ask
Tour
Hide
Share

Mortgage Calculator

Monthly Payment (Est.)

Enter an interest rate to see your estimated monthly payment.
Calculator powered by Showcase IDX, a Constellation1 Company. Copyright ©2026 Information is deemed reliable but not guaranteed.

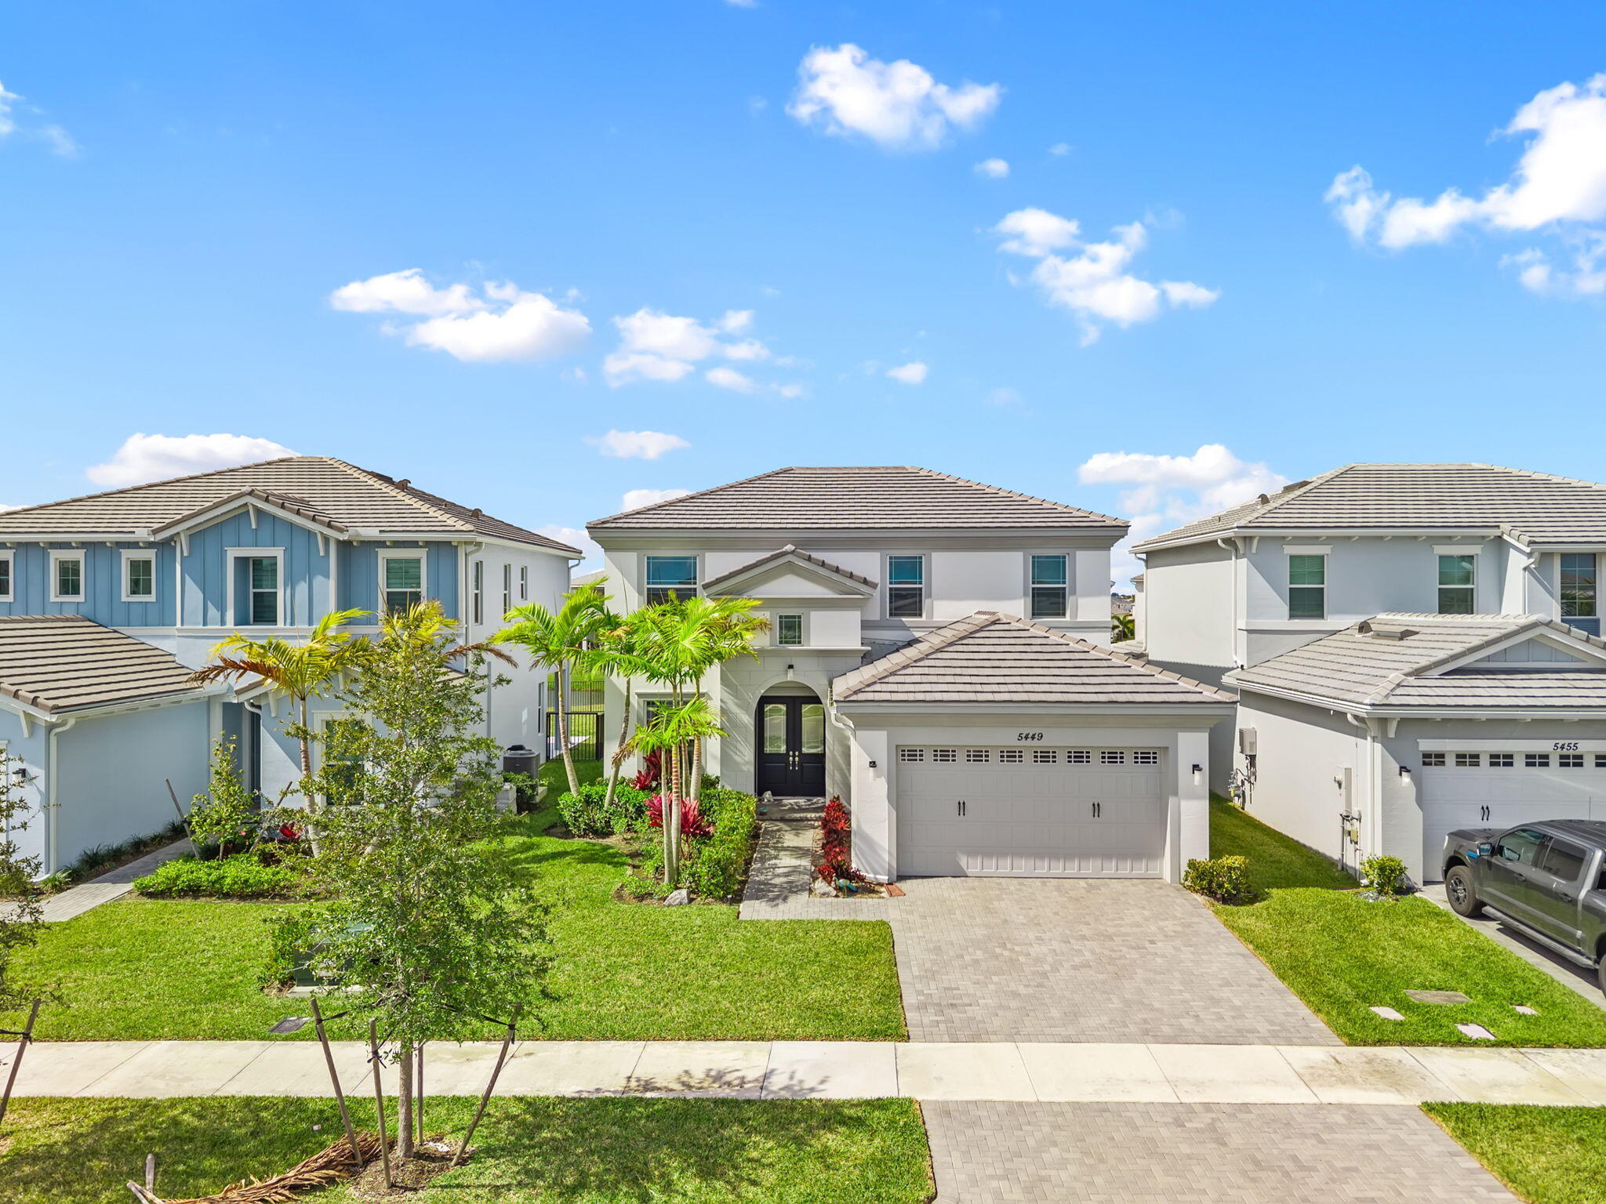
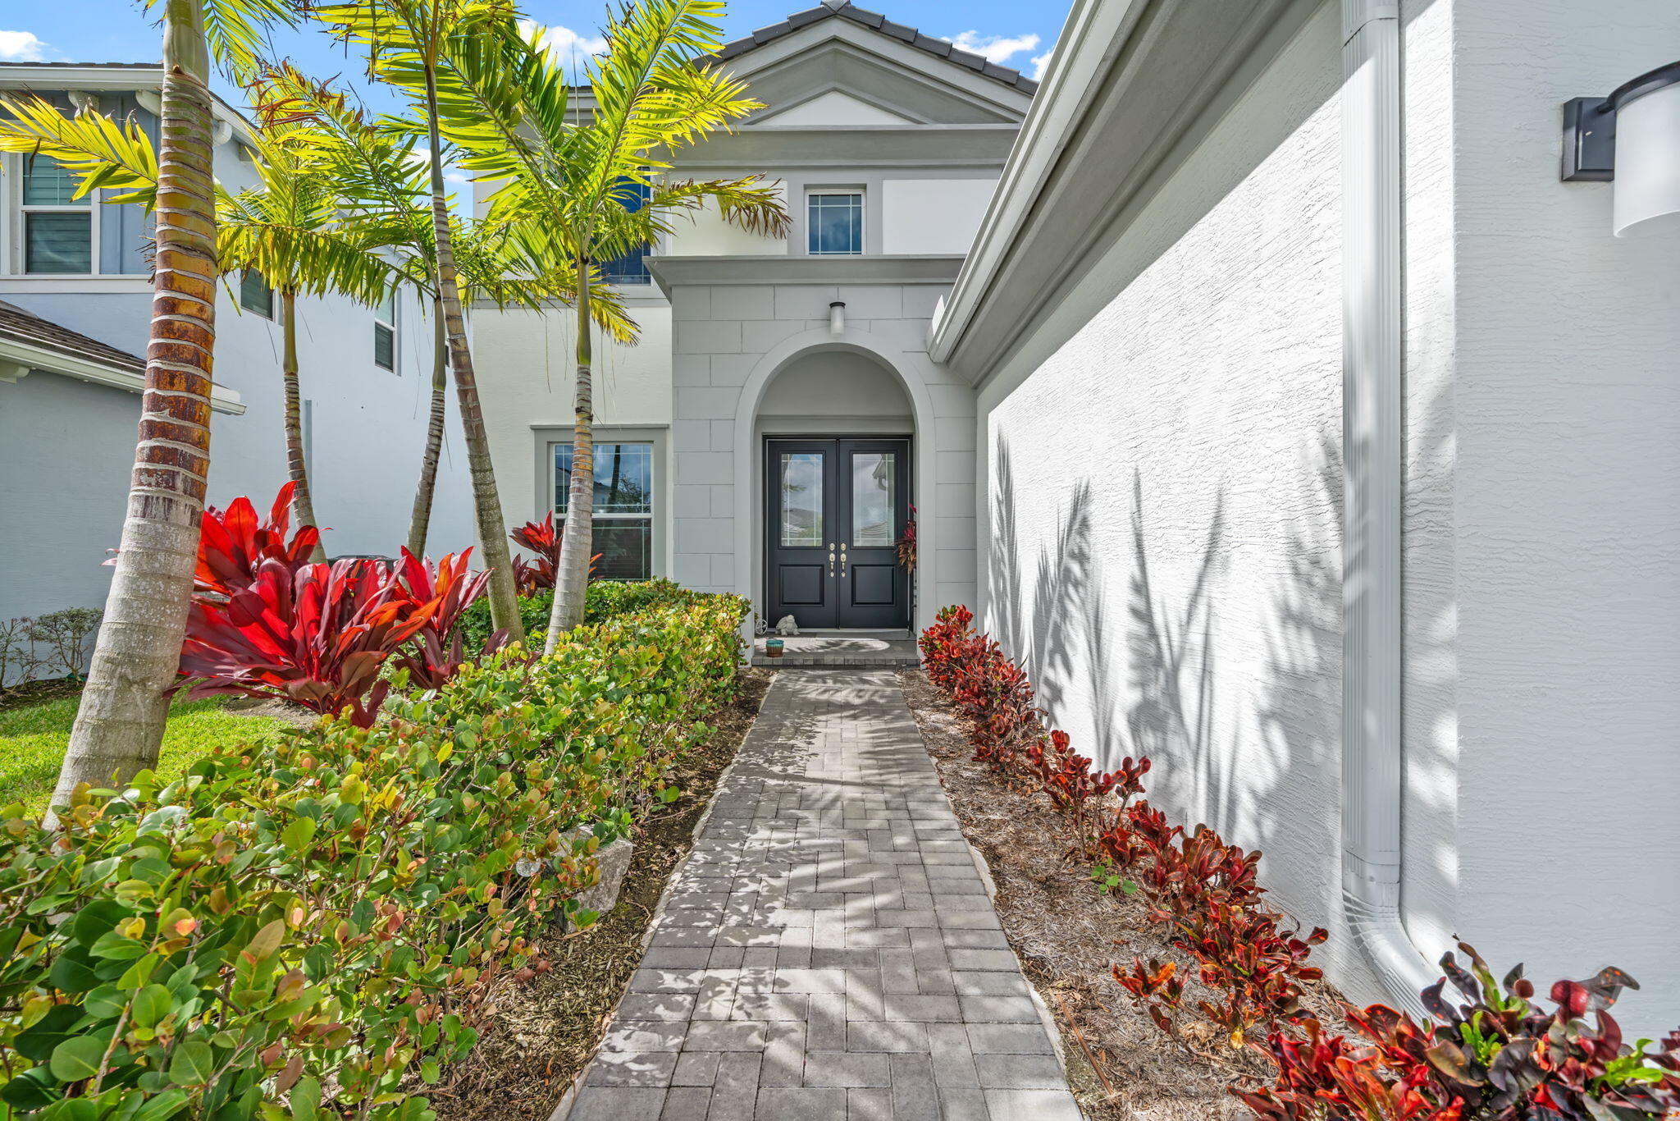
SHORT SALE - Exceptional Value in Westlake! Don't miss this Incredible Opportunity to own the lowest-priced 4-bedrm home now available in Westlake! Situated on a premium oversized lot w/beautiful lake views & plenty of room for a pool, this Move-In-Ready Home offers Outstanding Value without compromising on quality. The spacious open-concept floor plan features 4 bedrms, 3 baths, a 1st-floor bedrm & bath ideal for guests or in-laws, quartz countertops, impact windows, Smart Home tech, & an extended covered patio overlooking the expansive fenced backyard. Short Sale - Subject to Lender Approval. An amazing opportunity to own a like-new home at an exceptional value. Rarely does a home w/this combination of condition, location, lot size & price become available in Westlake. Don't miss this!

Save
Ask
Tour
Hide
Share
Listing Snapshot
Price 
$599,900
Days On Site 
233 Days
Bedrooms 
4
Inside Area (SqFt) 
2,165 sqft
Total Baths 
3
Full Baths 
3
Partial Baths 
N/A
Lot Size 
0.19 Acres
Year Built 
2024
MLS Number 
R11168868
Status 
Pending
Property Tax 
$10,065.7
HOA/Condo/Coop Fees 
$214.75 monthly
Sq Ft Source 
Assessor
Friends & Family
Recent Activity
3 months agoListing updated with changes from the MLS
3 months agoStatus changed to Pending
4 months agoPrice changed to $599,900
8 months agoListing first seen on site
General Features
Acres 
0.19
Attached Garage 
Yes
Direction Faces 
East
Garage 
Yes
Garage Spaces 
2
Levels 
Multi/SplitTwo
Number Of Stories 
2
Parking 
AttachedDrivewayGarageGarage Door Opener
Parking Spaces 
4
Pets 
Breed RestrictionsYes
Property Sub Type 
Single Family Residence
Security 
Security System OwnedGated Community
Sewer 
Public Sewer
Special Circumstances 
Short Sale
SqFt Total 
2928
Utilities 
Cable AvailableSewer AvailableWater Available
Water Source 
Public
Zoning 
R-2
Interior Features
Appliances 
DryerDishwasherElectric RangeElectric Water HeaterDisposalMicrowaveRefrigeratorWater HeaterWasher

Cooling 
Central AirElectric
Flooring 
Carpet
Furnished 
Unfurnished
Heating 
CentralElectric
Interior 
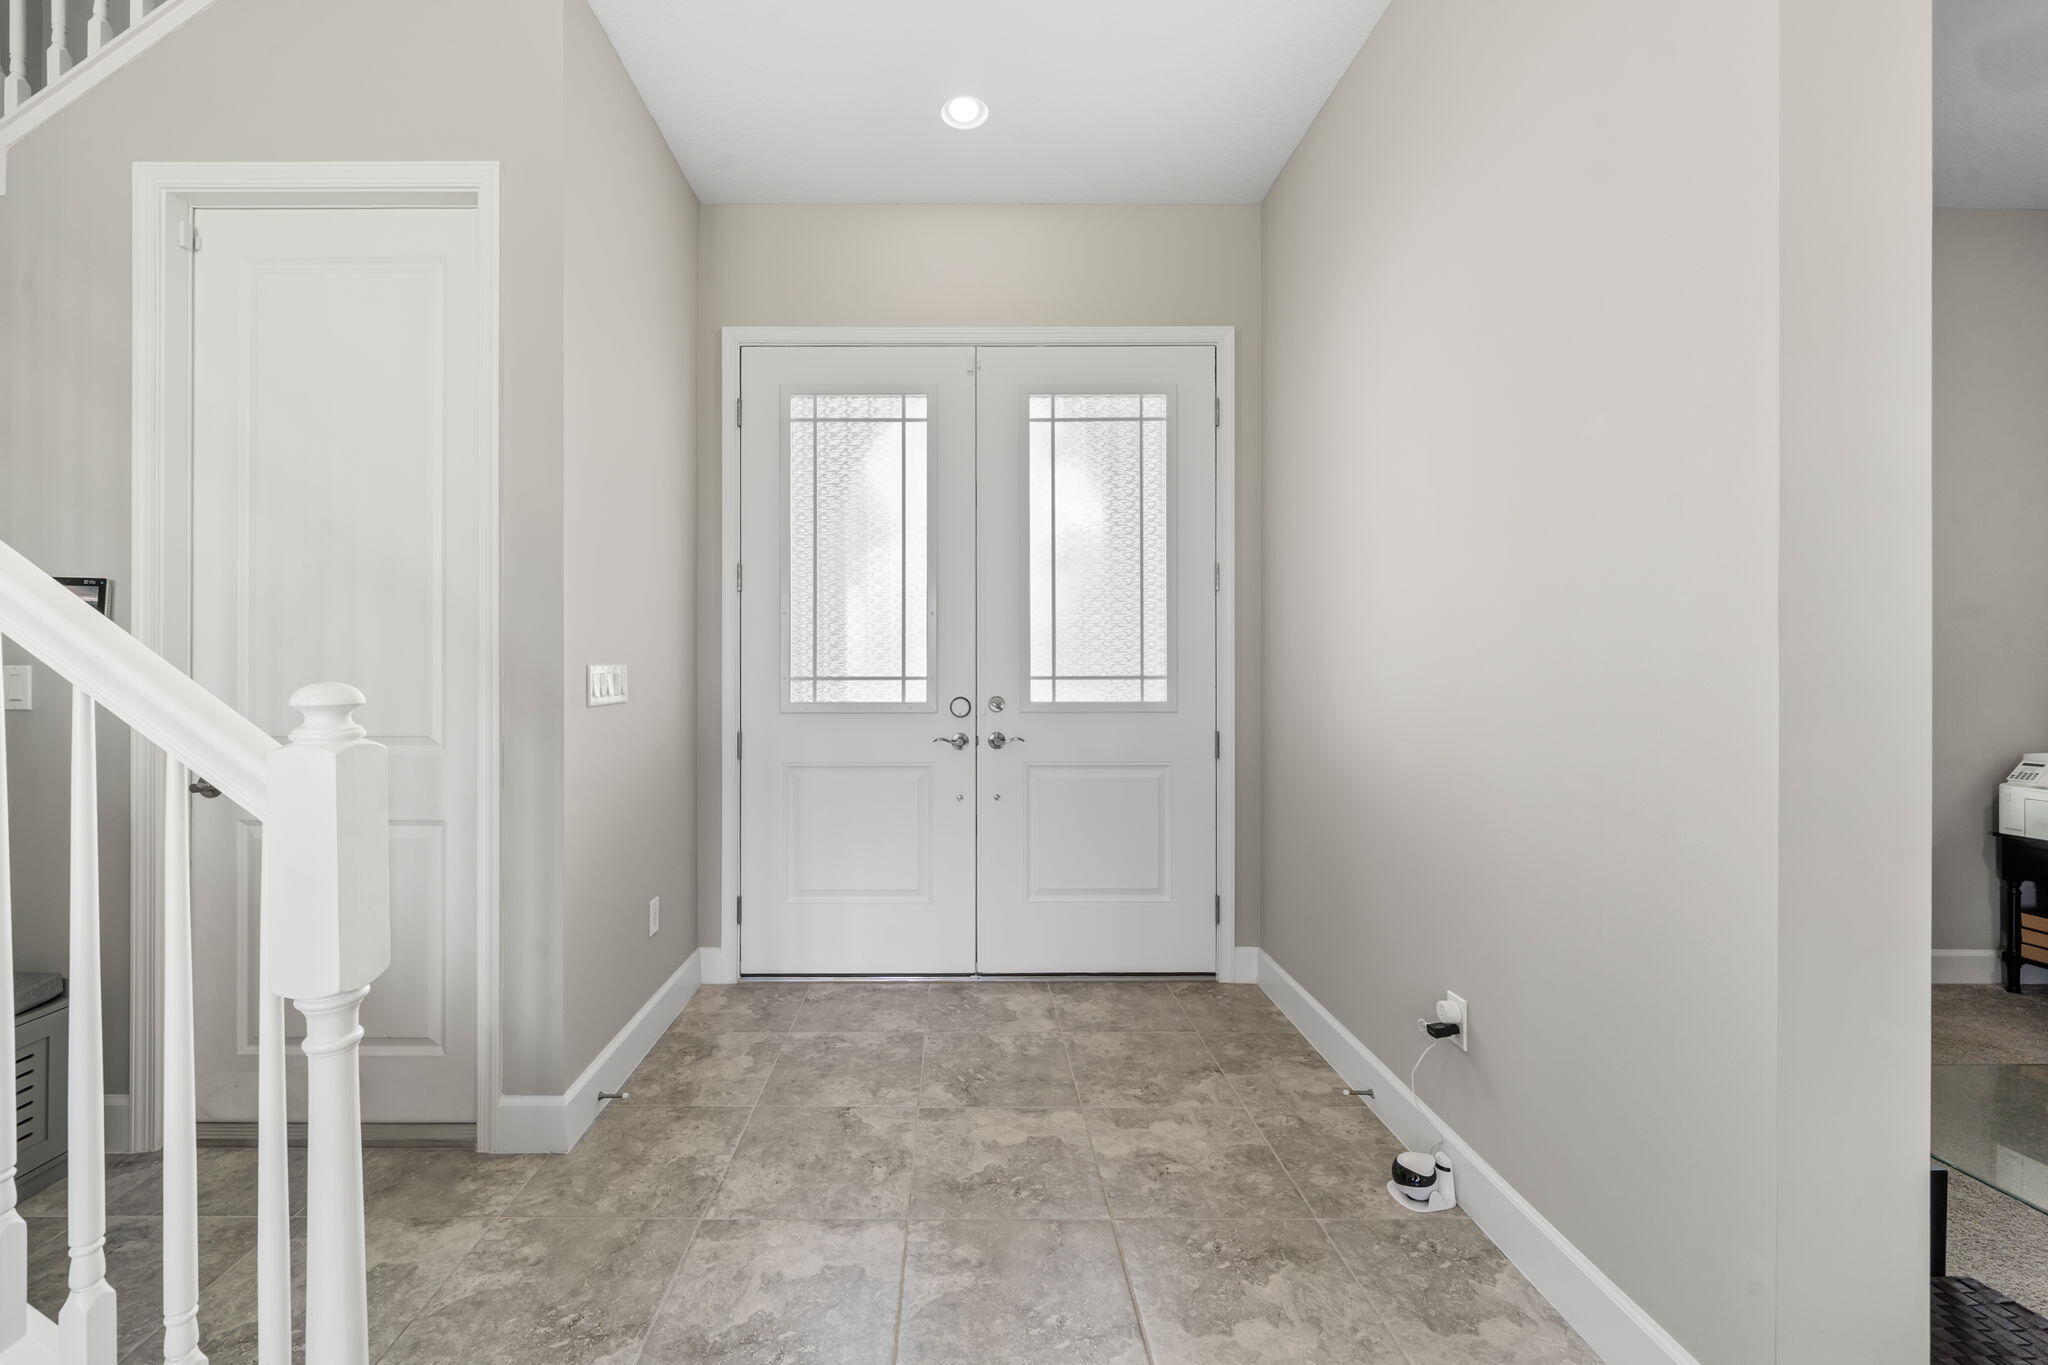
Entrance FoyerEat-in KitchenKitchen IslandPantryWalk-In Closet(s)
Laundry Features 
Inside
Main Level Bedrooms 
1
Window Features 
Blinds
Den 
Family Room 
Kitchen 
Dimensions - 12 X 14Level - MainArea - 168Description - measurements are approximate. Responsibility of buyer/buyer agent to verify.
Laundry 
Living Room 
Dimensions - 14 X 16Level - MainArea - 224Description - measurements are approximate. Responsibility of buyer/buyer agent to verify.
PrimaryBedroom 
Dimensions - 14 X 14Level - SecondArea - 196Description - measurements are approximate. Responsibility of buyer/buyer agent to verify.
Save
Ask
Tour
Hide
Share
Exterior Features
Construction Details 
BlockConcrete
Fencing 
Fenced
Lot Features 
Waterfront
Patio And Porch 
CoveredPatio
Pool Features 
Association
Roof 
ConcreteFlatTile
View 
GardenLakeWater
Waterfront 
Yes
Waterfront Features 
Lake Front
Waterview 
GardenLakeWater
Windows/Doors 
Blinds
Community Features
Association Amenities 
PoolBasketball CourtDog ParkFitness CenterPlaygroundTennis Court(s)Trail(s)
Association Fee 
$214.75
Association Fee Frequency 
Monthly
Community Features 
GatedStreet Lights
MLS Area 
5540
Financing Terms Available 
CashConventionalFHAVA Loan
Building Access 
Entry Level Living Area Y
Schools
School District
Unknown
Elementary School
Golden Grove
Middle School
Osceola Creek
High School
Seminole Ridge
Listing courtesy of Keller Williams Realty - Wellington


All listings featuring the BMLS logo are provided by BeachesMLS, Inc. This information is not verified for authenticity or accuracy and is not guaranteed. Copyright © 2026 BeachesMLS, Inc. (a Flex MLS feed)
Last checked: 2026-10-24 02:04 AM UTC

Neighborhood & Commute
Source: Walkscore
Disclosure: Community information and market data powered by Constellation Data Labs. Information is deemed reliable but not guaranteed.
Save
Ask
Tour
Hide
Share